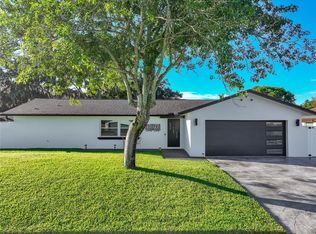
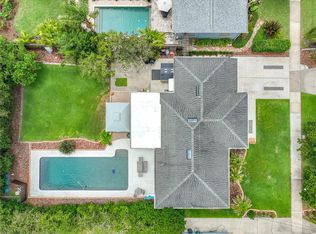
Turnkey 3-bedroom, 2-bath pool home with a 2-car garage in Dover Estates—fully remodeled in 2025 and truly move-in ready. This home features an open-concept layout, luxury vinyl plank flooring throughout, a beautifully updated kitchen with a large island, pantry, and stainless steel appliances, plus spacious living areas that open to the covered lanai and private backyard. The split-bedroom floor plan gives you a private primary suite with direct access to the lanai, a walk-in closet, and an updated en-suite bath. Outside, enjoy a large fenced backyard with a private in-ground pool and plenty of space to relax or entertain. No HOA. Major updates include a 2024 roof, 2025 water heater, updated electrical with AlumiConn connections, added insulation, and a recently serviced pool pump and filter. Conveniently located just minutes from Downtown Orlando, Winter Park, the 408, and Orlando International Airport. A rare opportunity to own a fully renovated, move-in ready pool home in one of Orlando’s most convenient locations.
For sale
Price cut: $10K (10/16)
$499,900
4858 BRENDA DRIVE, ORLANDO, FL 32812
3beds
1,595sqft
Single Family Residence
Built in 1972
9,147 Square Feet Lot
$-- Zestimate®
$313/sqft
$-- HOA
What's special
Large islandPrivate in-ground poolCovered lanaiBeautifully updated kitchenPrivate backyardUpdated en-suite bathOpen-concept layout
- 47 days
- 634
- 75
Zillow last checked:
Listing updated:
Listed by:
Steven Koleno 804-656-5007,
BEYCOME OF FLORIDA LLC 804-656-5007
Source: Stellar MLS,MLS#: O6439491 Originating MLS: Orlando Regional
Originating MLS: Orlando Regional
Facts & features
Interior
Bedrooms & bathrooms
- Bedrooms: 3
- Bathrooms: 2
- Full bathrooms: 2
Primary bedroom
- Features: Walk-In Closet(s)
- Level: First
Bedroom 2
- Features: Storage Closet
- Level: First
Bedroom 3
- Features: Storage Closet
- Level: First
Primary bathroom
- Features: No Closet
- Level: First
Bathroom 2
- Features: No Closet
- Level: First
Balcony porch lanai
- Features: No Closet
- Level: First
Kitchen
- Features: Storage Closet
- Level: First
Living room
- Features: No Closet
- Level: First
Heating
- Central, Electric
Cooling
- Central Air
Appliances
- Included: Dishwasher, Disposal, Electric Water Heater, Microwave, Range, Refrigerator
- Laundry: Electric Dryer Hookup, In Garage, Washer Hookup
Features
- Primary Bedroom Main Floor, Stone Counters, Thermostat, Walk-In Closet(s)
- Flooring: Luxury Vinyl, Tile
- Has fireplace: No
Interior area
- Total structure area: 2,394
- Total interior livable area: 1,595 sqft
Property
Parking
- Total spaces: 2
- Parking features: Garage - Attached
- Attached garage spaces: 2
Features
- Levels: One
- Stories: 1
- Exterior features: Other, Sidewalk
- Has private pool: Yes
- Pool features: In Ground
Lot
- Size: 9,147 Square Feet
Details
- Parcel number: 042330217105100
- Zoning: R-1A/AN
- Special conditions: None
Construction
Type & style
- Home type: SingleFamily
- Property subtype: Single Family Residence
Materials
- Block
- Foundation: Slab
- Roof: Shingle
Condition
- Completed
- New construction: No
- Year built: 1972
Utilities & green energy
- Sewer: Public Sewer
- Water: Public
- Utilities for property: Electricity Connected, Public, Water Connected
Community & HOA
Community
- Pet fee: $0 monthly
- Subdivision: DOVER ESTATES SECOND ADD
HOA
- Has HOA: No
Location
- Region: Orlando
Financial & listing details
- Price per square foot: $313/sqft
- Tax assessed value: $323,694
- Annual tax amount: $2,291
- Date on market: 9/4/2026
- Cumulative days on market: 32 days
- Listing terms: Cash,Conventional,FHA,Other,VA Loan
- Ownership: Fee Simple
- Total actual rent: 0
- Electric utility on property: Yes
- Road surface type: Asphalt
Estimated market value
Not available
Estimated sales range
Not available
Not available
Price history
| Date | Event | Price |
|---|---|---|
| 10/16/2026 | Price change | $499,900-2%$313/sqft |
Source:  Stellar MLS #O6439491 Report a problem Stellar MLS #O6439491 Report a problem | ||
| 9/23/2026 | Price change | $509,900-2.9%$320/sqft |
Source: Stellar MLS #O6439491 Report a problem | ||
| 9/4/2026 | Listed for sale | $524,900+3.9%$329/sqft |
Source: Stellar MLS #O6439491 Report a problem | ||
| 7/11/2025 | Sold | $505,000-3.8%$317/sqft |
Source: Stellar MLS #O6316258 Report a problem | ||
| 6/27/2025 | Pending sale | $525,000$329/sqft |
Source: Stellar MLS #O6316258 Report a problem | ||
| 6/6/2025 | Listed for sale | $525,000+66.7%$329/sqft |
Source: Stellar MLS #O6316258 Report a problem | ||
| 4/4/2025 | Sold | $315,000+194.4%$197/sqft |
Source: Public Record Report a problem | ||
| 3/18/1997 | Sold | $107,000$67/sqft |
Source: Public Record Report a problem | ||
Public tax history
| Year | Property taxes | Tax assessment |
|---|---|---|
| 2024 | $2,291 +7.3% | $156,438 +3% |
| 2023 | $2,136 +3.5% | $151,882 +3% |
| 2022 | $2,063 +2.1% | $147,458 +3% |
| 2021 | $2,019 +1.1% | $143,163 +1.4% |
| 2020 | $1,998 +1.5% | $141,186 +2.3% |
| 2019 | $1,968 +1.3% | $138,012 +1.9% |
| 2018 | $1,942 | $135,439 -19.8% |
| 2017 | $1,942 +1.7% | $168,865 +4.8% |
| 2016 | $1,909 +0.8% | $161,108 +2.4% |
| 2015 | $1,894 -1.7% | $157,380 +13.8% |
| 2014 | $1,926 +6.9% | $138,331 +9.7% |
| 2013 | $1,802 -4.1% | $126,106 -4.4% |
| 2012 | $1,879 +3.6% | $131,884 -4.4% |
| 2011 | $1,813 +5.5% | $137,912 -8.9% |
| 2010 | $1,719 | $151,444 -11.6% |
| 2009 | -- | $171,267 -13.3% |
| 2008 | $1,585 -7.4% | $197,516 -12.9% |
| 2007 | $1,712 -4.8% | $226,862 +2.5% |
| 2006 | $1,798 +0.7% | $221,241 +45.4% |
| 2005 | $1,786 +5.9% | $152,156 +14.6% |
| 2004 | $1,686 +1.8% | $132,739 +5.9% |
| 2003 | $1,657 +3.1% | $125,359 +7.8% |
| 2002 | $1,608 -0.7% | $116,261 +13.3% |
| 2001 | $1,618 +1.3% | $102,656 +4.2% |
| 2000 | $1,598 | $98,522 |
Find assessor info on the county website
Monthly payment
Est. payment
Payment breakdown
Explore the cost of this home by adjusting the details. Changes won't be saved.Climate risks
Neighborhood: Dover Estates
Nearby schools
Schools provided by the listing agent
- Elementary: Conway Elem
- Middle: Conway Middle
- High: Boone High
Source: Stellar MLS. This data may not be complete. We recommend contacting the local school district to confirm school assignments for this home.
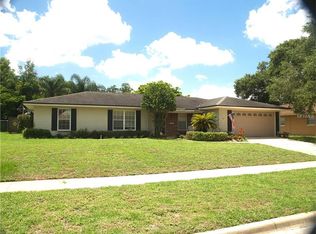
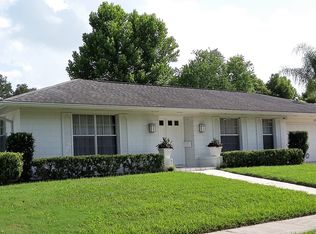

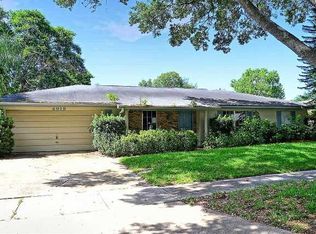
Similar homes
- $435,0003 bd2 ba1.5k sqft4542 FLAGG STREET, ORLANDO, FL 32812For Sale

 MLS ID #O6442209, Meagan McCutcheon, CENTURY 21 ALTON CLARK. Stellar MLS
 - $599,9003 bd3 ba2.3k sqft4627 CANARY STREET, ORLANDO, FL 32812For Sale
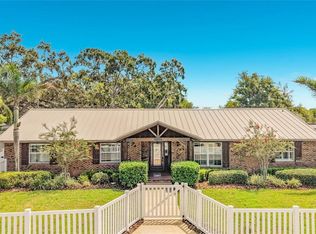 MLS ID #O6414318, Melina Elmendorf, KELLER WILLIAMS ELITE REALTY. Stellar MLS
 - $479,9003 bd2 ba1.6k sqft7536 VILLAGE GREEN DRIVE, WINTER PARK, FL 32792For Sale
 MLS ID #O6449547, Karen Bagwell, RE/MAX TOWN & COUNTRY REALTY. Stellar MLS
 - $539,4003 bd2 ba1.4k sqft2806 VINE STREET, ORLANDO, FL 32806For Sale
 MLS ID #O6413605, Kristy McKay, KELLER WILLIAMS REALTY AT THE PARKS. Stellar MLS
 - $430,0003 bd2 ba1.3k sqft1502 MONTCALM STREET, ORLANDO, FL 32806For SaleMLS ID #O6425673, Peter Luu, REAL BROKER, LLC. Stellar MLS
- $444,9003 bd2 ba1.6k sqft3915 PORT SIMBOR AVENUE, ORLANDO, FL 32817For SaleMLS ID #O6447155, Tony Nicolas, COLDWELL BANKER REALTY. Stellar MLS
- $545,0003 bd2 ba1.8k sqft2400 LAUDERDALE COURT, ORLANDO, FL 32805For SaleMLS ID #O6421364, Steve Clark, CHARLES RUTENBERG REALTY ORLANDO. Stellar MLS
- $489,0003 bd2 ba1.8k sqft3223 N ORANGE AVE, ORLANDO, FL 32803For SaleMLS ID #V4948871, Ricardo Adames, LA ROSA REALTY CW PROPERTIES L. Stellar MLS
- $459,9004 bd2 ba1.7k sqft644 VISCAYA AVENUE, ORLANDO, FL 32839For SaleMLS ID #P4939011, Christopher Piasczyk, EXP REALTY LLC. Stellar MLS
- $600,0003 bd2 ba1.7k sqft1209 CLOUSER AVENUE, ORLANDO, FL 32804For SaleMLS ID #O6449979, Trevor Brown, FANNIE HILLMAN & ASSOCIATES. Stellar MLS
- $365,0004 bd2 ba1.5k sqft3997 QUEEN ANNE DRIVE, ORLANDO, FL 32839For SaleMLS ID #O6450798, Jason Ni, REALTY HUB. Stellar MLS
- $469,9003 bd2 ba1.6k sqft8676 HILLSIDE DRIVE, ORLANDO, FL 32810For SaleMLS ID #O6420306, Ozan Cifci, PREMIUM PROPERTIES R.E. SERVICE. Stellar MLS
- $438,5003 bd2 ba1.5k sqft7005 TALBOT DR, ORLANDO, FL 32819For SaleMLS ID #O6428355, Brian Goodwin, ORLANDO REALTY & PROPERTY MGNT. Stellar MLS
- $380,0003 bd2 ba1.6k sqft45 CASWELL DRIVE, ORLANDO, FL 32825For SaleMLS ID #O6424450, Yolanda Aviles, LPT REALTY, LLC. Stellar MLS
- $560,0004 bd2 ba2.3k sqft2067 POINCIANA ROAD, WINTER PARK, FL 32792For SaleMLS ID #O6446898, Brandon Williams, WATSON REALTY CORP. Stellar MLS
- $399,0003 bd2 ba1.5k sqft10436 JANE EYRE DRIVE, ORLANDO, FL 32825For SaleMLS ID #O6435533, Thomas Lacore, NORKIS & CO REALTY. Stellar MLS
- $333,0003 bd2 ba1.2k sqft2509 SHANNON ROAD, ORLANDO, FL 32806For SaleMLS ID #O6411988, Beverly Dodds, KELLER WILLIAMS REALTY AT THE PARKS. Stellar MLS
- $359,9993 bd2 ba1.1k sqft803 HASKELL AVENUE, ORLANDO, FL 32807For SaleMLS ID #TB8505733, KP Paul, INI REALTY. Stellar MLS
- $549,0004 bd2 ba1.4k sqft932 W PRINCETON STREET, ORLANDO, FL 32804For SaleMLS ID #O6446645, Brian LeMay, ROMAN REALTY GROUP, LLC. Stellar MLS
