**New reduced price and $3,000 seller concessions towards buyer’s closing cost and prepaids.** No need to look further! This move-in-ready 4-bedroom, 2-bathroom home in Winter Woods is ready for you! Enjoy a fenced yard, no rear neighbors, lush greenery, and private country club views. Inside, you are greeted by a modern Scandinavian-inspired kitchen and split-bedroom floor plan. The primary suite offers a bonus room, walk-in closet, and private bath, while three additional bedrooms and a second full bath complete the home. All appliances are included, plus a generator that connects through the electrical panel—an ideal Florida feature during power outages. The owner is open to negotiating other select furnishings throughout the home. Conveniently located near Semoran Boulevard/SR 436, with easy access to Winter Park amenities. Schedule your showing of 2067 Poinciana Road today!
For sale
Price cut: $12K (10/31)
$548,000
2067 POINCIANA ROAD, WINTER PARK, FL 32792
4beds
2,352sqft
Single Family Residence
Built in 1972
0.26 Acres Lot
$-- Zestimate®
$233/sqft
$2/mo HOA
What's special
Fenced yardLush greeneryPrivate bathModern scandinavian-inspired kitchenPrivate country club viewsSplit-bedroom floor planWalk-in closet
- 38 days
- 2,970
- 289
Likely to sell faster than
Zillow last checked:
Listing updated:
Listed by:
Brandon Williams 407-796-1611,
WATSON REALTY CORP 407-359-2300
Source: Stellar MLS,MLS#: O6446898 Originating MLS: Orlando Regional
Facts & features
Interior
Bedrooms & bathrooms
- Bedrooms: 4
- Bathrooms: 2
- Full bathrooms: 2
Rooms
- Room types: Bonus Room, Family Room
Primary bedroom
- Features: Walk-In Closet(s)
- Level: First
- Area: 217.5 Square Feet
- Dimensions: 12.5x17.4
Bedroom 2
- Features: Built-in Closet
- Level: First
- Area: 161.06 Square Feet
- Dimensions: 12.11x13.3
Bedroom 3
- Features: Built-in Closet
- Level: First
- Area: 121.03 Square Feet
- Dimensions: 13.3x9.1
Bedroom 4
- Features: Built-in Closet
- Level: First
- Area: 138.32 Square Feet
- Dimensions: 13.3x10.4
Dining room
- Level: First
- Area: 122.22 Square Feet
- Dimensions: 9.7x12.6
Family room
- Level: First
- Area: 330.6 Square Feet
- Dimensions: 19x17.4
Kitchen
- Level: First
- Area: 135.54 Square Feet
- Dimensions: 11.11x12.2
Living room
- Level: First
- Area: 179.82 Square Feet
- Dimensions: 16.2x11.1
Heating
- Central
Cooling
- Central Air
Appliances
- Included: Oven, Cooktop, Dishwasher, Dryer, Electric Water Heater, Freezer, Microwave, Refrigerator, Washer
- Laundry: Electric Dryer Hookup, In Garage, Washer Hookup
Features
- Ceiling Fan(s)
- Flooring: Carpet, Laminate, Tile
- Windows: Skylight(s)
- Has fireplace: No
Interior area
- Total structure area: 2,904
- Total interior livable area: 2,352 sqft
Video & virtual tour
Property
Parking
- Total spaces: 2
- Parking features: Garage - Attached
- Attached garage spaces: 2
Features
- Levels: One
- Stories: 1
- Patio & porch: Deck
- Exterior features: Irrigation System
- Fencing: Fenced
- Has view: Yes
- View description: Golf Course, Trees/Woods
Lot
- Size: 0.26 Acres
- Dimensions: 91 x 105
- Features: Near Golf Course, Sidewalk
- Residential vegetation: Trees/Landscaped
Details
- Parcel number: 3321305130H000180
- Zoning: R-1A
- Special conditions: None
Construction
Type & style
- Home type: SingleFamily
- Property subtype: Single Family Residence
Materials
- Block
- Foundation: Slab
- Roof: Shingle
Condition
- New construction: No
- Year built: 1972
Utilities & green energy
- Sewer: Public Sewer
- Water: Public
- Utilities for property: Public
Community & HOA
Community
- Features: Sidewalks
- Security: Smoke Detector(s)
- Pet fee: $0 monthly
- Subdivision: WINTER WOODS UNIT 04
HOA
- Has HOA: Yes
- HOA fee: $2 monthly
- HOA name: Anthony Riley
Location
- Region: Winter Park
Financial & listing details
- Price per square foot: $233/sqft
- Tax assessed value: $440,687
- Annual tax amount: $6,028
- Date on market: 10/7/2026
- Cumulative days on market: 37 days
- Listing terms: Cash,Conventional,FHA,VA Loan
- Ownership: Fee Simple
- Total actual rent: 0
- Road surface type: Paved, Asphalt
Estimated market value
Not available
Estimated sales range
Not available
Not available
Price history
| Date | Event | Price |
|---|---|---|
| 10/31/2026 | Price change | $548,000-2.1%$233/sqft |
Source:  Stellar MLS #O6446898 Report a problem | ||
| 10/7/2026 | Listed for sale | $560,000+57.7%$238/sqft |
Source: Stellar MLS #O6446898 Report a problem | ||
| 7/6/2020 | Sold | $355,000-1.4%$151/sqft |
Source: Public Record Report a problem | ||
| 6/2/2020 | Pending sale | $359,900$153/sqft |
Source: COLDWELL BANKER REALTY #O5853016 Report a problem | ||
| 5/16/2020 | Price change | $359,900-4%$153/sqft |
Source: COLDWELL BANKER REALTY #O5853016 Report a problem | ||
| 3/21/2020 | Listed for sale | $375,000+30.7%$159/sqft |
Source: COLDWELL BANKER REALTY #O5853016 Report a problem | ||
| 8/15/2016 | Sold | $287,000-0.7%$122/sqft |
Source: Stellar MLS #O5449627 Report a problem | ||
| 7/16/2016 | Pending sale | $289,000$123/sqft |
Source: Coldwell Banker Residential Real Estate - Winter Park #O5449627 Report a problem | ||
| 7/15/2016 | Listed for sale | $289,000$123/sqft |
Source: Coldwell Banker Residential Real Estate - Winter Park #O5449627 Report a problem | ||
| 7/10/2016 | Pending sale | $289,000$123/sqft |
Source: Coldwell Banker Residential Real Estate - Winter Park #O5449627 Report a problem | ||
| 7/3/2016 | Price change | $289,000-3%$123/sqft |
Source: Coldwell Banker Residential Real Estate - Winter Park #O5449627 Report a problem | ||
| 6/27/2016 | Listed for sale | $298,000+33.3%$127/sqft |
Source: COLDWELL BANKER RESIDENTIAL RE #O5449627 Report a problem | ||
| 5/22/2013 | Sold | $223,600+4%$95/sqft |
Source: Stellar MLS #O5153678 Report a problem | ||
| 4/13/2013 | Listed for sale | $215,000$91/sqft |
Source: Weichert Hallmark #O5153678 Report a problem | ||
Public tax history
| Year | Property taxes | Tax assessment |
|---|---|---|
| 2025 | $6,430 +12.1% | $440,687 +1.4% |
| 2024 | $5,739 +4.9% | $434,442 +9.4% |
| 2023 | $5,472 +10.7% | $397,102 +10% |
| 2022 | $4,941 +2.7% | $361,002 +10% |
| 2021 | $4,809 -0.9% | $328,184 -0.2% |
| 2020 | $4,854 +53% | $328,985 +34.8% |
| 2019 | $3,173 | $244,134 +1.9% |
| 2018 | $3,173 +1% | $239,582 +2.1% |
| 2017 | $3,141 +0.6% | $234,654 +21.6% |
| 2016 | $3,122 +24.2% | $192,953 +4.5% |
| 2015 | $2,513 | $184,611 +0.8% |
| 2014 | $2,513 +54% | $183,146 +31.9% |
| 2013 | $1,632 +7.4% | $138,904 +1.7% |
| 2012 | $1,520 +2.9% | $136,582 +3% |
| 2011 | $1,477 +1% | $132,604 +1.5% |
| 2010 | $1,461 +4.4% | $130,644 +2.7% |
| 2009 | $1,399 +3.7% | $127,209 +0.1% |
| 2008 | $1,349 -7.1% | $127,082 +3% |
| 2007 | $1,453 -5.5% | $123,381 +2.5% |
| 2006 | $1,537 +2.1% | $120,372 +3% |
| 2005 | $1,505 +0.7% | $116,866 +3% |
| 2004 | $1,495 +1% | $113,462 +1.9% |
| 2003 | $1,480 +1.4% | $111,346 +2.4% |
| 2002 | $1,459 +4.6% | $108,736 +4.6% |
| 2000 | $1,395 | $103,907 |
Find assessor info on the county website
Monthly payment
Est. payment
Payment breakdown
Explore the cost of this home by adjusting the details. Changes won't be saved.Climate risks
Neighborhood: 32792
Nearby schools
Schools provided by the listing agent
- Elementary: English Estates Elementary
- Middle: Tuskawilla Middle
- High: Lake Howell High
Source: Stellar MLS. This data may not be complete. We recommend contacting the local school district to confirm school assignments for this home.

Similar homes
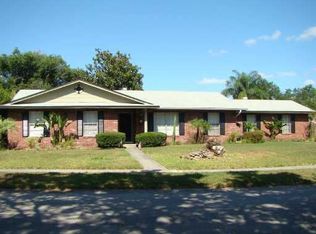
- $575,0004 bd3 ba2.5k sqft2228 KING CHARLES COURT, WINTER PARK, FL 32792For Sale
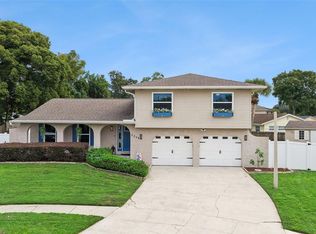
 MLS ID #O6434929, Amanda Seebadan, KELLER WILLIAMS ADVANTAGE REALTY. Stellar MLS
- $520,0004 bd2 ba1.7k sqft1905 BONANZA CT, WINTER PARK, FL 32792For Sale
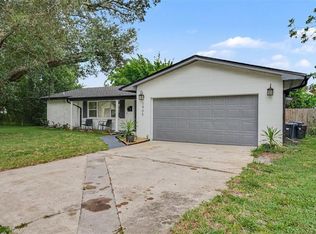 MLS ID #O6433122, Bailey Briscoe, ORCHARD BROKERAGE, LLC. Stellar MLS
- $509,9993 bd2 ba1.4k sqft808 DENSMORE DRIVE, WINTER PARK, FL 32792For Sale
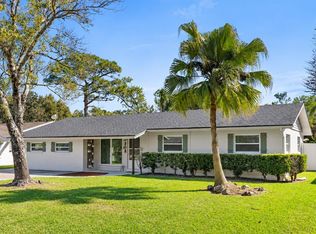 MLS ID #O6451977, Karly Campbell, NOVA REAL ESTATE SERVICES INC. Stellar MLS
- $470,0004 bd2 ba1.7k sqft3020 NICHOLSON DRIVE, WINTER PARK, FL 32792For Sale
 MLS ID #O6437749, Kristin Duncan, CHARLES RUTENBERG REALTY ORLANDO. Stellar MLS
- $525,0004 bd2 ba1.9k sqft623 GREEN MEADOW AVENUE, MAITLAND, FL 32751For SaleMLS ID #O6448059, John Hart, PLLC, PREMIER SOTHEBYS INT'L REALTY. Stellar MLS
- $410,0003 bd2 ba1.3k sqft1935 AZALEA AVENUE, WINTER PARK, FL 32792For SaleMLS ID #O6453931, Michael Cardinali, C BRENNER INC. Stellar MLS
- $550,0003 bd3 ba2.3k sqft124 PARK AVENUE, CASSELBERRY, FL 32707For SaleMLS ID #O6453583, Rita Phillips, FLORIDA REALTY INVESTMENTS. Stellar MLS
- $415,0003 bd2 ba1.4k sqft2821 CHANTILLY AVENUE, WINTER PARK, FL 32789For SaleMLS ID #V4952171, April Mycz, RISE REALTY OF FLORIDA LLC. Stellar MLS
- $525,0004 bd2 ba1.8k sqft1913 HIBISCUS LANE, MAITLAND, FL 32751For SaleMLS ID #O6454868, Trace Christian, III, COLDWELL BANKER REALTY. Stellar MLS
- $675,0004 bd2 ba1.5k sqft2260 COLDSTREAM DRIVE, WINTER PARK, FL 32792For SaleMLS ID #O6437438, Steven Ritz, KELLER WILLIAMS WINTER PARK. Stellar MLS
- $424,9004 bd3 ba1.9k sqft1564 LAWNDALE CIRCLE, WINTER PARK, FL 32792For SaleMLS ID #O6418817, Yahya Chhotani LLC, SET HOMES REALTY LLC. Stellar MLS
- $549,0004 bd2 ba2.1k sqft633 PUGH STREET, LAKE MARY, FL 32746For SaleMLS ID #O6435948, Ozzie Quiroz, COLDWELL BANKER REALTY. Stellar MLS
- $619,5003 bd3 ba1.5k sqft2758 BANCHORY ROAD, WINTER PARK, FL 32792For SaleMLS ID #O6329628, Erwin Vargas, MR VARGAS PROPERTY MANAGEMENT LLC. Stellar MLS
- $595,0003 bd2 ba2k sqft3475 WOODLEY PARK PLACE, OVIEDO, FL 32765For SaleMLS ID #O6456626, Christina Fata, REAL BROKER, LLC. Stellar MLS
- $650,0003 bd2 ba1.9k sqft420 COLUMBUS CIRCLE, LONGWOOD, FL 32750For SaleMLS ID #O6456104, Denise Pohlmann, PALMANO GROUP RE BROKERAGE LLC. Stellar MLS
- $549,9904 bd3 ba2.3k sqft517 SAN SEBASTIAN PRADO, ALTAMONTE SPRINGS, FL 32714For SaleMLS ID #O6396947, Rocki Sanchez, MAINFRAME REAL ESTATE. Stellar MLS
- $545,9004 bd2 ba2k sqft6538 NIGHTWIND CIRCLE, ORLANDO, FL 32818For SaleMLS ID #O6413170, Christine Clark-Weber, SOUTHERN HERITAGE REALTY, INC. Stellar MLS
- $795,0003 bd3 ba2.4k sqft2345 BROOKSHIRE AVENUE, WINTER PARK, FL 32792For SaleMLS ID #O6439369, Amy Turner, KELLER WILLIAMS WINTER PARK. Stellar MLS
- $449,9003 bd2 ba1.7k sqft1331 QUEEN ELAINE DRIVE, CASSELBERRY, FL 32707For SaleMLS ID #O6454815, Renee Kumar LLC, LA ROSA REALTY LLC. Stellar MLS
- $530,0004 bd3 ba2.4k sqft907 SONJA PL, APOPKA, FL 32703For SaleMLS ID #O6440562, Michael Salazar, SUNDIAL REAL ESTATE LLC. Stellar MLS
