Skip main navigation
Sold for $585,000
  • $585,000

    3475 WOODLEY PARK PLACE, OVIEDO, FL 32765

    3beds
    2,005sqft
    Single Family Residence
    Built in 1992
    0.28 Acres Lot
    $570,600 Zestimate®
    $292/sqft
    $3,120 Estimated rent

    Home value

    $570,600

    $514,000 - $633,000

    $3,120/mo

    Zestimate® history
    Loading
    Loading...

    Owner options

    List your home for rent

    $3,120/mo

    Rent Zestimate®

    Find your next renter with Zillow Rental Manager. Plus, with online applications, you can quickly screen prospective tenants – for free.

    Learn more

    $3,120/mo

    Rent Zestimate®

    Refinance and save

    $3,922/mo

    Est. payment

    Refinancing to a lower rate could help reduce your monthly payments and save thousands over the life of the loan.

    See today's rates

    $3,922/mo

    Est. payment

    Explore your selling options

    Work with a Zillow partner agent

    Leverage their expertise and Zillow's premium Showcase listings to get your home seen by more buyers.

    Get started

    List with your own agent

    Get your home in front of millions of buyers by listing it on Zillow.

    Learn how to do it

    Sell it yourself

    Take full control of how buyers see your home on Zillow by listing For Sale by Owner (FSBO).

    List your home

    What's special

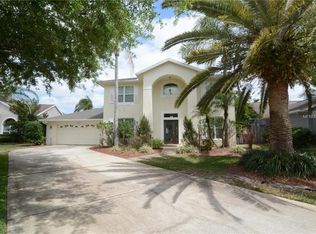
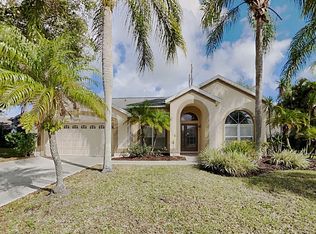
    Welcome to your dream oasis near UCF! This exquisite NEWLY RENOVATED pool home boasts 3 bedrooms, 2 bathrooms PLUS an office that could also be the perfect nursery or gym! HEATED SALTWATER POOL & SPA! Nestled in a QUIET CUL-DE-SAC in the highly sought after community Hunters Stand of Carillon! As you step inside, you'll be captivated by the spacious and beautifully designed interior. NEW INTERIOR PAINT and UPDATED LIGHT FIXTURES! The open floor plan features 10 FOOT CEILINGS and seamlessly combines elegance with functionality, creating the perfect space for both daily living and entertaining. The abundant natural light bathes the living areas, enhancing the sense of openness and tranquility. NEW ROOF 2022 | NEW WATER HEATER 2022 The heart of this home is the modern kitchen, which features STAINLESS STEEL APPLIANCES, GRANITE COUNTERTOPS and 42 inch cabinets. Imagine hosting gatherings with friends and family, enjoying delicious meals, and creating lasting memories in this inviting space. The master suite is a true retreat, offering a private sanctuary for relaxation and rejuvenation. With its own en-suite bathroom and walk-in closet, it's a haven of comfort and style. Step outside through the SLIDING GLASS DOORS and you'll discover your very own tropical paradise. Enjoy dinners outside on your SCREENED IN LANAI, unwind by the FIRE PIT, or host unforgettable gatherings around the CUSTOM OUTDOOR BAR. The HEATED SALTWATER POOL AND SPA beckons you for refreshing swims and hours of summertime fun. After a swim, rinse off in the OUTDOOR SHOWER. The LARGE FULLY FENCED BACKYARD offers both privacy and security, making it the perfect backdrop for leisurely poolside afternoons or evening soirées. The backyard also features a FULLY INSULATED AND AIR CONDITIONED SHED that can be used as a SECONDARY OFFICE or RETREAT. The Carillon community is well appointed with PARKS, TENNIS COURTS, PLAYGROUNDS, a SAND VOLLEYBALL COURT, DOCK and more! Conveniently located near Lockheed Martin, Siemens, Research Park, and UCF with close access to the 417, Waterford Town Center, Twin Rivers Golf Club, the Oviedo Mall and more! This home enjoys a prime location with easy access to educational institutions, shopping, dining, and entertainment options. This is the home you've been waiting for. Schedule a viewing today and immerse yourself in the comfort and elegance that this residence has to offer. Your dream home near UCF is waiting for you!

    Zillow last checked:

    Listing updated:

    Listed by:

    Alayna Phillips 407-687-6918,

    EXP REALTY LLC 888-883-8509

    Bought with:

    Millie Brockmeyer, 3117824

    RE/MAX INNOVATION

    Jacquelyn Cordero, 3556026

    RE/MAX INNOVATION

    Source: Stellar MLS,MLS#: O6272290MLS LogoOriginating MLS: Sarasota - Manatee

    Facts & features

    Interior

    Bedrooms & bathrooms
    • Bedrooms: 3
    • Bathrooms: 2
    • Full bathrooms: 2
    Primary bedroom
    • Features: Walk-In Closet(s)
    • Level: First
    • Dimensions: 12x15
    Bedroom 2
    • Features: Built-in Closet
    • Level: First
    • Dimensions: 10x11
    Bedroom 3
    • Features: Built-in Closet
    • Level: First
    • Dimensions: 12x10
    Primary bathroom
    • Level: First
    • Dimensions: 14x8
    Kitchen
    • Level: First
    • Dimensions: 12x15
    Living room
    • Level: First
    • Dimensions: 16x17
    Office
    • Level: First
    • Dimensions: 10x11
    Heating
    • Central
    Cooling
    • Central Air
    Appliances
    • Included: Cooktop, Dishwasher, Disposal, Dryer, Electric Water Heater, Refrigerator, Washer
    • Laundry: In Garage
    Features
    • Ceiling Fan(s), Eating Space In Kitchen, Living Room/Dining Room Combo, Open Floorplan, Solid Wood Cabinets, Stone Counters, Thermostat, Walk-In Closet(s)
    • Flooring: Luxury Vinyl
    • Doors: Outdoor Kitchen, Outdoor Shower, Sliding Doors
    • Has fireplace: No
    Interior area
    • Total structure area: 2,625
    • Total interior livable area: 2,005 sqft

    Property

    Parking
    • Total spaces: 2
    • Parking features: Garage - Attached
    • Attached garage spaces: 2
    Features
    • Levels: One
    • Stories: 1
    • Exterior features: Irrigation System, Lighting, Outdoor Kitchen, Outdoor Shower, Sidewalk
    • Has private pool: Yes
    • Pool features: Heated, In Ground, Lighting
    • Has spa: Yes
    • Spa features: Heated
    • Has view: Yes
    • View description: Pool
    Lot
    • Size: 0.28 Acres
    Details
    • Parcel number: 35213150300000230
    • Zoning: PUD
    • Special conditions: None

    Construction

    Type & style
    • Home type: SingleFamily
    • Property subtype: Single Family Residence
    Materials
    • Block, Stucco
    • Foundation: Slab
    • Roof: Shingle
    Condition
    • New construction: No
    • Year built: 1992

    Utilities & green energy

    • Sewer: Public Sewer
    • Water: Public
    • Utilities for property: BB/HS Internet Available, Electricity Available, Electricity Connected, Public, Sewer Available, Sewer Connected, Underground Utilities, Water Connected

    Community & HOA

    Community
    • Pet fee: $0 monthly
    • Subdivision: HUNTERS STAND AT CARILLON
    HOA
    • Has HOA: Yes
    • HOA fee: $52 monthly
    • HOA name: Leland Management
    • HOA phone: 407-447-9955
    Location
    • Region: Oviedo

    Financial & listing details

    • Price per square foot: $292/sqft
    • Tax assessed value: $483,080
    • Annual tax amount: $4,883
    • Date on market: 1/23/2025
    • Cumulative days on market: 8 days
    • Listing terms: Cash,Conventional,FHA,VA Loan
    • Ownership: Fee Simple
    • Total actual rent: 0
    • Electric utility on property: Yes
    • Road surface type: Paved

    Price history

    DateEventPrice
    3/6/2025Sold$585,000+1%$292/sqft
    Source: Stellar MLS #O6272290 Report a problem
    2/4/2025Pending sale$579,000$289/sqft
    Source: Stellar MLS #O6272290 Report a problem
    1/23/2025Listed for sale$579,000+57.3%$289/sqft
    Source: Stellar MLS #O6272290 Report a problem
    8/11/2020Sold$368,000$184/sqft
    Source: Public Record Report a problem
    6/30/2020Pending sale$368,000$184/sqft
    Source: CENTURY 21 ALTON CLARK #O5874253 Report a problem
    6/29/2020Listed for sale$368,000+19.1%$184/sqft
    Source: CENTURY 21 ALTON CLARK #O5874253 Report a problem
    8/26/2016Sold$309,000-0.3%$154/sqft
    Source: Public Record Report a problem
    7/12/2016Pending sale$309,900$155/sqft
    Source: CORE GROUP REAL ESTATE LLC #O5437949 Report a problem
    6/28/2016Listed for sale$309,900$155/sqft
    Source: CORE GROUP REAL ESTATE LLC #O5437949 Report a problem
    5/9/2016Pending sale$309,900$155/sqft
    Source: CORE GROUP REAL ESTATE LLC #O5437949 Report a problem
    5/4/2016Listed for sale$309,900$155/sqft
    Source: CORE GROUP REAL ESTATE LLC #O5437949 Report a problem

    Public tax history

    YearProperty taxesTax assessment
    2025$7,081 +56.5%$483,080 +26.2%
    2024$4,526 +2.6%$382,656 +3%
    2023$4,413 +2.6%$371,511 +3%
    2022$4,302 -5.5%$360,690 +20%
    2021$4,552 +55.9%$300,653 +36.4%
    2020$2,920 +1%$220,490 +2.3%
    2019$2,891 $215,533 +1.9%
    2018$2,891 +1.3%$211,514 +2.1%
    2017$2,856 +0.6%$207,164 -6.6%
    2016$2,838 +20.1%$221,851 +32.7%
    2015$2,364 $167,203 +0.8%
    2014$2,364 +16.8%$165,876 +1.5%
    2013$2,024 +7.1%$163,425 +1.7%
    2012$1,890 -3%$160,693 -1.4%
    2011$1,948 +0.9%$162,933 +1.5%
    2010$1,931 +4.1%$160,525 +2.7%
    2009$1,854 +3.7%$156,305 +0.1%
    2008$1,787 -4.4%$156,149 +3%
    2007$1,870 -5.6%$151,601 +2.5%
    2006$1,981 +1.9%$147,903 +3%
    2005$1,943 +0.5%$143,595 +3%
    2004$1,934 +0.9%$139,413 +1.9%
    2003$1,917 +1.3%$136,814 +2.4%
    2002$1,893 +4.3%$133,607 +4.6%
    2000$1,815 $127,673
    Find assessor info on the county website

    Neighborhood: 32765

    Nearby schools

    GreatSchools rating
    Schools provided by the listing agent
    • Elementary: Carillon Elementary
    • Middle: Jackson Heights Middle
    • High: Hagerty High

    Source: Stellar MLS. This data may not be complete. We recommend contacting the local school district to confirm school assignments for this home.

    Get a cash offer in 3 minutes
    Find out how much your home could sell for in as little as 3 minutes with a no-obligation cash offer.
    Estimated market value
    $570,600
    Get a cash offer in 3 minutes
    Find out how much your home could sell for in as little as 3 minutes with a no-obligation cash offer.
    Estimated market value
    $570,600