These sellers are not messing around! Fabulous Price Adjustment.....Clean as a whistle! Original owners offering this immaculate 3-bedroom, 2-bath home with a 3-car garage, mature landscaping, and a private fenced yard. Enjoy the peaceful setting from the rear porch overlooking a well-maintained, private lot. Kitchen features beautiful wood cabinetry and a professionally installed custom pantry with easy-to-view shelving. The primary suite offers a customized walk-in closet, while the primary bath includes dual sinks, a walk-in shower, and soaking tub. Spacious laundry room with utility sink and ample cabinetry. New windows add energy efficiency. Exceptionally maintained—this home truly shines. One-year home warranty included.Zoned for top Seminole County schools, with two—including Carillon Elementary and Hagerty High—within walking distance. Convenient to Lockheed Martin, Siemens, Research Park, and SR 417. Carillon offers tennis, ballfields, volleyball, and multiple playgrounds.
Pending
Price cut: $30K (6/18)
$530,000
3365 STERLING LAKE CIRCLE, OVIEDO, FL 32765
3beds
2,187sqft
:
Get pre-qualified$3,488/mo
Single Family Residence
Built in 1997
0.32 Acres Lot
$519,600 Zestimate®
$242/sqft
$58/mo HOA
What's special
Private fenced yardSoaking tubWalk-in showerMature landscaping
- 54 days |
- 86 |
- 0 |
Zillow last checked:
Listing updated:
Listed by:
Susan Williams 407-696-8000,
COLDWELL BANKER REALTY 407-696-8000
Source: Stellar MLS,MLS#: O6414340 Originating MLS: Orlando Regional
Originating MLS: Orlando Regional
Facts & features
Interior
Bedrooms & bathrooms
- Bedrooms: 3
- Bathrooms: 2
- Full bathrooms: 2
Rooms
- Room types: Family Room, Dining Room, Living Room, Utility Room
Primary bedroom
- Features: Walk-In Closet(s)
- Level: First
- Area: 304 Square Feet
- Dimensions: 19x16
Bedroom 2
- Features: Built-in Closet
- Level: First
- Area: 130 Square Feet
- Dimensions: 13x10
Bedroom 3
- Features: Built-in Closet
- Level: First
- Area: 130 Square Feet
- Dimensions: 13x10
Dinette
- Level: First
- Area: 99 Square Feet
- Dimensions: 11x9
Dining room
- Level: First
- Area: 143 Square Feet
- Dimensions: 11x13
Family room
- Level: First
- Area: 289 Square Feet
- Dimensions: 17x17
Kitchen
- Features: Built-in Closet
- Level: First
- Area: 90 Square Feet
- Dimensions: 10x9
Living room
- Level: First
- Area: 169 Square Feet
- Dimensions: 13x13
Heating
- Central, Heat Pump
Cooling
- Central Air
Appliances
- Included: Cooktop, Dishwasher, Disposal, Dryer, Electric Water Heater, Microwave, Range, Refrigerator, Washer
- Laundry: Inside, Laundry Room, Other
Features
- Ceiling Fan(s), Kitchen/Family Room Combo, Open Floorplan, Primary Bedroom Main Floor, Solid Wood Cabinets, Split Bedroom, Walk-In Closet(s)
- Flooring: Carpet, Ceramic Tile
- Doors: Sliding Doors
- Windows: Blinds, Window Treatments
- Has fireplace: No
- Furnished: Yes
Interior area
- Total structure area: 3,092
- Total interior livable area: 2,187 sqft
Video & virtual tour
Property
Parking
- Total spaces: 3
- Parking features: Garage Door Opener, Oversized, Parking Pad, Workshop in Garage
- Attached garage spaces: 3
- Has uncovered spaces: Yes
Features
- Levels: One
- Stories: 1
- Patio & porch: Covered, Porch, Rear Porch
- Exterior features: Irrigation System, Rain Gutters, Sidewalk
- Fencing: Wood
- Has view: Yes
- View description: Trees/Woods
Lot
- Size: 0.32 Acres
- Dimensions: 90 x 128 x 53 x 35 x 35 x 207
- Features: Cleared, In County, Landscaped, Sidewalk
- Residential vegetation: Mature Landscaping, Oak Trees
Details
- Parcel number: 35213151000000590
- Zoning: PUD
- Special conditions: None
Construction
Type & style
- Home type: SingleFamily
- Architectural style: Contemporary
- Property subtype: Single Family Residence
Materials
- Block, Stucco
- Foundation: Slab
- Roof: Shingle
Condition
- Completed
- New construction: No
- Year built: 1997
Details
- Builder name: Engle
- Warranty included: Yes
Utilities & green energy
- Sewer: Public Sewer
- Water: Public
- Utilities for property: Electricity Connected, Fire Hydrant, Sewer Connected, Street Lights, Water Connected
Green energy
- Energy efficient items: Windows
Community & HOA
Community
- Features: Association Recreation - Owned, Deed Restrictions, Park, Playground, Sidewalks, Tennis Court(s)
- Pet fee: $0 monthly
- Subdivision: REDBRIDGE AT CARILLON
HOA
- Has HOA: Yes
- Amenities included: Playground, Tennis Court(s)
- Services included: Maintenance Grounds
- HOA fee: $58 monthly
- HOA name: Linsey Taylor
- HOA phone: 407-447-9955
Location
- Region: Oviedo
Financial & listing details
- Price per square foot: $242/sqft
- Tax assessed value: $453,158
- Annual tax amount: $2,445
- Date on market: 6/12/2026
- Cumulative days on market: 54 days
- Listing terms: Cash,Conventional,FHA,VA Loan
- Ownership: Fee Simple
- Total actual rent: 0
- Electric utility on property: Yes
- Road surface type: Paved, Asphalt
Estimated market value
$519,600
$494,000 - $546,000
$2,889/mo
Price history
| Date | Event | Price |
|---|---|---|
| 7/3/2026 | Pending sale | $530,000$242/sqft |
Source:  Stellar MLS #O6414340 Report a problem Stellar MLS #O6414340 Report a problem | ||
| 6/18/2026 | Price change | $530,000-5.4%$242/sqft |
Source: Stellar MLS #O6414340 Report a problem | ||
| 6/12/2026 | Listed for sale | $560,000+271.8%$256/sqft |
Source: Stellar MLS #O6414340 Report a problem | ||
| 1/16/1997 | Sold | $150,600+82.1%$69/sqft |
Source: Public Record Report a problem | ||
| 5/12/1995 | Sold | $82,700$38/sqft |
Source: Public Record Report a problem | ||
Public tax history
| Year | Property taxes | Tax assessment |
|---|---|---|
| 2025 | $2,934 +28% | $219,655 +2.9% |
| 2024 | $2,291 +2.9% | $213,465 +3% |
| 2023 | $2,227 +2.9% | $207,248 +3% |
| 2022 | $2,164 -15.8% | $201,212 +3% |
| 2021 | $2,571 +0.9% | $195,351 +1.4% |
| 2020 | $2,548 +0.8% | $192,654 +2.3% |
| 2019 | $2,527 | $188,323 +1.9% |
| 2018 | $2,527 +1.4% | $184,812 +2.1% |
| 2017 | $2,493 +0.9% | $181,011 +1.4% |
| 2016 | $2,471 -1.9% | $178,529 +1.4% |
| 2015 | $2,519 | $176,056 +0.8% |
| 2014 | $2,519 +16.5% | $174,659 +1.5% |
| 2013 | $2,163 +7% | $172,078 +1.7% |
| 2012 | $2,021 +2.7% | $169,202 +3% |
| 2011 | $1,969 +0.9% | $164,274 +1.5% |
| 2010 | $1,951 +4.1% | $161,846 +2.7% |
| 2009 | $1,874 +3.7% | $157,591 +0.1% |
| 2008 | $1,807 -4.3% | $157,434 +3% |
| 2007 | $1,888 -5.6% | $152,849 +2.5% |
| 2006 | $2,000 +1.9% | $149,121 +3% |
| 2005 | $1,963 +0.5% | $144,778 +3% |
| 2004 | $1,953 +0.9% | $140,561 +1.9% |
| 2003 | $1,936 +1.3% | $137,940 +2.4% |
| 2002 | $1,912 +4.2% | $134,707 +4.6% |
| 2000 | $1,834 | $128,724 |
Find assessor info on the county website
Monthly payment
Est. payment
Payment breakdown
Explore the cost of this home by adjusting the details. Changes won't be saved.Climate risks
Neighborhood: 32765
Nearby schools
GreatSchools rating
- 8/10Carillon Elementary SchoolGrades: PK-5Distance: 0.4 mi
- 9/10Jackson Heights Middle SchoolGrades: 6-8Distance: 3.2 mi
- 8/10Hagerty High SchoolGrades: 9-12Distance: 0.6 mi
Schools provided by the listing agent
- Elementary: Carillon Elementary
- Middle: Jackson Heights Middle
- High: Hagerty High
Source: Stellar MLS. This data may not be complete. We recommend contacting the local school district to confirm school assignments for this home.
- $545,7004 bd3 ba2.4k sqft3369 Sterling Lake Cir, Oviedo, FL 32765Off Market
- $538,1004 bd2 ba2.2k sqft1681 Carillon Park Dr, Oviedo, FL 32765Off Market

- $679,4005 bd3 ba2.9k sqft3373 Sterling Lake Cir, Oviedo, FL 32765Off Market

- $501,8004 bd3 ba2.1k sqft3366 Sterling Lake Cir, Oviedo, FL 32765Off Market
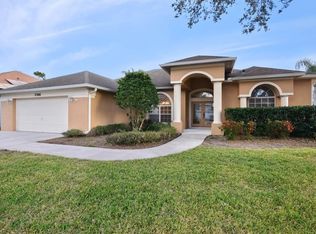
- $632,6004 bd3 ba2.3k sqft1687 Carillon Park Dr, Oviedo, FL 32765Off Market
- $600,0004 bd3 ba3k sqft3469 Woodley Park Pl, Oviedo, FL 32765Off Market
- $534,8004 bd2 ba1.9k sqft3463 Woodley Park Pl, Oviedo, FL 32765Off Market
- $565,7004 bd3 ba2.3k sqft3374 Sterling Lake Cir, Oviedo, FL 32765Off Market
A local agent can set up tours, give advice and negotiate with sellers.
A local lender can help you make sure your offer is ready when you are.
Similar homes
- $559,9993 bd2 ba2.2k sqft1907 WESTBOURNE DRIVE, OVIEDO, FL 32765For Sale

 MLS ID #V4950374, April Mycz, RISE REALTY OF FLORIDA LLC. Stellar MLS
 - $495,0004 bd2 ba2k sqft2843 STRAND CIRCLE, OVIEDO, FL 32765For Sale
 MLS ID #O6423906, Gail Higley, RE/MAX SELECT GROUP. Stellar MLS
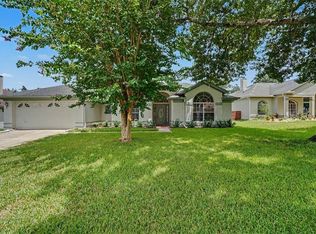
 - $514,9004 bd2 ba2.2k sqft3883 KINGSTON OAKS COVE, OVIEDO, FL 32765For Sale
 MLS ID #O6409493, Allison Day, RE/MAX TOWN & COUNTRY REALTY. Stellar MLS
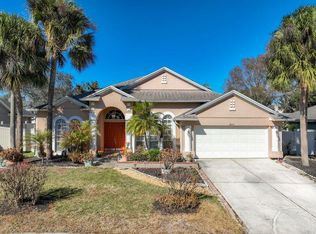
 - $520,0004 bd2 ba2.2k sqft2840 LEXINGTON COURT, OVIEDO, FL 32765For Sale
 MLS ID #O6373607, Shettle Huynh, FLORIDA REALTY INVESTMENTS. Stellar MLS
 - $560,0004 bd2 ba1.8k sqft2886 SWEETSPIRE CIRCLE, OVIEDO, FL 32766For SaleMLS ID #O6411924, Sandra Buckner, COLDWELL BANKER REALTY. Stellar MLS
- $615,0004 bd2 ba2.1k sqft1053 OLD COVENTRY COURT, OVIEDO, FL 32765For SaleMLS ID #G5114724, Natalie Arrowsmith, ARROWSMITH REALTY, INC. Stellar MLS
- $730,0004 bd4 ba2.8k sqft635 LONG LAKE DRIVE, OVIEDO, FL 32765For SaleMLS ID #O6428002, Wendy Calvet, OLDE TOWN BROKERS INC. Stellar MLS
- $625,0004 bd4 ba2.3k sqft450 WINDY PINE WAY, OVIEDO, FL 32765For SaleMLS ID #O6415001, Judy Chou, ZEAL REALTY. Stellar MLS
- $434,5003 bd2 ba1.6k sqft2839 SPRING HEATHER PLACE, OVIEDO, FL 32766For SaleMLS ID #O6428272, Laura Leigh Wood, RE/MAX TOWN & COUNTRY REALTY. Stellar MLS
- $499,9003 bd2 ba1.9k sqft2144 STONE CROSS CIRCLE, ORLANDO, FL 32828For SaleMLS ID #O6416178, Crystal Adams, RE/MAX INNOVATION. Stellar MLS
- $670,0004 bd3 ba2.8k sqft1104 NEEDLEWOOD LOOP, OVIEDO, FL 32765For SaleMLS ID #O6413440, Laurie Cain, CHARLES RUTENBERG REALTY ORLANDO. Stellar MLS
- $640,0003 bd3 ba2.3k sqft13644 DORNOCH DRIVE, ORLANDO, FL 32828For SaleMLS ID #S5154421, Joshua Crittendon, EXP REALTY LLC. Stellar MLS
- $499,0003 bd3 ba2.4k sqft2463 LACERTA DRIVE, ORLANDO, FL 32828For SaleMLS ID #O6425991, Kristina Fricke, FLORIDA REALTY INVESTMENTS. Stellar MLS
- $450,0003 bd4 ba1.8k sqft736 CATALONIA COVE, OVIEDO, FL 32765For SaleMLS ID #O6413617, Susan Williams, COLDWELL BANKER REALTY. Stellar MLS
- $559,0004 bd3 ba2.7k sqft10952 LONGLEAF WOODS DRIVE, ORLANDO, FL 32832For SaleMLS ID #O6424980, Sangita Khatri, BRIC REALTY LLC. Stellar MLS
- $609,9004 bd2 ba2.2k sqft4353 STEED TERRACE, WINTER PARK, FL 32792For SaleMLS ID #TB8517548, Barbara Robinson, DALTON WADE INC. Stellar MLS
- $495,0004 bd2 ba1.8k sqft195 BRUSHCREEK DRIVE, SANFORD, FL 32771For SaleMLS ID #O6429721, Kate Sprinkle, COLDWELL BANKER REALTY. Stellar MLS
- $499,0004 bd3 ba2.5k sqft1207 ROYAL SAINT GEORGE DRIVE, ORLANDO, FL 32828For SaleMLS ID #O6396450, Saijun Gong, AAA GLOBAL VENTURES PA. Stellar MLS
- $500,0004 bd3 ba2.6k sqft1766 OAK GROVE CHASE DRIVE, ORLANDO, FL 32820For SaleMLS ID #G5114552, Kara Puryear, ERA GRIZZARD REAL ESTATE. Stellar MLS
- $660,0004 bd3 ba2.9k sqft2582 DOUBLE TREE PLACE, OVIEDO, FL 32766For SaleMLS ID #O6420837, Jean Scott, KELLER WILLIAMS ADVANTAGE REALTY. Stellar MLS
