PRISTINE HOME! Luxury three-story townhome located in the highly desirable Hamptons community in the heart of Oviedo, just steps from Oviedo on the Park. This well-designed and versatile floor plan offers comfort, flexibility, and convenient access to an active lifestyle. The first level features a private bedroom and full bath with a separate entrance, along with a covered front patio, ideal for guests, a home office, or multigenerational living. The second level is designed for everyday living and entertaining, featuring an open-concept layout with a spacious family room with luxury vinyl plank flooring, dining area, and a beautifully appointed kitchen with 42" solid wood cabinetry, stainless steel appliances, quartz countertops, a large pantry, and breakfast bar. A convenient half bath is also located on this level, along with a covered balcony for outdoor enjoyment. The third level includes the primary suite with a large walk-in closet with attractive barn door and en-suite bath with dual vanities, an additional bedroom with its own bath, and a conveniently located laundry area. Additional features include a garage with upgraded Shark Coating flooring. Enjoy the community pool and meet your neighbors while taking advantage of the vibrant lifestyle this community offers. Ideally situated within walking distance to restaurants, shopping, and all that Oviedo on the Park has to offer, including community events, concerts, food trucks, and outdoor entertainment. Fresh Exterior Paint, New Roof and A/C.
For sale
$450,000
736 CATALONIA COVE, OVIEDO, FL 32765
3beds
1,820sqft
:
Get pre-qualified$3,221/mo
Townhouse
Built in 2016
1,290 Square Feet Lot
$439,700 Zestimate®
$247/sqft
$309/mo HOA
What's special
Large pantryBreakfast barNew roofQuartz countertopsCommunity poolOpen-concept layoutConveniently located laundry area
- 28 days |
- 865 |
- 64 |
Zillow last checked:
Listing updated:
Listed by:
Susan Williams 407-696-8000,
COLDWELL BANKER REALTY 407-696-8000
Source: Stellar MLS,MLS#: O6413617 Originating MLS: Orlando Regional
Originating MLS: Orlando Regional
Facts & features
Interior
Bedrooms & bathrooms
- Bedrooms: 3
- Bathrooms: 4
- Full bathrooms: 3
- 1/2 bathrooms: 1
Primary bedroom
- Features: En Suite Bathroom, Walk-In Closet(s)
- Level: Third
- Area: 180 Square Feet
- Dimensions: 15x12
Bedroom 2
- Features: Built-in Closet
- Level: First
- Area: 156 Square Feet
- Dimensions: 12x13
Bedroom 3
- Features: Built-in Closet
- Level: Third
- Area: 156 Square Feet
- Dimensions: 13x12
Balcony porch lanai
- Level: Second
- Area: 49 Square Feet
- Dimensions: 7x7
Dining room
- Level: Second
- Area: 135 Square Feet
- Dimensions: 9x15
Great room
- Level: Second
- Area: 182 Square Feet
- Dimensions: 13x14
Kitchen
- Features: Pantry, Built-in Closet
- Level: Second
- Area: 135 Square Feet
- Dimensions: 9x15
Heating
- Electric, Heat Pump
Cooling
- Central Air
Appliances
- Included: Oven, Dishwasher, Disposal, Dryer, Electric Water Heater, Microwave, Range, Refrigerator
- Laundry: Laundry Room
Features
- Ceiling Fan(s), Eating Space In Kitchen, Kitchen/Family Room Combo, Open Floorplan, Solid Wood Cabinets, Walk-In Closet(s)
- Flooring: Carpet, Luxury Vinyl
- Doors: Outdoor Grill
- Has fireplace: No
Interior area
- Total structure area: 2,379
- Total interior livable area: 1,820 sqft
Video & virtual tour
Property
Parking
- Total spaces: 2
- Parking features: Alley Access, Curb Parking, Garage Door Opener
- Attached garage spaces: 2
- Details: Garage Dimensions: 17x23
Features
- Levels: Three Or More
- Stories: 3
- Patio & porch: Covered, Front Porch
- Exterior features: Balcony, Irrigation System, Outdoor Grill, Private Entrance, Rain Gutters, Sidewalk
- Has view: Yes
- View description: Trees/Woods
Lot
- Size: 1,290 Square Feet
- Dimensions: 19 x 68 x 19 x 68
Details
- Parcel number: 15213152900000070
- Zoning: RES
- Special conditions: None
Construction
Type & style
- Home type: Townhouse
- Architectural style: Craftsman
- Property subtype: Townhouse
- Attached to another structure: Yes
Materials
- Block, Stucco
- Foundation: Block, Slab
- Roof: Shingle
Condition
- Completed
- New construction: No
- Year built: 2016
Details
- Builder name: Ashton Woods
Utilities & green energy
- Sewer: Public Sewer
- Water: Public
- Utilities for property: Electricity Connected, Water Connected
Community & HOA
Community
- Features: Deed Restrictions, Pool, Sidewalks
- Pet fee: $0 monthly
- Subdivision: HAMPTONS - SECOND REP
HOA
- Has HOA: Yes
- Services included: Community Pool, Insurance, Maintenance Structure, Maintenance Grounds, Pool Maintenance
- HOA fee: $309 monthly
- HOA name: Kevin@cmsorlando.com
- HOA phone: 407-359-7202
Location
- Region: Oviedo
Financial & listing details
- Price per square foot: $247/sqft
- Tax assessed value: $391,516
- Annual tax amount: $5,762
- Date on market: 7/2/2026
- Cumulative days on market: 29 days
- Listing terms: Cash,Conventional,FHA,VA Loan
- Ownership: Fee Simple
- Total actual rent: 0
- Electric utility on property: Yes
- Road surface type: Asphalt
Estimated market value
$439,700
$418,000 - $462,000
$2,692/mo
Price history
| Date | Event | Price |
|---|---|---|
| 7/2/2026 | Listed for sale | $450,000+64.5%$247/sqft |
Source:  Stellar MLS #O6413617 Report a problem Stellar MLS #O6413617 Report a problem | ||
| 12/8/2016 | Sold | $273,600$150/sqft |
Source: Public Record Report a problem | ||
Public tax history
| Year | Property taxes | Tax assessment |
|---|---|---|
| 2025 | $5,797 +6% | $386,134 +2.9% |
| 2024 | $5,469 +6.5% | $375,252 +3% |
| 2023 | $5,135 +2.7% | $364,322 +18.6% |
| 2022 | $5,001 +9.7% | $307,061 +10% |
| 2021 | $4,557 +6.5% | $279,146 +7.3% |
| 2020 | $4,279 +0.7% | $260,088 +2% |
| 2019 | $4,248 | $254,886 +2.3% |
| 2018 | $4,248 +1.1% | $249,065 +6.3% |
| 2017 | $4,200 +5.5% | $234,324 +420.7% |
| 2016 | $3,983 +391.7% | $45,000 |
| 2015 | $810 | $45,000 |
| 2014 | $810 | -- |
Find assessor info on the county website
Monthly payment
Est. payment
Payment breakdown
Explore the cost of this home by adjusting the details. Changes won't be saved.Climate risks
Neighborhood: 32765
Nearby schools
GreatSchools rating
- 9/10Evans Elementary SchoolGrades: PK-5Distance: 1.2 mi
- 9/10Jackson Heights Middle SchoolGrades: 6-8Distance: 1 mi
- 8/10Oviedo High SchoolGrades: 9-12Distance: 1.1 mi
Schools provided by the listing agent
- Elementary: Evans Elementary
- Middle: Jackson Heights Middle
- High: Oviedo High
Source: Stellar MLS. This data may not be complete. We recommend contacting the local school district to confirm school assignments for this home.
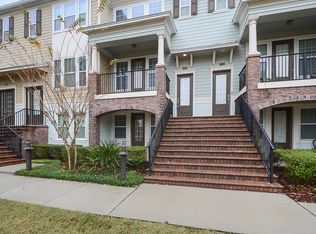
- $397,2003 bd4 ba1.8k sqft732 Catalonia Cv, Oviedo, FL 32765Off Market
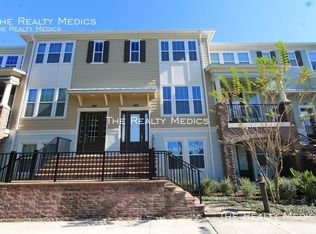
- $442,8003 bd3 ba2k sqft740 Catalonia Cv, Oviedo, FL 32765Off Market
- $438,5003 bd3 ba1.9k sqft726 Catalonia Cv, Oviedo, FL 32765Off Market
- $421,5003 bd4 ba1.9k sqft722 Catalonia Cv, Oviedo, FL 32765Off Market

- $398,3003 bd3 ba1.8k sqft718 Catalonia Cv, Oviedo, FL 32765Off Market
- $406,9003 bd3 ba1.8k sqft735 Catalonia Cv, Oviedo, FL 32765Off Market
- $409,8003 bd4 ba1.8k sqft731 Catalonia Cv, Oviedo, FL 32765Off Market
- $535,0003 bd4 ba2k sqft739 Catalonia Cv, Oviedo, FL 32765Sold
A local agent can set up tours, give advice and negotiate with sellers.
A local lender can help you make sure your offer is ready when you are.
Similar homes
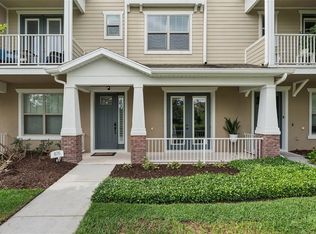
- $479,0003 bd3 ba2.1k sqft476 PORTICO COURT, OVIEDO, FL 32765For Sale
 MLS ID #O6401679, Anne Stark, EXP REALTY LLC. Stellar MLS
 - $435,0003 bd3 ba1.9k sqft1445 BROOKDALE COURT, OVIEDO, FL 32765For Sale
 MLS ID #O6427166, Carolina Taborda, MOMENTUM REALTY. Stellar MLS
 - $365,0003 bd3 ba1.4k sqft141 MITCHELL CREEK WAY, OVIEDO, FL 32765For Sale
 MLS ID #O6419115, Kristan Hayden, ATRIUM REALTY, LLC. Stellar MLS
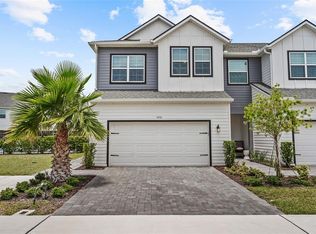
 - $464,9993 bd3 ba1.9k sqft1470 BROOKDALE COURT, OVIEDO, FL 32765For Sale
 MLS ID #O6415908, Ricardo Valle Gonzalez, THE PROPERTY PROS REAL ESTATE, INC. Stellar MLS
 - $430,0003 bd3 ba1.8k sqft1462 BROOKDALE COURT, OVIEDO, FL 32765For SaleMLS ID #O6392245, Kelly Althof, CENTRAL FLORIDA REALTY EXPERTS. Stellar MLS
- $480,9903 bd3 ba1.8k sqft671 CLARK STREET, OVIEDO, FL 32765New ConstructionStellar MLS
- $625,0004 bd4 ba2.3k sqft450 WINDY PINE WAY, OVIEDO, FL 32765For SaleMLS ID #O6415001, Judy Chou, ZEAL REALTY. Stellar MLS
- $459,9004 bd4 ba2.3k sqft1128 SPOTTED SANDPIPER LOOP, WINTER SPRINGS, FL 32708For SaleMLS ID #O6395600, Jackie Hughes, PREMIER SOTHEBY'S INTL. REALTY. Stellar MLS
- $445,0003 bd4 ba1.9k sqft817 GREYBULL RUN, LAKE MARY, FL 32746For SaleMLS ID #O6426033, Bibi Florio, LPT REALTY LLC. Stellar MLS
- $424,9903 bd3 ba1.7k sqft1153 SPOTTED SANDPIPER LOOP, WINTER SPRINGS, FL 32708For SaleMLS ID #O6419082, Joe Takacs, III, REAL ESTATE ON THE RIVIERA LLC. Stellar MLS
- $434,9803 bd4 ba1.4k sqft3427 NORMAN LEWIS ALLEY, ORLANDO, FL 32828For SaleMLS ID #S5154338, Veronica Caceres, LA ROSA REALTY LLC. Stellar MLS
- $475,0004 bd4 ba2.3k sqft1320 SPOTTED SANDPIPER LOOP, WINTER SPRINGS, FL 32708For SaleMLS ID #A4696204, Sue Silberbusch, COMPASS FLORIDA LLC. Stellar MLS
- $435,0003 bd3 ba2k sqft2233 E KALEY AVENUE #6, ORLANDO, FL 32806For SaleMLS ID #O6417565, Benjamin Cole IV, SOTERA LIVING. Stellar MLS
- $474,9953 bd3 ba1.6k sqft336 E KALEY STREET, ORLANDO, FL 32806For SaleMLS ID #O6426546, Elisha Heady, DON HARKINS REALTY LLC. Stellar MLS
- $375,0003 bd3 ba1.5k sqft453 GEE HAMMOCK LANE, WINTER SPRINGS, FL 32708For SaleMLS ID #O6418078, Margo Rochelle, WEICHERT REALTORS HALLMARK PROPERTIES. Stellar MLS
- $382,4003 bd4 ba1.9k sqft1384 MILL STREAM LANE, WINTER SPRINGS, FL 32708For SaleMLS ID #TB8504740, Joshua Nogowski, TAH FLORIDA LLC. Stellar MLS
- $399,0003 bd4 ba1.7k sqft474 WINDMILL PALM CIRCLE, ALTAMONTE SPRINGS, FL 32701For SaleMLS ID #V4949535, Andrea Harden, KELLER WILLIAMS HERITAGE REALTY. Stellar MLS
- $620,0004 bd2 ba2.2k sqft1061 COSMOS WAY, OVIEDO, FL 32766For SaleMLS ID #O6423814, Lou DiBerardino, FANNIE HILLMAN & ASSOCIATES. Stellar MLS
- $255,0003 bd2 ba1.1k sqft1909 SUMMER CLUB DRIVE #301, OVIEDO, FL 32765For SaleMLS ID #O6408198, Caroline Van Den Berg, VAN DEN BERG REAL ESTATE GROUP. Stellar MLS
- $417,0003 bd3 ba1.5k sqft746 SPRING PALMS LOOP, ORLANDO, FL 32828For SaleMLS ID #O6415303, Millie Brockmeyer, RE/MAX INNOVATION. Stellar MLS
