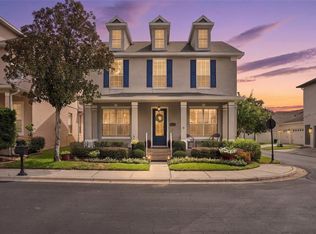
Virtually Staged. SELLER MOTIVATED!!! Welcome to an exceptional opportunity in the heart of Winter Springs, where lifestyle, location and luxury converge at 1128 Spotted Sandpiper Loop. Positioned in a thoughtfully planned community, this residence offers the ideal balance of elegance and everyday convenience. From moment you arrive, you are embraced by a neighborhood designed for connection and ease, tree-lined streets, inviting trails and a sense of community that makes this address desirable. Ideally just moments from Winter Springs Town Center, this residence offers an accessible lifestyle. Natural light fills the interiors, creating a warm and welcoming ambiance suited for relaxed living and stylish entertaining. Thoughtfully designed across three levels, the first floor offers a private retreat ideal for guests, complete with its own en suite. The second level unfolds into the heart of the home, featuring an open concept living space with a well-appointed kitchen, dining area and inviting family room. The third floor is dedicated to restful living, showcasing three bedrooms, two full baths and a convenient laundry area. Updates include new carpeting throughout with transferable warranty and fresh interior paint reflecting the home's meticulous maintenance. Beyond your doorstep, accessibility becomes a defining feature of this lifestyle. Enjoy proximity to local shops, dining, parks and top-rated Seminole County schools, all just moments away. With easy access to major roadways, commuting to downtown Orlando, nearby business hubs, or weekend destinations is simple and efficient. Amenities include community pool, trails and accessibility to area favorites.
For sale
Price cut: $4.9K (9/4)
$455,000
1128 SPOTTED SANDPIPER LOOP, WINTER SPRINGS, FL 32708
4beds
2,344sqft
Townhouse
Built in 2021
1,384 Square Feet Lot
$-- Zestimate®
$194/sqft
$236/mo HOA
What's special
Three bedroomsFresh interior paintInviting family roomWarm and welcoming ambianceTree-lined streetsCommunity poolOpen concept living space
- 176 days
- 511
- 30
Zillow last checked:
Listing updated:
Listed by:
Jackie Hughes 407-247-0030,
PREMIER SOTHEBY'S INTL. REALTY 407-644-3295
Source: Stellar MLS,MLS#: O6395600 Originating MLS: Orlando Regional
Originating MLS: Orlando Regional
Facts & features
Interior
Bedrooms & bathrooms
- Bedrooms: 4
- Bathrooms: 4
- Full bathrooms: 3
- 1/2 bathrooms: 1
Primary bedroom
- Features: Walk-In Closet(s)
- Level: Third
Bedroom 1
- Features: En Suite Bathroom, Built-in Closet
- Level: First
Bedroom 3
- Features: Built-in Closet
- Level: Third
Bedroom 4
- Features: Built-in Closet
- Level: Third
Great room
- Level: Second
Kitchen
- Level: Second
Heating
- Central, Electric
Cooling
- Central Air, Zoned
Appliances
- Included: Dishwasher, Disposal, Dryer, Electric Water Heater, Microwave, Range, Refrigerator, Washer
- Laundry: Inside, Upper Level
Features
- Ceiling Fan(s), High Ceilings, Kitchen/Family Room Combo, Open Floorplan, PrimaryBedroom Upstairs, Stone Counters, Thermostat, Walk-In Closet(s)
- Flooring: Carpet, Laminate, Tile
- Has fireplace: No
- Common walls with other units/homes: Corner Unit
Interior area
- Total structure area: 3,060
- Total interior livable area: 2,344 sqft
Video & virtual tour
Property
Parking
- Total spaces: 2
- Parking features: Garage Faces Rear, On Street
- Attached garage spaces: 2
- Has uncovered spaces: Yes
Features
- Levels: Three Or More
- Stories: 3
- Patio & porch: Covered, Front Porch
- Exterior features: Lighting, Sidewalk, Sprinkler Metered
Lot
- Size: 1,384 Square Feet
- Features: Landscaped, Sidewalk
Details
- Parcel number: 06213150800000860
- Zoning: PUD
- Special conditions: None
Construction
Type & style
- Home type: Townhouse
- Property subtype: Townhouse
Materials
- Block, Concrete, Stucco, Wood Frame
- Foundation: Slab
- Roof: Shingle
Condition
- New construction: No
- Year built: 2021
Utilities & green energy
- Sewer: Public Sewer
- Water: Public
- Utilities for property: BB/HS Internet Available, Cable Connected, Electricity Connected, Sewer Connected, Street Lights, Water Connected
Community & HOA
Community
- Features: Community Mailbox, Pool, Sidewalks
- Security: Fire Sprinkler System, Security System, Smoke Detector(s)
- Pet fee: $0 monthly
- Subdivision: SEMINOLE CROSSING TWNHMS
HOA
- Has HOA: Yes
- Amenities included: Pool
- Services included: Community Pool, Maintenance Structure, Maintenance Grounds
- HOA fee: $236 monthly
- HOA name: Bono and Associates
- HOA phone: 407-233-3560
Location
- Region: Winter Springs
Financial & listing details
- Price per square foot: $194/sqft
- Tax assessed value: $424,800
- Annual tax amount: $2,984
- Date on market: 4/16/2026
- Cumulative days on market: 164 days
- Listing terms: Cash,Conventional
- Ownership: Fee Simple
- Total actual rent: 0
- Electric utility on property: Yes
- Road surface type: Paved
Estimated market value
Not available
Estimated sales range
Not available
Not available
Price history
| Date | Event | Price |
|---|---|---|
| 9/4/2026 | Price change | $455,000-1.1%$194/sqft |
Source:  Stellar MLS #O6395600 Report a problem Stellar MLS #O6395600 Report a problem | ||
| 7/23/2026 | Price change | $459,900-0.9%$196/sqft |
Source: Stellar MLS #O6395600 Report a problem | ||
| 7/8/2026 | Price change | $464,000-1.1%$198/sqft |
Source: Stellar MLS #O6395600 Report a problem | ||
| 6/6/2026 | Price change | $469,000-2%$200/sqft |
Source: Stellar MLS #O6395600 Report a problem | ||
| 5/11/2026 | Price change | $478,500-2.1%$204/sqft |
Source: Stellar MLS #O6395600 Report a problem | ||
| 4/17/2026 | Listed for sale | $489,000+33%$209/sqft |
Source: Stellar MLS #O6395600 Report a problem | ||
| 11/30/2024 | Listing removed | $367,767+1%$157/sqft |
Source: Stellar MLS #G5048986 Report a problem | ||
| 3/14/2022 | Listing removed | -- |
Source: Stellar MLS #G5049414 Report a problem | ||
| 12/8/2021 | Sold | $364,089-1%$155/sqft |
Source: Public Record Report a problem | ||
| 11/17/2021 | Pending sale | $367,767$157/sqft |
Source: Stellar MLS #G5048986 Report a problem | ||
Public tax history
| Year | Property taxes | Tax assessment |
|---|---|---|
| 2025 | $2,985 +6.2% | $226,761 +2.9% |
| 2024 | $2,810 +4.3% | $220,370 +3% |
| 2023 | $2,693 +3% | $213,951 +3% |
| 2022 | $2,614 +149.9% | $207,719 +219.6% |
| 2021 | $1,046 | $65,000 |
Find assessor info on the county website
Monthly payment
Est. payment
Payment breakdown
Explore the cost of this home by adjusting the details. Changes won't be saved.Climate risks
Neighborhood: 32708
Nearby schools
Schools provided by the listing agent
- Elementary: Layer Elementary
- Middle: Indian Trails Middle
- High: Winter Springs High
Source: Stellar MLS. This data may not be complete. We recommend contacting the local school district to confirm school assignments for this home.
- $436,4004 bd3 ba2.3k sqft1136 Spotted Sandpiper Loop, Winter Springs, FL 32708Off Market
- $459,8003 bd3 ba2.3k sqft1116 Spotted Sandpiper Loop, Winter Springs, FL 32708Off Market
- $436,1004 bd3 ba2.3k sqft1140 Spotted Sandpiper Loop, Winter Springs, FL 32708Off Market
- $422,8434 bd3 ba2.3k sqft1112 Spotted Sandpiper Loop, Winter Springs, FL 32708Off Market
Similar homes
- $419,9003 bd4 ba2k sqft1380 MILL STREAM LANE, WINTER SPRINGS, FL 32708For Sale

 MLS ID #O6424117, Doreen Allison, CHARLES RUTENBERG REALTY ORLANDO. Stellar MLS
 - $399,0003 bd3 ba1.4k sqft1406 BLUMBERG BOULEVARD, WINTER SPRINGS, FL 32708For Sale
 MLS ID #O6435732, Dominick Florio, RE/MAX TOWN & COUNTRY REALTY. Stellar MLS
 - $635,0004 bd3 ba3k sqft201 BURGESS DRIVE, WINTER SPRINGS, FL 32708For Sale
 MLS ID #O6442700, Dawn Tinder, KELLER WILLIAMS WINTER PARK. Stellar MLS
 - $450,0003 bd3 ba1.9k sqft1430 BROOKDALE COURT, OVIEDO, FL 32765For Sale
 MLS ID #O6441618, Jill Healey, KELLER WILLIAMS WINTER PARK. Stellar MLS
 - $449,9904 bd4 ba2k sqft234 PASQUALA WAY, OVIEDO, FL 32765New ConstructionStellar MLS
- $430,0003 bd3 ba1.8k sqft1462 BROOKDALE COURT, OVIEDO, FL 32765For SaleMLS ID #O6392245, Kelly Althof, CENTRAL FLORIDA REALTY EXPERTS. Stellar MLS
- $456,9904 bd3 ba1.7k sqft686 LOLA LANE, OVIEDO, FL 32765New ConstructionStellar MLS
- $479,9004 bd3 ba1.8k sqft4902 LIVINGSTON LANE, OVIEDO, FL 32765For SaleMLS ID #O6437959, Garrett Turner, EXP REALTY LLC. Stellar MLS
- $449,0003 bd3 ba1.9k sqft712 REFLECTION LAKE DRIVE, ORLANDO, FL 32807For SaleMLS ID #O6366932, Pete Hendricks, CHARLES RUTENBERG REALTY ORLANDO. Stellar MLS
- $385,0003 bd3 ba1.8k sqft942 LEGACY WINDS WAY, CASSELBERRY, FL 32707For SaleMLS ID #O6416307, Marci Blanchard, KELLER WILLIAMS ADVANTAGE REALTY. Stellar MLS
- $413,9004 bd3 ba2k sqft2610 FLICKER COVE, SANFORD, FL 32773For SaleMLS ID #O6431519, Kavita Uttamchandani, CENTURY 21 CARIOTI. Stellar MLS
- $425,0003 bd3 ba1.6k sqft3036 PILOT HOUSE PLACE, OVIEDO, FL 32765For SaleMLS ID #O6420729, Padgett McCormick, KELLY PRICE & COMPANY LLC. Stellar MLS
- $409,0003 bd3 ba1.3k sqft3129 RIVERBOAT WAY, OVIEDO, FL 32765For SaleMLS ID #O6430129, Brad Merrell, COLDWELL BANKER REALTY. Stellar MLS
- $509,9904 bd4 ba2k sqft222 PASQUALA, OVIEDO, FL 32765New ConstructionMLS ID #O6404889, Richard Selikoff, K HOVNANIAN FLORIDA REALTY. Stellar MLS
- $575,0003 bd4 ba1.9k sqft1563 COMMON WAY ROAD, ORLANDO, FL 32814For SaleMLS ID #O6371726, Jenny Dunn, STOCKWORTH REALTY GROUP. Stellar MLS
- $462,9904 bd3 ba2k sqft3960 TRIPLE CROWN LOOP, SANFORD, FL 32773New ConstructionMLS ID #O6438678, Jason Walzer, SM FLORIDA BROKERAGE LLC. Stellar MLS
- $457,9004 bd3 ba2.8k sqft2241 EMERALD SPRINGS DRIVE, APOPKA, FL 32712For SaleMLS ID #G5118328, Jean Tolentino, EXP REALTY LLC. Stellar MLS
- $425,0003 bd3 ba1.8k sqft4835 JACKSTAFF WAY, OVIEDO, FL 32765For SaleMLS ID #S5156634, Rita Torres, LA ROSA REALTY KISSIMMEE. Stellar MLS
- $499,9903 bd3 ba1.7k sqft1633 GREENLEAF WOODS COVE, OVIEDO, FL 32765New ConstructionStellar MLS
- $499,9003 bd4 ba2.1k sqft1457 LAKE GEORGE DRIVE #1457, LAKE MARY, FL 32746For SaleMLS ID #O6423108, Thomas Nickley, Jr, KELLER WILLIAMS REALTY AT THE PARKS. Stellar MLS
