
Virtually Staged. Pre-Construction. To be built. **MAIN LEVEL LIVING!** The Seaton II B on Lot 14 at 3960 Triple Crown Loop offers thoughtful single-story living with open-concept gathering spaces, a designer kitchen, Bed 4/Bath 3, and an extended LANAI ideal for relaxing or entertaining. Experience the lifestyle of Kentucky Square in desirable Sanford, just minutes from Lake Mary, Orlando Sanford International Airport, major roadways, shopping, dining, and recreation. Enjoy community amenities including a sparkling pool, cabana, and tot lot—perfect for connecting, unwinding, and enjoying Florida living. ***JOIN US Saturday 9/12/26 10:00am-12:00pm for our GRAND OPENING!*** Opportunities are limited—ask about current incentives and schedule your visit today. *Photos are of a similar home and may vary from actual home.
New construction
$462,990
3960 TRIPLE CROWN LOOP, SANFORD, FL 32773
4beds
2,001sqft
Single Family Residence
Built in 2026
6,534 Square Feet Lot
$-- Zestimate®
$231/sqft
$122/mo HOA
What's special
- 13 days
- 81
- 10
Likely to sell faster than
Zillow last checked:
Listing updated:
Listed by:
Jason Walzer 407-537-2883,
SM FLORIDA BROKERAGE LLC 770-365-2982
Source: Stellar MLS,MLS#: O6438678 Originating MLS: Orlando Regional
Originating MLS: Orlando Regional
Facts & features
Interior
Bedrooms & bathrooms
- Bedrooms: 4
- Bathrooms: 3
- Full bathrooms: 3
Rooms
- Room types: Great Room, Utility Room
Primary bedroom
- Features: En Suite Bathroom, Walk-In Closet(s)
- Level: First
- Area: 195 Square Feet
- Dimensions: 13x15
Bedroom 2
- Features: Walk-In Closet(s)
- Level: First
- Area: 120 Square Feet
- Dimensions: 12x10
Bedroom 3
- Features: Built-in Closet
- Level: First
- Area: 110 Square Feet
- Dimensions: 10x11
Bedroom 4
- Features: Built-in Closet
- Level: First
- Area: 140 Square Feet
- Dimensions: 14x10
Primary bathroom
- Features: Dual Sinks, Shower No Tub, Water Closet/Priv Toilet, Linen Closet
- Level: First
Bathroom 2
- Features: Split Vanities
- Level: First
Bathroom 3
- Level: First
Dining room
- Level: First
- Area: 80 Square Feet
- Dimensions: 10x8
Foyer
- Level: First
Great room
- Level: First
- Area: 286 Square Feet
- Dimensions: 13x22
Kitchen
- Features: Kitchen Island, Pantry
- Level: First
- Area: 130 Square Feet
- Dimensions: 13x10
Laundry
- Level: First
Heating
- Central, Electric
Cooling
- Central Air
Appliances
- Included: Dishwasher, Disposal, Microwave, Range
- Laundry: Inside, Laundry Room
Features
- Eating Space In Kitchen, Kitchen/Family Room Combo, Living Room/Dining Room Combo, Open Floorplan, Primary Bedroom Main Floor, Thermostat, Walk-In Closet(s)
- Flooring: Carpet, Ceramic Tile, Luxury Vinyl
- Doors: Sliding Doors
- Has fireplace: No
Interior area
- Total structure area: 2,001
- Total interior livable area: 2,001 sqft
Video & virtual tour
Property
Parking
- Total spaces: 2
- Parking features: Covered
- Attached garage spaces: 2
- Details: Garage Dimensions: 18X20
Features
- Levels: One
- Stories: 1
- Patio & porch: Covered, Front Porch, Patio
- Exterior features: Irrigation System, Lighting
Lot
- Size: 6,534 Square Feet
- Dimensions: 55 x 115
- Features: Cleared, Landscaped
- Residential vegetation: Trees/Landscaped
Details
- Parcel number: 1620315WP00001400
- Zoning: RES
- Special conditions: None
Construction
Type & style
- Home type: SingleFamily
- Architectural style: Ranch
- Property subtype: Single Family Residence
Materials
- Block, Cement Siding, Stucco, Vinyl Siding
- Foundation: Block
- Roof: Shingle
Condition
- Pre-Construction
- New construction: Yes
- Year built: 2026
Details
- Builder model: Seaton II B
- Builder name: Stanley Martin Homes
- Warranty included: Yes
Utilities & green energy
- Sewer: Public Sewer
- Water: Public
- Utilities for property: Cable Available, Electricity Connected, Fiber Optics, Phone Available, Public, Sewer Connected, Underground Utilities, Water Connected
Community & HOA
Community
- Features: Deed Restrictions, Playground, Pool
- Security: Smoke Detector(s)
- Pet fee: $0 monthly
- Subdivision: KENTUCKY SQUARE
HOA
- Has HOA: Yes
- Amenities included: Playground, Pool
- Services included: Maintenance Grounds, Pool Maintenance
- HOA fee: $122 monthly
- HOA name: Empire Management
- HOA phone: 407-770-1748
Location
- Region: Sanford
Financial & listing details
- Price per square foot: $231/sqft
- Annual tax amount: $5,092
- Date on market: 9/10/2026
- Listing terms: Cash,Conventional,FHA,VA Loan
- Ownership: Fee Simple
- Total actual rent: 0
- Electric utility on property: Yes
- Road surface type: Paved
Estimated market value
Not available
Estimated sales range
Not available
Not available
Price history
| Date | Event | Price |
|---|---|---|
| 9/10/2026 | Listed for sale | $462,990$231/sqft |
Source:  Stellar MLS #O6438678 Report a problem Stellar MLS #O6438678 Report a problem | ||
Public tax history
Tax history is unavailable.
Monthly payment
Est. payment
Payment breakdown
Explore the cost of this home by adjusting the details. Changes won't be saved.Climate risks
Neighborhood: 32773
Nearby schools
Schools provided by the listing agent
- Elementary: Hamilton Elementary
- Middle: Sanford Middle
- High: Seminole High
Source: Stellar MLS. This data may not be complete. We recommend contacting the local school district to confirm school assignments for this home.
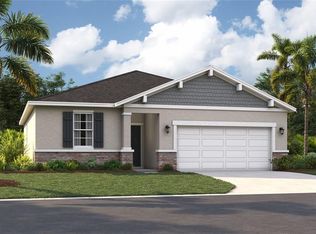
- $417,9903 bd2 ba1.5k sqft3975 Triple Crown Loop, Sanford, FL 32773New Construction
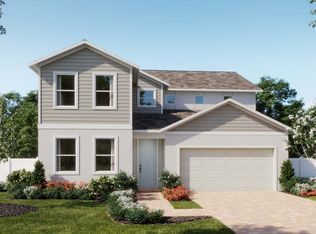
- from $519,9905 bd4 ba2.9k sqftMonroe Plan, Kentucky Square, Sanford, FL 32773New Construction
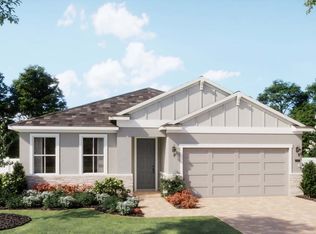
- from $449,9904 bd2 ba1.8k sqftWellington Plan, Kentucky Square, Sanford, FL 32773New Construction
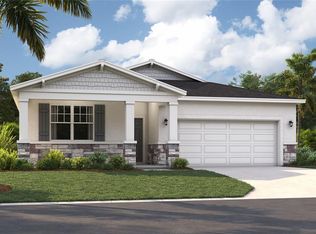
- from $499,9904 bd4 ba2.5k sqftMagnolia Plan, Kentucky Square, Sanford, FL 32773New Construction

Similar homes
- $461,4904 bd3 ba2k sqft3912 Triple Crown Loop, Sanford, FL 32773New Construction
 Stanley Martin Homes
 - $465,4904 bd3 ba2k sqft3652 Triple Crown Loop, Sanford, FL 32773New ConstructionStanley Martin Homes
- $475,4904 bd3 ba2.2k sqft3660 TRIPLE CROWN LOOP, SANFORD, FL 32773New Construction

 MLS ID #O6438779, Jason Walzer, SM FLORIDA BROKERAGE LLC. Stellar MLS
 - $456,3854 bd2 ba1.8k sqft3924 TRIPLE CROWN LOOP, SANFORD, FL 32773New Construction
 Stellar MLS
 - $499,9905 bd4 ba2.4k sqft3727 TRIPLE CROWN LOOP, SANFORD, FL 32773New ConstructionMLS ID #O6438748, Jason Walzer, SM FLORIDA BROKERAGE LLC. Stellar MLS
- $417,9903 bd2 ba1.5k sqft3975 TRIPLE CROWN LOOP, SANFORD, FL 32773New ConstructionStellar MLS
- $535,0004 bd3 ba2.7k sqft2119 TUDOR ROSE DRIVE, SANFORD, FL 32773For SaleMLS ID #O6439335, Gregory Buckley, LOKATION. Stellar MLS
- $516,3855 bd4 ba2.8k sqft3936 TRIPLE CROWN LOOP, SANFORD, FL 32773New ConstructionStellar MLS
- $425,0004 bd2 ba1.6k sqft3638 MARLBERRY WAY, SANFORD, FL 32773New ConstructionMLS ID #O6423601, Maritza Rendon, KGV REALTY GROUP. Stellar MLS
- $445,0003 bd3 ba1.6k sqft1451 DALKEITH COVE, SANFORD, FL 32771For SaleMLS ID #O6441059, Loraine Sanchez Soto, KELLER WILLIAMS LEGACY REALTY. Stellar MLS
- $599,9005 bd3 ba2.8k sqft4120 RAINFALL PLACE, SANFORD, FL 32773For SaleMLS ID #O6396602, Kristin Vogt PLLC, KGV REALTY GROUP. Stellar MLS
- $555,0005 bd3 ba2.6k sqft3918 ROYAL AZALEA WAY, SANFORD, FL 32773For SaleMLS ID #O6437284, Roselene Guex, COLDWELL BANKER REALTY. Stellar MLS
- $525,0004 bd2 ba2.2k sqft335 MILLER ROAD, SANFORD, FL 32773New ConstructionMLS ID #TB8469050, Christopher Nolan, Jr, EXP REALTY, LLC.. Stellar MLS
- $440,0005 bd3 ba2.2k sqft1457 DALKEITH COVE, SANFORD, FL 32771New ConstructionMLS ID #O6423854, Sheyla Apuy, KELLER WILLIAMS ADVANTAGE III. Stellar MLS
- $405,0004 bd2 ba1.8k sqft3201 EASTGROVE TERRACE, SANFORD, FL 32771For SaleMLS ID #O6409087, Andrea Munoz, VESTI LLC. Stellar MLS
- $374,9003 bd2 ba1.5k sqft516 BELLA ROSA CIRCLE, SANFORD, FL 32771For SaleMLS ID #O6433896, Kikzeny Cartagena, LPT REALTY, LLC. Stellar MLS
- $370,0003 bd2 ba1.5k sqft3664 SUNGROVE CIRCLE, SANFORD, FL 32771For SaleMLS ID #TB8529870, Julio Torres, EXP REALTY LLC. Stellar MLS
- $459,9004 bd4 ba2.8k sqft640 BAYERN LANE, DEBARY, FL 32713For SaleMLS ID #O6436471, Eric Boyer, CHARLES RUTENBERG REALTY ORLANDO. Stellar MLS
- $610,0004 bd3 ba2.2k sqft3607 ARBORDALE LOOP, SANFORD, FL 32771For SaleMLS ID #S5154218, Pam Bradshaw Coskey, FLORIDA IN MOTION REALTY INC. Stellar MLS
- $455,0004 bd4 ba2.3k sqft1128 SPOTTED SANDPIPER LOOP, WINTER SPRINGS, FL 32708For SaleMLS ID #O6395600, Jackie Hughes, PREMIER SOTHEBY'S INTL. REALTY. Stellar MLS
