Virtually Staged. This beautifully upgraded 2025-built home offering the perfect blend of modern design, energy efficiency, and functional living. Featuring 5 true bedrooms, 3 full bathrooms, and 2,260 square feet of thoughtfully designed living space, this move-in-ready home is ready for its next owner. Step inside to an open-concept floor plan filled with natural light, where the spacious family room flows seamlessly into the dining area and beautifully appointed kitchen, perfect for entertaining or everyday living. The kitchen serves as the heart of the home with upgraded cabinetry, sleek countertops, stainless steel appliances, a large center island, and abundant storage. One of the home's most desirable features is the first-floor bedroom and full bathroom, providing the ideal space for guests, multigenerational living, or a private home office. Unlike many homes in the community, the upstairs loft has been converted into a true fifth bedroom, maximizing living space and providing additional flexibility for larger households. The spacious primary suite offers a relaxing retreat with a generous walk-in closet and a well-appointed en-suite bathroom. A second upstairs en-suite bedroom creates the perfect private space for guests, extended family, or older children. The upstairs guest bathroom has also been enhanced with an updated bathtub. Designed with efficiency and convenience in mind, this home includes owned solar panels to help reduce monthly electric bills, a Tesla EV charging station installed in the garage, a dedicated laundry room, and an attached two-car garage. Step outside to enjoy the private backyard featuring a full-size storage shed, providing valuable extra storage for tools, lawn equipment, outdoor gear, or hobbies. The backyard offers plenty of room to relax, entertain, or create your own Florida outdoor retreat. Conveniently located in the desirable Sanford area, you'll enjoy quick access to shopping, dining, parks, major highways including SR-417 and I-4, Orlando Sanford International Airport, and Historic Downtown Sanford. Buyer Incentive: The seller's preferred lender is offering a 1% lender credit that may be applied toward the buyer's closing costs, prepaid expenses, or interest rate buy-down (subject to lender approval).
New construction
$465,000
1457 DALKEITH COVE, SANFORD, FL 32771
5beds
2,260sqft
:
Get pre-qualified$3,080/mo
Single Family Residence
Built in 2025
7,405 Square Feet Lot
$460,100 Zestimate®
$206/sqft
$70/mo HOA
What's special
Large center islandWell-appointed en-suite bathroomUpdated bathtubPrivate backyardAttached two-car garageAbundant storageSleek countertops
- 17 days |
- 514 |
- 24 |
Likely to sell faster than
Zillow last checked:
Listing updated:
Listed by:
Sheyla Apuy 321-276-6087,
KELLER WILLIAMS ADVANTAGE III 407-207-0825
Source: Stellar MLS,MLS#: O6423854 Originating MLS: Orlando Regional
Originating MLS: Orlando Regional
Facts & features
Interior
Bedrooms & bathrooms
- Bedrooms: 5
- Bathrooms: 3
- Full bathrooms: 3
Primary bedroom
- Features: Walk-In Closet(s)
- Level: Second
Bedroom 2
- Features: Walk-In Closet(s)
- Level: Second
Bedroom 3
- Features: Walk-In Closet(s)
- Level: Second
Bedroom 4
- Features: Built-in Closet
- Level: First
Bedroom 5
- Features: Built-in Closet
- Level: Second
Kitchen
- Level: First
Living room
- Level: First
Heating
- Central, Electric
Cooling
- Central Air
Appliances
- Included: Dishwasher, Disposal, Dryer, Microwave, Range, Refrigerator, Washer
- Laundry: Inside, Laundry Room
Features
- Ceiling Fan(s), Open Floorplan, Thermostat, Walk-In Closet(s)
- Flooring: Carpet, Ceramic Tile
- Has fireplace: No
Interior area
- Total structure area: 2,260
- Total interior livable area: 2,260 sqft
Video & virtual tour
Property
Parking
- Total spaces: 2
- Parking features: Garage - Attached
- Attached garage spaces: 2
- Details: Garage Dimensions: 20x20
Features
- Levels: Two
- Stories: 2
- Exterior features: Irrigation System, Sidewalk
- Has view: Yes
- View description: Trees/Woods
Lot
- Size: 7,405 Square Feet
Details
- Parcel number: 32193152400000270
- Zoning: RESI
- Special conditions: None
Construction
Type & style
- Home type: SingleFamily
- Property subtype: Single Family Residence
Materials
- Block, Stucco
- Foundation: Slab
- Roof: Shingle
Condition
- Completed
- New construction: Yes
- Year built: 2025
Details
- Builder model: Magellan
Utilities & green energy
- Electric: Photovoltaics Seller Owned
- Sewer: Public Sewer
- Water: Public
- Utilities for property: Cable Available, Electricity Available, Public
Green energy
- Energy generation: Solar
Community & HOA
Community
- Pet fee: $0 monthly
- Subdivision: BELAIR PLACE
HOA
- Has HOA: Yes
- HOA fee: $70 monthly
- HOA name: Sabrina Stephan
- HOA phone: 407-317-5252
Location
- Region: Sanford
Financial & listing details
- Price per square foot: $206/sqft
- Tax assessed value: $75,000
- Annual tax amount: $7,552
- Date on market: 7/11/2026
- Cumulative days on market: 18 days
- Listing terms: Cash,Conventional,FHA,VA Loan
- Ownership: Fee Simple
- Total actual rent: 0
- Electric utility on property: Yes
- Road surface type: Asphalt
Estimated market value
$460,100
$437,000 - $483,000
$2,879/mo
Price history
| Date | Event | Price |
|---|---|---|
| 7/11/2026 | Listed for sale | $465,000+1.1%$206/sqft |
Source:  Stellar MLS #O6423854 Report a problem Stellar MLS #O6423854 Report a problem | ||
| 3/24/2025 | Sold | $459,990$204/sqft |
Source: Stellar MLS #O6274512 Report a problem | ||
| 3/14/2025 | Pending sale | $459,990$204/sqft |
Source: Stellar MLS #O6274512 Report a problem | ||
| 1/23/2025 | Listed for sale | $459,990$204/sqft |
Source:  Starlight Homes Report a problem Starlight Homes Report a problem | ||
Public tax history
| Year | Property taxes | Tax assessment |
|---|---|---|
| 2025 | $1,360 +54% | $75,000 +50% |
| 2024 | $883 | $50,000 |
Find assessor info on the county website
Monthly payment
Est. payment
Payment breakdown
Explore the cost of this home by adjusting the details. Changes won't be saved.Climate risks
Neighborhood: 32771
Nearby schools
GreatSchools rating
- 7/10Hamilton Elementary SchoolGrades: PK-5Distance: 0.7 mi
- 3/10Millennium Middle SchoolGrades: 6-8Distance: 0.7 mi
- 5/10Seminole High SchoolGrades: 9-12Distance: 2.7 mi
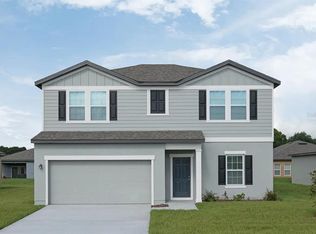
- $456,9904 bd3 ba2k sqft1463 Dalkeith Cv, Sanford, FL 32771Sold
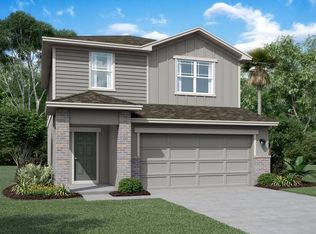
- $399,9903 bd3 ba1.6k sqft1451 Dalkeith Cv, Sanford, FL 32771Sold
- $375,3004 bd2 ba1.8k sqft148 Pinefield Dr, Sanford, FL 32771Off Market

- $364,3004 bd3 ba3k sqft146 Pinefield Dr, Sanford, FL 32771Off Market

- $374,0004 bd2 ba2.8k sqft144 Pinefield Dr, Sanford, FL 32771Off Market
- $335,6003 bd2 ba1.6k sqft142 Pinefield Dr, Sanford, FL 32771Off Market
- $386,3004 bd4 ba2.8k sqft150 Pinefield Dr, Sanford, FL 32771Off Market
- $404,9903 bd2 ba1.6k sqft1427 Dalkeith Cv, Sanford, FL 32771Sold
A local agent can set up tours, give advice and negotiate with sellers.
Similar homes
- $444,9004 bd3 ba2.2k sqft3758 SUNGROVE CIRCLE, SANFORD, FL 32771For Sale

 MLS ID #O6413630, Sabrina Pacini, CENTURY 21 ALTON CLARK. Stellar MLS
 - $417,0004 bd2 ba1.8k sqft3201 EASTGROVE TERRACE, SANFORD, FL 32771For Sale
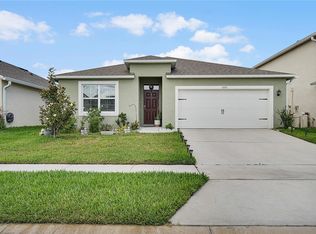 MLS ID #O6409087, Andrea Munoz, VESTI LLC. Stellar MLS
 - $409,0004 bd2 ba2k sqft1195 CRANE TALON WAY, SANFORD, FL 32771For Sale
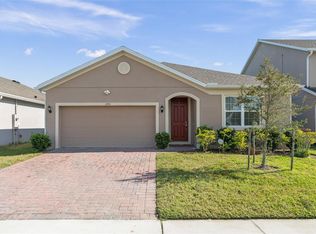 MLS ID #O6366339, Thomas Nickley, Jr, KELLER WILLIAMS REALTY AT THE PARKS. Stellar MLS
 - $400,0004 bd2 ba1.8k sqft3198 EASTGROVE TERRACE, SANFORD, FL 32771For Sale
 MLS ID #O6414437, Gregory Buckley, LOKATION. Stellar MLS
 - $480,0004 bd2 ba1.8k sqft3683 BOTANICAL WAY, SANFORD, FL 32773For SaleMLS ID #O6426277, Carla Stanton, MAINFRAME REAL ESTATE. Stellar MLS
- $529,9903 bd2 ba2.2k sqft3393 BLUFF OAK LANE, SANFORD, FL 32771For SaleMLS ID #O6381065, Ruby Margaret, CHARLES RUTENBERG REALTY ORLANDO. Stellar MLS
- $540,0004 bd4 ba3.3k sqft212 KAYS LANDING DRIVE, SANFORD, FL 32771For SaleMLS ID #O6414026, Russie Weidl, WATSON REALTY CORP. Stellar MLS
- $530,0003 bd3 ba2.5k sqft3924 HANWORTH LOOP, SANFORD, FL 32773For SaleMLS ID #O6423171, Tiphany Weeks, DIAMOND REAL ESTATE GROUP. Stellar MLS
- $473,5004 bd2 ba1.8k sqft3768 BOTANICAL WAY, SANFORD, FL 32773For SaleMLS ID #O6417392, Raj Kataria, AK PROPERTY BROKERS INC. Stellar MLS
- $425,0004 bd2 ba1.6k sqft3638 MARLBERRY WAY, SANFORD, FL 32773New ConstructionMLS ID #O6423601, Maritza Rendon, KGV REALTY GROUP. Stellar MLS
- $454,0004 bd3 ba2.4k sqft1187 PEARL TREE ROAD, DELTONA, FL 32725For SaleMLS ID #O6416176, Jose Diaz, ALLIANCE REALTY ENTERPRISES INC. Stellar MLS
- $464,9004 bd2 ba2.3k sqft111 POINT PLEASANT ROAD, DELAND, FL 32724For SaleMLS ID #V4949427, Delta Schrade, ADAMS, CAMERON & CO., REALTORS. Stellar MLS
- $475,0004 bd4 ba2.5k sqft1016 PARMA CIRCLE, LAKE MARY, FL 32746For SaleMLS ID #O6422855, Devin Kelley, PREMIER LIVING, LLC.. Stellar MLS
- $599,9005 bd3 ba2.8k sqft4120 RAINFALL PLACE, SANFORD, FL 32773For SaleMLS ID #O6396602, Kristin Vogt PLLC, KGV REALTY GROUP. Stellar MLS
- $420,0005 bd3 ba2.4k sqft928 AUGUST SKY DRIVE, DELTONA, FL 32738For SaleMLS ID #S5148636, Arlin De Leon, PA, LA ROSA REALTY KISSIMMEE. Stellar MLS
- $455,0004 bd3 ba2.5k sqft531 LAZIO CIRCLE, DEBARY, FL 32713For SaleMLS ID #O6393948, Stephanie Carvajal-Giraldo, LPT REALTY, LLC. Stellar MLS
- $489,9904 bd2 ba1.8k sqft9222 WAVERLY WALK DRIVE, ORLANDO, FL 32817For SaleMLS ID #O6406343, Jenny Wemert, WEMERT GROUP REALTY LLC. Stellar MLS
- $444,5004 bd3 ba2k sqft404 W VICTORIA TRAILS BLVD, DELAND, FL 32724For SaleMLS ID #V4947572, "Maggie" Carbone, THE CORNERSTONE GROUP. Stellar MLS
- $445,0003 bd4 ba1.9k sqft817 GREYBULL RUN, LAKE MARY, FL 32746For SaleMLS ID #O6426033, Bibi Florio, LPT REALTY LLC. Stellar MLS
- $442,0004 bd2 ba1.9k sqft2364 CARRIAGE POINTE LOOP, APOPKA, FL 32712For SaleMLS ID #O6421856, Vivian Saavedra, LPT REALTY, LLC. Stellar MLS
