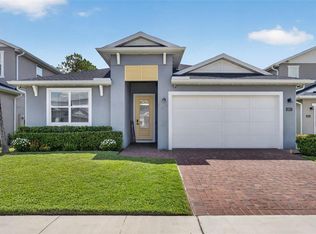
Welcome to a home where space, comfort, and modern elegance come together effortlessly. Built in 2022 by Pulte Homes and nestled in the sought-after River Run Preserve community, this beautifully designed 5-bedroom, 3-bath residence offers nearly 2,900 square feet of thoughtfully crafted living space—perfect for growing families, multigenerational living, or anyone who simply loves room to breathe. From the moment you arrive, the paver driveway, manicured landscaping, and inviting covered front porch set the tone. Step inside and you’re greeted by a bright, welcoming foyer that opens into an expansive open-concept living area designed for both everyday living and unforgettable gatherings. At the heart of the home is a stunning kitchen that truly brings everyone together. Featuring a large center island with seating, elegant countertops, stainless steel appliances, built-in oven and microwave, a spacious walk-in pantry, and an upgraded refrigerator, this is where meals are shared, conversations flow, and memories are made. The seamless connection between the kitchen, dining, and living spaces creates the perfect backdrop for entertaining or simply enjoying time at home. The main level offers both convenience and flexibility, with a spacious primary suite providing a peaceful retreat, along with an additional bedroom ideal for guests, a home office, or multi-generational living. Upstairs, a generous loft creates the perfect second living space—whether it’s a media room, playroom, or quiet escape. Three additional bedrooms, each with walk-in closets, and a full bathroom ensure everyone has their own space. Throughout the home, you’ll find luxury tile in the main living areas, cozy carpeting in the bedrooms, upgraded lighting fixtures, and energy-efficient windows that fill the home with natural light and warmth. Step outside to your covered and screened lanai, where you can unwind while overlooking the spacious backyard—partially fenced for added privacy and ready for pets, play, or future customization. Located in a newer community with a resort-style pool, and just minutes from shopping, dining, major highways, and the Orlando-Sanford International Airport, this home offers the perfect balance of tranquility and convenience. Move-in ready and like new, this is more than just a house—it’s the space where your next chapter begins.
For sale
$599,900
4120 RAINFALL PLACE, SANFORD, FL 32773
5beds
2,862sqft
Single Family Residence
Built in 2022
6,474 Square Feet Lot
$-- Zestimate®
$210/sqft
$125/mo HOA
What's special
Covered and screened lanaiUpgraded refrigeratorBuilt-in oven and microwaveInviting covered front porchStunning kitchenSpacious walk-in pantryBright welcoming foyer
- 143 days
- 164
- 5
Zillow last checked:
Listing updated:
Listed by:
Kristin Vogt PLLC 407-417-7206,
KGV REALTY GROUP 407-474-0844
Source: Stellar MLS,MLS#: O6396602 Originating MLS: Orlando Regional
Originating MLS: Orlando Regional
Facts & features
Interior
Bedrooms & bathrooms
- Bedrooms: 5
- Bathrooms: 3
- Full bathrooms: 3
Rooms
- Room types: Bonus Room, Den/Library/Office, Loft
Primary bedroom
- Features: Walk-In Closet(s)
- Level: First
- Area: 191.34 Square Feet
- Dimensions: 12.11x15.8
Bedroom 2
- Features: Built-in Closet
- Level: Second
- Area: 153.8 Square Feet
- Dimensions: 12.11x12.7
Bedroom 3
- Features: Walk-In Closet(s)
- Level: Second
- Area: 150.08 Square Feet
- Dimensions: 13.4x11.2
Bedroom 4
- Features: Walk-In Closet(s)
- Level: Second
- Area: 186.48 Square Feet
- Dimensions: 14.8x12.6
Bedroom 5
- Features: Built-in Closet
- Level: First
- Area: 161.2 Square Feet
- Dimensions: 12.4x13
Balcony porch lanai
- Level: First
- Area: 260 Square Feet
- Dimensions: 26x10
Dining room
- Level: First
- Area: 131.3 Square Feet
- Dimensions: 10.1x13
Kitchen
- Level: First
- Area: 190.96 Square Feet
- Dimensions: 12.4x15.4
Living room
- Level: First
- Area: 279.36 Square Feet
- Dimensions: 14.4x19.4
Loft
- Features: Linen Closet
- Level: Second
- Area: 349.74 Square Feet
- Dimensions: 20.1x17.4
Heating
- Central, Electric
Cooling
- Central Air
Appliances
- Included: Oven, Cooktop, Dishwasher, Microwave, Range Hood, Refrigerator, Water Filtration System
- Laundry: Inside, Laundry Room
Features
- Ceiling Fan(s), Eating Space In Kitchen, High Ceilings, Kitchen/Family Room Combo, Living Room/Dining Room Combo, Open Floorplan, Primary Bedroom Main Floor, Solid Wood Cabinets, Stone Counters, Thermostat, Walk-In Closet(s)
- Flooring: Carpet, Ceramic Tile, Luxury Vinyl, Tile
- Doors: Sliding Doors
- Has fireplace: No
Interior area
- Total structure area: 3,647
- Total interior livable area: 2,862 sqft
Video & virtual tour
Property
Parking
- Total spaces: 2
- Parking features: Driveway, Garage Door Opener
- Attached garage spaces: 2
- Has uncovered spaces: Yes
Features
- Levels: Two
- Stories: 2
- Patio & porch: Covered, Enclosed, Front Porch, Patio, Rear Porch, Screened
- Exterior features: Irrigation System, Lighting, Rain Gutters, Sidewalk
- Fencing: Fenced,Vinyl
Lot
- Size: 6,474 Square Feet
- Features: Landscaped, Level, Sidewalk
- Residential vegetation: Mature Landscaping
Details
- Parcel number: 16203150400000340
- Zoning: RES
- Special conditions: None
Construction
Type & style
- Home type: SingleFamily
- Property subtype: Single Family Residence
Materials
- Block, Concrete, Stucco
- Foundation: Slab
- Roof: Shingle
Condition
- New construction: No
- Year built: 2022
Details
- Builder name: Pulte Home Company LLC
Utilities & green energy
- Sewer: Public Sewer
- Water: Public
- Utilities for property: Cable Connected, Electricity Connected, Public, Sewer Connected, Water Connected
Community & HOA
Community
- Features: Gated Community - No Guard, Pool, Sidewalks
- Pet fee: $0 monthly
- Subdivision: RIVER RUN PRESERVE
HOA
- Has HOA: Yes
- Amenities included: Gated, Pool
- Services included: Common Area Taxes, Reserve Fund, Pool Maintenance
- HOA fee: $125 monthly
- HOA name: River Run Reserve HOA
- HOA phone: 407-317-5252
Location
- Region: Sanford
Financial & listing details
- Price per square foot: $210/sqft
- Tax assessed value: $473,803
- Annual tax amount: $5,921
- Date on market: 4/8/2026
- Cumulative days on market: 129 days
- Listing terms: Cash,Conventional,FHA,VA Loan
- Ownership: Fee Simple
- Total actual rent: 0
- Electric utility on property: Yes
- Road surface type: Paved, Asphalt
Estimated market value
Not available
Estimated sales range
Not available
Not available
Price history
| Date | Event | Price |
|---|---|---|
| 5/17/2026 | Price change | $599,900-2.5%$210/sqft |
Source:  Stellar MLS #O6396602 Report a problem Stellar MLS #O6396602 Report a problem | ||
| 4/16/2026 | Price change | $615,000-0.8%$215/sqft |
Source: Stellar MLS #O6396602 Report a problem | ||
| 4/8/2026 | Listed for sale | $620,000+21.5%$217/sqft |
Source: Stellar MLS #O6396602 Report a problem | ||
| 10/17/2022 | Sold | $510,300+24.5%$178/sqft |
Source: Public Record Report a problem | ||
| 8/31/2021 | Listing removed | -- |
Source:  Pulte Report a problem Pulte Report a problem | ||
| 8/28/2021 | Listed for sale | $409,990$143/sqft |
Source: Pulte Report a problem | ||
Public tax history
| Year | Property taxes | Tax assessment |
|---|---|---|
| 2025 | $6,227 +10.9% | $473,803 +1.8% |
| 2024 | $5,616 -0.2% | $465,199 +0.5% |
| 2023 | $5,629 +382.5% | $462,868 +432% |
| 2022 | $1,167 +322.8% | $87,000 +335% |
| 2021 | $276 | $20,000 |
Find assessor info on the county website
Monthly payment
Est. payment
Payment breakdown
Explore the cost of this home by adjusting the details. Changes won't be saved.Climate risks
Neighborhood: 32773
Nearby schools
Schools provided by the listing agent
- Elementary: Midway Elementary
- Middle: Sanford Middle
- High: Seminole High
Source: Stellar MLS. This data may not be complete. We recommend contacting the local school district to confirm school assignments for this home.
Similar homes
- $560,0004 bd3 ba3.4k sqft240 MAGNOLIA PARK TRAIL, SANFORD, FL 32773For Sale

 MLS ID #O6421902, Farzana Zalil, CHARLES RUTENBERG REALTY ORLANDO. Stellar MLS
 - $610,0004 bd3 ba2.2k sqft3607 ARBORDALE LOOP, SANFORD, FL 32771For Sale
 MLS ID #S5154218, Pam Bradshaw Coskey, FLORIDA IN MOTION REALTY INC. Stellar MLS
 - $470,0004 bd2 ba1.8k sqft3683 BOTANICAL WAY, SANFORD, FL 32773For Sale
 MLS ID #O6426277, Carla Stanton, MAINFRAME REAL ESTATE. Stellar MLS
 - $605,0004 bd4 ba2.3k sqft450 WINDY PINE WAY, OVIEDO, FL 32765For Sale
 MLS ID #O6415001, Judy Chou, ZEAL REALTY. Stellar MLS
 - $600,0004 bd2 ba2.2k sqft1061 COSMOS WAY, OVIEDO, FL 32766For SaleMLS ID #O6423814, Lou DiBerardino, FANNIE HILLMAN & ASSOCIATES. Stellar MLS
- $519,9903 bd2 ba2.2k sqft3393 BLUFF OAK LANE, SANFORD, FL 32771For SaleMLS ID #O6381065, Ruby Margaret, CHARLES RUTENBERG REALTY ORLANDO. Stellar MLS
- $620,0004 bd4 ba2.4k sqft170 WOODED VINE DRIVE, WINTER SPRINGS, FL 32708For SaleMLS ID #O6418077, Ashley Swindell, DIBS REALTY, LLC. Stellar MLS
- $719,0004 bd3 ba3.2k sqft3610 ARBORDALE LOOP, SANFORD, FL 32771For SaleMLS ID #O6365869, Rafael Zenke Pinhao, NOVA REAL ESTATE SERVICES INC. Stellar MLS
- $670,0005 bd3 ba3.1k sqft1699 SWALLOWTAIL LANE, SANFORD, FL 32771For SaleMLS ID #O6418134, Jaclynn Baker, COLDWELL BANKER REALTY. Stellar MLS
- $675,0006 bd4 ba3.1k sqft4794 GRASSENDALE TERRACE, SANFORD, FL 32771For SaleMLS ID #O6419147, Tammy Agnini, KGV REALTY GROUP. Stellar MLS
- $425,0004 bd2 ba1.6k sqft3638 MARLBERRY WAY, SANFORD, FL 32773New ConstructionMLS ID #O6423601, Maritza Rendon, KGV REALTY GROUP. Stellar MLS
- $590,0004 bd3 ba2.9k sqft10555 ARBOR VIEW BOULEVARD, ORLANDO, FL 32825For SaleMLS ID #O6414161, Nancy Tanago, KELLER WILLIAMS ADVANTAGE REALTY. Stellar MLS
- $587,5004 bd4 ba2.8k sqft468 HALTER DRIVE, APOPKA, FL 32712For SaleMLS ID #O6393527, Tiphany Weeks, DIAMOND REAL ESTATE GROUP. Stellar MLS
- $684,0003 bd3 ba2.7k sqft543 WISHBONE LANE, LAKE MARY, FL 32746For SaleMLS ID #O6432521, Damian Bergler, CHARLES RUTENBERG REALTY ORLANDO. Stellar MLS
- $540,0005 bd3 ba2.6k sqft159 RED MAPLE BURL CIRCLE, DEBARY, FL 32713For SaleMLS ID #G5114618, Casey Tosi, COLDWELL BANKER HUBBARD HANSEN. Stellar MLS
- $598,0005 bd5 ba3.6k sqft700 ALBYON COURT, DEBARY, FL 32713For SaleMLS ID #O6418291, Omar Cotto, THE AGENCY FL. Stellar MLS
- $395,0004 bd2 ba1.8k sqft3198 EASTGROVE TERRACE, SANFORD, FL 32771For SaleMLS ID #O6414437, Gregory Buckley, LOKATION. Stellar MLS
- $474,9004 bd4 ba2.8k sqft640 BAYERN LANE, DEBARY, FL 32713For SaleMLS ID #O6436471, Eric Boyer, CHARLES RUTENBERG REALTY ORLANDO. Stellar MLS
- $579,0004 bd4 ba2.9k sqft726 PORTER RYE AVENUE, DEBARY, FL 32713For SaleMLS ID #V4950258, Trent Shackelford, LPT REALTY LLC. Stellar MLS
- $634,9005 bd3 ba3.8k sqft285 ANCONA AVENUE, DEBARY, FL 32713For SaleMLS ID #O6427331, Cathy Norman, JASON MITCHELL REAL ESTATE FLO. Stellar MLS
