Welcome to 3610 Arbordale Loop, a beautifully upgraded Ferncroft model by Toll Brothers, offering refined living in one of Sanford’s most desirable communities. This elegant home features a full-house water filtration system with reverse osmosis, custom shutters throughout, an enclosed flex room with French doors, floor-to-ceiling built-ins, and motorized screens that seamlessly transform the lanai into a private indoor/outdoor retreat. The garage is enhanced with epoxy flooring and heavy-duty overhead racks, and the front entry and lanai pavers have been professionally sealed. For modern living, the property includes wired Ethernet ports in every room, plus loft, living room, and flex room. Previously connected to AT&T Fiber and Spectrum 1-Gig, reactivation is simple with no additional hardwiring needed. An upgraded ADT system with water-flood sensors provides added security and peace of mind. Situated just a short drive from Historic Downtown Sanford, residents enjoy easy access to charming cafés, craft breweries, restaurants, waterfront dining, boutiques, markets, and year-round events. This home offers the perfect blend of luxury, comfort, and convenience in a vibrant, thriving location.
For sale
Price cut: $10K (10/6)
$709,000
3610 ARBORDALE LOOP, SANFORD, FL 32771
4beds
3,297sqft
Single Family Residence
Built in 2023
6,000 Square Feet Lot
$696,500 Zestimate®
$215/sqft
$141/mo HOA
What's special
Floor-to-ceiling built-insCustom shutters throughout
- 308 days
- 396
- 6
Zillow last checked:
Listing updated:
Listed by:
Rafael Zenke Pinhao 407-765-9902,
NOVA REAL ESTATE SERVICES INC 407-592-1744
Source: Stellar MLS,MLS#: O6365869 Originating MLS: Orlando Regional
Originating MLS: Orlando Regional
Facts & features
Interior
Bedrooms & bathrooms
- Bedrooms: 4
- Bathrooms: 3
- Full bathrooms: 3
Primary bedroom
- Features: Walk-In Closet(s)
- Level: Second
- Area: 328.32 Square Feet
- Dimensions: 19.2x17.1
Bedroom 3
- Features: Built-in Closet
- Level: Second
- Area: 179.08 Square Feet
- Dimensions: 14.8x12.1
Bedroom 4
- Features: Walk-In Closet(s)
- Level: Second
- Area: 181.5 Square Feet
- Dimensions: 15x12.1
Bathroom 2
- Features: Built-in Closet
- Level: First
- Area: 152.52 Square Feet
- Dimensions: 12.4x12.3
Bonus room
- Features: No Closet
- Level: First
- Area: 132.68 Square Feet
- Dimensions: 12.4x10.7
Bonus room
- Features: No Closet
- Level: First
- Area: 125.73 Square Feet
- Dimensions: 12.7x9.9
Dining room
- Features: No Closet
- Level: First
- Area: 162.96 Square Feet
- Dimensions: 16.8x9.7
Great room
- Features: No Closet
- Level: First
- Area: 310.8 Square Feet
- Dimensions: 18.5x16.8
Kitchen
- Features: No Closet
- Level: First
- Area: 183.12 Square Feet
- Dimensions: 16.8x10.9
Loft
- Features: No Closet
- Level: Second
- Area: 310.8 Square Feet
- Dimensions: 21x14.8
Heating
- Central
Cooling
- Central Air
Appliances
- Included: Oven, Cooktop, Dishwasher, Disposal, Dryer, Electric Water Heater, Exhaust Fan, Kitchen Reverse Osmosis System, Microwave, Range, Refrigerator, Washer, Water Filtration System, Water Purifier
- Laundry: Laundry Room
Features
- Built-in Features, Kitchen/Family Room Combo, Open Floorplan
- Flooring: Epoxy
- Doors: French Doors, Sliding Doors
- Windows: Window Treatments, Shutters
- Has fireplace: No
Interior area
- Total structure area: 4,418
- Total interior livable area: 3,297 sqft
Video & virtual tour
Property
Parking
- Total spaces: 3
- Parking features: Garage - Attached, Carport
- Attached garage spaces: 3
- Has carport: Yes
Features
- Levels: Two
- Stories: 2
- Patio & porch: Covered, Rear Porch, Screened
- Exterior features: Irrigation System, Rain Gutters, Sidewalk
- Has view: Yes
- View description: Water, Pond
- Has water view: Yes
- Water view: Water,Pond
- Waterfront features: Pond
Lot
- Size: 6,000 Square Feet
Details
- Parcel number: 28193150200000800
- Zoning: PD
- Special conditions: None
Construction
Type & style
- Home type: SingleFamily
- Property subtype: Single Family Residence
Materials
- Block, Stucco
- Foundation: Block, Slab
- Roof: Shingle
Condition
- Completed
- New construction: No
- Year built: 2023
Details
- Builder model: Ferncroft
- Builder name: Toll Brothers
Utilities & green energy
- Sewer: Public Sewer
- Water: Public
- Utilities for property: Cable Connected, Electricity Connected, Sprinkler Recycled, Street Lights
Community & HOA
Community
- Features: Clubhouse, Gated Community - No Guard, Pool, Sidewalks
- Security: Gated Community, Security System, Smoke Detector(s)
- Pet fee: $0 monthly
- Subdivision: RIVERSIDE OAKS PH 2
HOA
- Has HOA: Yes
- HOA fee: $141 monthly
- HOA name: Geeta Chowbay
- HOA phone: 855-629-6481
Location
- Region: Sanford
Financial & listing details
- Price per square foot: $215/sqft
- Tax assessed value: $568,176
- Annual tax amount: $7,221
- Date on market: 12/11/2025
- Cumulative days on market: 308 days
- Listing terms: Cash,Conventional,FHA,VA Loan
- Ownership: Fee Simple
- Total actual rent: 0
- Electric utility on property: Yes
- Road surface type: Asphalt
Estimated market value
$696,500
$662,000 - $731,000
$3,397/mo
Price history
| Date | Event | Price |
|---|---|---|
| 10/6/2026 | Price change | $709,000-1.4%$215/sqft |
Source:  Stellar MLS #O6365869 Report a problem Stellar MLS #O6365869 Report a problem | ||
| 7/29/2026 | Price change | $719,000-1.4%$218/sqft |
Source: Stellar MLS #O6365869 Report a problem | ||
| 6/24/2026 | Price change | $729,000-1.4%$221/sqft |
Source: Stellar MLS #O6365869 Report a problem | ||
| 5/18/2026 | Price change | $739,000-1.3%$224/sqft |
Source: Stellar MLS #O6365869 Report a problem | ||
| 5/1/2026 | Price change | $749,000-1.3%$227/sqft |
Source: Stellar MLS #O6365869 Report a problem | ||
| 4/2/2026 | Price change | $759,000-2.6%$230/sqft |
Source: Stellar MLS #O6365869 Report a problem | ||
| 2/24/2026 | Price change | $779,000-2.5%$236/sqft |
Source: Stellar MLS #O6365869 Report a problem | ||
| 12/11/2025 | Listed for sale | $799,000+15.5%$242/sqft |
Source: Stellar MLS #O6365869 Report a problem | ||
| 8/24/2023 | Sold | $691,595-3.3%$210/sqft |
Source: Public Record Report a problem | ||
| 9/10/2022 | Listing removed | -- |
Source:  Toll Brothers Inc. Report a problem Toll Brothers Inc. Report a problem | ||
| 8/19/2022 | Price change | $714,995-0.6%$217/sqft |
Source: Toll Brothers Inc. Report a problem | ||
| 7/30/2022 | Price change | $718,995+0.1%$218/sqft |
Source: Toll Brothers Inc. Report a problem | ||
| 7/1/2022 | Price change | $717,995-4.4%$218/sqft |
Source: Toll Brothers Inc. Report a problem | ||
| 6/30/2022 | Listed for sale | $750,995$228/sqft |
Source: Toll Brothers Inc. Report a problem | ||
Public tax history
| Year | Property taxes | Tax assessment |
|---|---|---|
| 2025 | $305 -95.6% | $568,176 -0.1% |
| 2024 | $6,916 +477.5% | $568,612 +531.8% |
| 2023 | $1,198 -12.4% | $90,000 -11.8% |
| 2022 | $1,368 +350.6% | $102,000 +363.6% |
| 2021 | $303 | $22,000 |
Find assessor info on the county website
Monthly payment
Est. payment
Payment breakdown
Explore the cost of this home by adjusting the details. Changes won't be saved.Climate risks
Neighborhood: 32771
Nearby schools
Schools provided by the listing agent
- Elementary: Midway Elementary
- Middle: Millennium Middle
- High: Seminole High
Source: Stellar MLS. This data may not be complete. We recommend contacting the local school district to confirm school assignments for this home.
Similar homes
- $610,0004 bd3 ba2.2k sqft3607 ARBORDALE LOOP, SANFORD, FL 32771For Sale
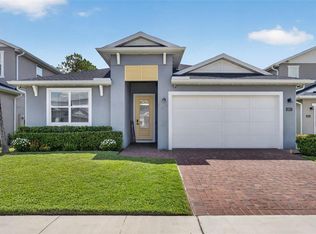
 MLS ID #S5154218, Pam Bradshaw Coskey, FLORIDA IN MOTION REALTY INC. Stellar MLS
 - $619,0005 bd5 ba3.2k sqft1919 SIPES AVENUE, SANFORD, FL 32771New Construction
 MLS ID #O6441065, Olaf Stenger, KROLL REALTY GROUP. Stellar MLS
 - $519,9903 bd2 ba2.2k sqft3393 BLUFF OAK LANE, SANFORD, FL 32771For Sale
 MLS ID #O6381065, Ruby Margaret, CHARLES RUTENBERG REALTY ORLANDO. Stellar MLS
 - $415,0004 bd2 ba2k sqft1446 SAVOY LANE, SANFORD, FL 32771For Sale
 MLS ID #O6434665, Amy Turner, KELLER WILLIAMS WINTER PARK. Stellar MLS
 - $630,0004 bd4 ba2.7k sqft1526 EQUINOX CIRCLE, SANFORD, FL 32771For SaleMLS ID #O6439039, James Clark, CENTURY 21 ALTON CLARK. Stellar MLS
- $436,9004 bd3 ba2.2k sqft3758 SUNGROVE CIRCLE, SANFORD, FL 32771For SaleMLS ID #O6413630, Sabrina Pacini, CENTURY 21 ALTON CLARK. Stellar MLS
- $394,5004 bd2 ba1.8k sqft3198 EASTGROVE TERRACE, SANFORD, FL 32771For SaleMLS ID #O6414437, Gregory Buckley, LOKATION. Stellar MLS
- $529,0004 bd4 ba3.3k sqft212 KAYS LANDING DRIVE, SANFORD, FL 32771For SaleMLS ID #O6414026, Russie Weidl, WATSON REALTY CORP. Stellar MLS
- $399,0004 bd2 ba1.8k sqft3201 EASTGROVE TERRACE, SANFORD, FL 32771For SaleMLS ID #O6409087, Andrea Munoz, VESTI LLC. Stellar MLS
- $389,9994 bd2 ba1.8k sqft4022 SILVERSTREAM TERRACE, SANFORD, FL 32771For SaleMLS ID #P4938875, Brandon Hamamura, STELLAR REAL ESTATE OF FLORIDA. Stellar MLS
- $574,9005 bd4 ba3.4k sqft3936 NIGHT HERON DRIVE, SANFORD, FL 32773For SaleMLS ID #O6440810, Erica Diaz, HOMEVEST REALTY. Stellar MLS
- $780,0004 bd3 ba2.5k sqft319 OAKWOOD COURT, LAKE MARY, FL 32746For SaleMLS ID #O6441316, Nina Nguyen, LA ROSA REALTY ORLANDO LLC. Stellar MLS
- $440,0004 bd3 ba1.9k sqft2431 WAXWING WAY, SANFORD, FL 32773For SaleMLS ID #O6447741, Ron Verzaro, II, KELLER WILLIAMS ADVANTAGE REALTY. Stellar MLS
- $597,0004 bd3 ba2.1k sqft125 LONGWOOD DRIVE, OSTEEN, FL 32764For SaleMLS ID #O6427266, Sarah Doyer, COLDWELL BANKER REALTY. Stellar MLS
- $450,0004 bd2 ba2k sqft2304 TUDOR ROSE DRIVE, SANFORD, FL 32773For SaleMLS ID #O6448091, Sarah Libera Jones, INVESTOR'S REAL ESTATE LLC. Stellar MLS
- $799,0004 bd3 ba3k sqft25855 CROSSINGS BLUFF LANE, SORRENTO, FL 32776For SaleMLS ID #O6445346, Kim Diaz, CORCORAN PREMIER REALTY. Stellar MLS
- $548,9905 bd3 ba2.6k sqft3918 ROYAL AZALEA WAY, SANFORD, FL 32773For SaleMLS ID #O6437284, Roselene Guex, COLDWELL BANKER REALTY. Stellar MLS
- $719,0005 bd5 ba3.8k sqft239 LUGANO WAY, DEBARY, FL 32713For SaleMLS ID #V4948684, Gernelle Bokuniewicz, LIVELY REAL ESTATE. Stellar MLS
- $515,0003 bd2 ba2.3k sqft4610 REDMOND PLACE, SANFORD, FL 32771For SaleMLS ID #O6439201, Laura Forty-Garcia, RE/MAX CENTRAL REALTY. Stellar MLS
- $444,0003 bd2 ba1.6k sqft4560 DULWIK PLACE, SANFORD, FL 32771For SaleMLS ID #V4951248, "Kat" Gonzalez, COLDWELL BANKER REALTY. Stellar MLS
