PRICE REDUCTION TO $540,000 Exceptional Value in Kays Landing! Welcome to this desirable, gated subdivision offering a community pool and playground. Boasting 3,387 sq ft of luxurious living space and a NEW 2020 ROOF, this spacious 4-bedroom, 3.5-bath home delivers the perfect Florida lifestyle. For ultimate buyer peace of mind, the seller is offering a complimentary 1-Year HOME WARRANTY at closing! Step inside to discover a main level highlighted by dramatic, soaring high ceilings in the living room, creating an immediately grand and airy first impression. The main floor features the primary suite for ultimate privacy, and a beautiful kitchen with Corian countertops overlooking the living areas. Upstairs, you'll find three bedrooms plus a MASSIVE BONUS ROOM—a versatile, dream space perfect for a home theater, game room, or massive home office. Outside, relax on the extended screened lanai. Lots of storage including a 3-car garage. Close to shopping, dining, and major highways. MOTIVATED SELLER! BRING AN OFFER! This rare find won't last long!
For sale
Price cut: $9K (7/28)
$540,000
212 KAYS LANDING DRIVE, SANFORD, FL 32771
4beds
3,387sqft
Single Family Residence
Built in 2006
7,914 Square Feet Lot
$530,900 Zestimate®
$159/sqft
$100/mo HOA
What's special
Extended screened lanaiCommunity pool
- 76 days |
- 674 |
- 34 |
Zillow last checked:
Listing updated:
Listed by:
Russie Weidl 407-721-8822,
WATSON REALTY CORP 407-323-3200
Source: Stellar MLS,MLS#: O6414026 Originating MLS: Orlando Regional
Originating MLS: Orlando Regional
Facts & features
Interior
Bedrooms & bathrooms
- Bedrooms: 4
- Bathrooms: 4
- Full bathrooms: 3
- 1/2 bathrooms: 1
Primary bedroom
- Features: Walk-In Closet(s)
- Level: First
- Area: 285 Square Feet
- Dimensions: 15x19
Bedroom 2
- Features: Built-in Closet
- Level: Second
- Area: 168 Square Feet
- Dimensions: 12x14
Bedroom 3
- Features: Built-in Closet
- Level: Second
- Area: 168 Square Feet
- Dimensions: 12x14
Bedroom 4
- Features: Built-in Closet
- Level: Second
- Area: 154 Square Feet
- Dimensions: 11x14
Bonus room
- Features: No Closet
- Level: Second
- Area: 432 Square Feet
- Dimensions: 18x24
Dinette
- Level: First
- Area: 99 Square Feet
- Dimensions: 9x11
Dining room
- Level: First
- Area: 144 Square Feet
- Dimensions: 12x12
Family room
- Level: First
- Area: 225 Square Feet
- Dimensions: 15x15
Kitchen
- Level: First
- Area: 208 Square Feet
- Dimensions: 13x16
Living room
- Level: First
- Area: 273 Square Feet
- Dimensions: 13x21
Heating
- Central, Electric
Cooling
- Central Air
Appliances
- Included: Dishwasher, Disposal, Dryer, Ice Maker, Microwave, Range, Refrigerator, Washer
- Laundry: Electric Dryer Hookup, Inside, Laundry Room, Washer Hookup
Features
- Ceiling Fan(s), High Ceilings, Open Floorplan, Primary Bedroom Main Floor, Thermostat, Walk-In Closet(s)
- Flooring: Carpet, Tile
- Windows: Window Treatments
- Has fireplace: No
- Common walls with other units/homes: Corner Unit
Interior area
- Total structure area: 4,363
- Total interior livable area: 3,387 sqft
Video & virtual tour
Property
Parking
- Total spaces: 3
- Parking features: Garage - Attached
- Attached garage spaces: 3
Features
- Levels: Two
- Stories: 2
- Patio & porch: Covered, Porch, Rear Porch, Screened
- Exterior features: Irrigation System
Lot
- Size: 7,914 Square Feet
- Features: Corner Lot, Landscaped, Level
- Residential vegetation: Oak Trees, Trees/Landscaped
Details
- Parcel number: 34193051900000350
- Zoning: R-1
- Special conditions: None
Construction
Type & style
- Home type: SingleFamily
- Property subtype: Single Family Residence
Materials
- Block, Stucco
- Foundation: Slab
- Roof: Shingle
Condition
- New construction: No
- Year built: 2006
Utilities & green energy
- Sewer: Public Sewer
- Water: Public
- Utilities for property: BB/HS Internet Available, Cable Available, Electricity Available, Electricity Connected, Public, Street Lights
Community & HOA
Community
- Features: Gated Community - No Guard, Playground, Pool
- Security: Gated Community
- Pet fee: $0 monthly
- Subdivision: KAYS LANDING PHASE 1
HOA
- Has HOA: Yes
- Amenities included: Gated, Playground, Pool
- Services included: Community Pool, Pool Maintenance, Recreational Facilities
- HOA fee: $100 monthly
- HOA name: Leland Management/Julia Dunaway
- HOA phone: 407-781-1190
Location
- Region: Sanford
Financial & listing details
- Price per square foot: $159/sqft
- Tax assessed value: $490,693
- Annual tax amount: $4,027
- Date on market: 6/6/2026
- Cumulative days on market: 63 days
- Listing terms: Cash,Conventional,FHA,VA Loan
- Ownership: Fee Simple
- Total actual rent: 0
- Electric utility on property: Yes
- Road surface type: Paved, Asphalt
Estimated market value
$530,900
$504,000 - $557,000
$3,246/mo
Price history
| Date | Event | Price |
|---|---|---|
| 7/28/2026 | Price change | $540,000-1.6%$159/sqft |
Source:  Stellar MLS #O6414026 Report a problem Stellar MLS #O6414026 Report a problem | ||
| 7/1/2026 | Price change | $549,000-2%$162/sqft |
Source: Stellar MLS #O6414026 Report a problem | ||
| 6/6/2026 | Listed for sale | $560,000+31.8%$165/sqft |
Source: Stellar MLS #O6414026 Report a problem | ||
| 9/27/2006 | Sold | $425,000$125/sqft |
Source: Public Record Report a problem | ||
Public tax history
| Year | Property taxes | Tax assessment |
|---|---|---|
| 2025 | $4,027 +5.9% | $265,419 +2.9% |
| 2024 | $3,804 +3% | $257,939 +3% |
| 2023 | $3,694 +3% | $250,426 +3% |
| 2022 | $3,585 +1.3% | $243,132 +3% |
| 2021 | $3,540 +1% | $236,050 +1.4% |
| 2020 | $3,505 +1.6% | $232,791 +2.3% |
| 2019 | $3,451 | $227,557 +1.9% |
| 2018 | $3,451 +1.2% | $223,314 +2.1% |
| 2017 | $3,411 +1% | $218,721 +1.4% |
| 2016 | $3,377 -3% | $215,722 +1.4% |
| 2015 | $3,481 | $212,733 +0.8% |
| 2014 | $3,481 +1.5% | $211,045 +1.5% |
| 2013 | $3,429 +5.8% | $207,926 +1.7% |
| 2012 | $3,240 -22.2% | $204,450 -2.2% |
| 2011 | $4,166 -8.5% | $209,121 -7.8% |
| 2010 | $4,555 -12.7% | $226,742 -15.2% |
| 2009 | $5,214 -12.3% | $267,285 -14.8% |
| 2008 | $5,946 -18.1% | $313,858 -19.3% |
| 2007 | $7,256 +494.5% | $388,902 +527.3% |
| 2006 | $1,220 +126.5% | $62,000 |
| 2005 | $539 | -- |
Find assessor info on the county website
Monthly payment
Est. payment
Payment breakdown
Explore the cost of this home by adjusting the details. Changes won't be saved.Climate risks
Neighborhood: 32771
Nearby schools
GreatSchools rating
- 4/10Idyllwilde Elementary SchoolGrades: PK-5Distance: 0.3 mi
- 9/10Sanford Middle SchoolGrades: 6-8Distance: 2.1 mi
- 5/10Seminole High SchoolGrades: 9-12Distance: 1.9 mi
- $500,1005 bd3 ba2.9k sqft208 Kays Landing Dr, Sanford, FL 32771Off Market

- $481,0004 bd3 ba2.5k sqft336 Porchester Dr, Sanford, FL 32771Off Market
- $547,2004 bd3 ba2.6k sqft204 Kays Landing Dr, Sanford, FL 32771Off Market
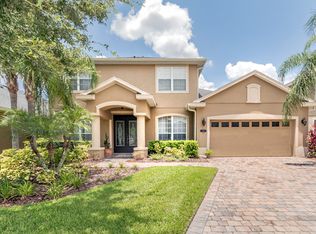
- $558,0004 bd3 ba2.9k sqft355 Porchester Dr, Sanford, FL 32771Off Market
- $449,4004 bd2 ba2.3k sqft349 Porchester Dr, Sanford, FL 32771Off Market
- $475,4004 bd3 ba2.6k sqft213 Kays Landing Dr, Sanford, FL 32771Off Market
- $530,0005 bd3 ba2.9k sqft209 Kays Landing Dr, Sanford, FL 32771Sold
- $476,4004 bd2 ba2.1k sqft345 Porchester Dr, Sanford, FL 32771Off Market
A local agent can set up tours, give advice and negotiate with sellers.
Similar homes
- $624,0004 bd3 ba2.2k sqft5716 RUE GALILEE LANE, SANFORD, FL 32771For Sale

 MLS ID #S5151320, Shao Mai, MAGNUS REALTY GROUP LLC. Stellar MLS
 - $545,9004 bd2 ba2.3k sqft114 GLEN ABBEY LANE, DEBARY, FL 32713For Sale
 MLS ID #TB8523879, Daneel Tatum, BAY NATIONAL REALTY, INC.. Stellar MLS
 - $376,5004 bd2 ba1.9k sqft128 BELLA ROSA CIRCLE, SANFORD, FL 32771For Sale
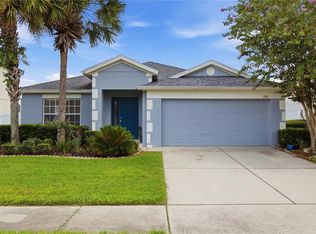 MLS ID #O6432990, Joe Cooter, WEICHERT REALTORS HALLMARK PRO. Stellar MLS
 - $465,0004 bd3 ba2.6k sqft2842 EGRETS LANDING DRIVE, LAKE MARY, FL 32746For Sale
 MLS ID #O6412308, Stacey Howell, CHARLES RUTENBERG REALTY ORLANDO. Stellar MLS
 - $444,9004 bd3 ba2.2k sqft3758 SUNGROVE CIRCLE, SANFORD, FL 32771For SaleMLS ID #O6413630, Sabrina Pacini, CENTURY 21 ALTON CLARK. Stellar MLS
- $539,0004 bd3 ba1.8k sqft535 E PLYMOUTH AVENUE, DELAND, FL 32724For SaleMLS ID #V4950380, Matthew Buckley, LPT REALTY, LLC. Stellar MLS
- $394,9994 bd2 ba1.8k sqft4022 SILVERSTREAM TERRACE, SANFORD, FL 32771For SaleMLS ID #P4938875, Brandon Hamamura, STELLAR REAL ESTATE OF FLORIDA. Stellar MLS
- $360,0003 bd3 ba1.9k sqft1562 TRAVERTINE TERRACE, SANFORD, FL 32771For SaleMLS ID #O6417915, Sherrie Wysong, LEGACY REALTY & BROKERS LLC. Stellar MLS
- $400,0004 bd2 ba1.8k sqft3198 EASTGROVE TERRACE, SANFORD, FL 32771For SaleMLS ID #O6414437, Gregory Buckley, LOKATION. Stellar MLS
- $519,0003 bd2 ba1.7k sqft1154 KERSFIELD CIRCLE, LAKE MARY, FL 32746For SaleMLS ID #O6420220, Angela Mccloskey, PA, KELLER WILLIAMS REALTY AT THE PARKS. Stellar MLS
- $369,0003 bd3 ba1.9k sqft1304 SANDSTONE RUN, SANFORD, FL 32771For SaleMLS ID #O6407354, Kathy Steele, LA ROSA REALTY CW PROPERTIES L. Stellar MLS
- $417,0004 bd2 ba1.8k sqft3201 EASTGROVE TERRACE, SANFORD, FL 32771For SaleMLS ID #O6409087, Andrea Munoz, VESTI LLC. Stellar MLS
- $505,0004 bd3 ba2.7k sqft23626 VALDERAMA LANE, SORRENTO, FL 32776For SaleMLS ID #G5111891, Robin Cropp, LPT REALTY, LLC.. Stellar MLS
- $549,9904 bd3 ba2.8k sqft513 PARKSIDE POINTE BOULEVARD, APOPKA, FL 32712For SaleMLS ID #O6416408, Francine Arroyo Santowski, BHHS FLORIDA REALTY. Stellar MLS
- $532,5004 bd2 ba2.4k sqft1572 HUNTERS STAND RUN, OVIEDO, FL 32765For SaleMLS ID #O6415011, David Bollet, REDFIN CORPORATION. Stellar MLS
- $389,5003 bd3 ba1.9k sqft561 TELFAIR SQUARE COURT, SANFORD, FL 32771For SaleMLS ID #O6416047, Sunita Rathi, WEICHERT REALTORS HALLMARK PRO. Stellar MLS
- $479,0004 bd2 ba2.5k sqft625 QUAIL LAKE DRIVE, DEBARY, FL 32713For SaleMLS ID #NS1088530, Candace Cecil, LOCAL LIVING REALTY GROUP. Stellar MLS
- $541,5004 bd2 ba2.2k sqft14962 FAVERSHAM CIRCLE, ORLANDO, FL 32826For SaleMLS ID #O6424089, Brian Rotenberger, COMPASS FLORIDA LLC. Stellar MLS
- $460,0004 bd3 ba2.3k sqft458 WOODFORD DRIVE, DEBARY, FL 32713For SaleMLS ID #V4950382, Matthew Buckley, LPT REALTY, LLC. Stellar MLS
- $565,0005 bd4 ba3.3k sqft30148 JUTLAND COURT, MOUNT DORA, FL 32757For SaleMLS ID #O6424733, Kara Wisely, BHHS FLORIDA REALTY. Stellar MLS
