HUGE Price Improvement AND Seller offering a $5,000 RATE BUYDOWN CREDIT!!! Welcome to 1154 Kersfield Circle, a meticulously maintained 3-bedroom, 2-bathroom home tucked inside the sought-after, gated Keenwicke enclave of Heathrow. Set on a quiet, tree-lined street, this 1,783-square-foot home blends comfortable living with thoughtful, move-in-ready updates. Step inside to find fresh tile flooring (2023) and lovely wood floors in the great room. The kitchen was refreshed in 2023 with new stainless steel appliances, ready for everyday cooking or entertaining. The spacious primary suite offers a true retreat, complete with a walk-in closet, a corner glass-enclosed shower, a separate soaking garden tub, and an updated dual-sink vanity. The secondary bathroom also received a stylish vanity upgrade, with crisp marble-look countertops and modern fixtures throughout. Out back, unwind on the covered, screened lanai overlooking a fenced yard with mature landscaping and serene tree views beyond — the perfect spot for morning coffee or evening relaxation in true Florida fashion. Major systems have been well cared for, with a newer roof (2019), Carrier AC unit (2014, professionally cleaned and serviced in 2026), offering peace of mind for years to come. Located in Heathrow, one of Seminole County's premier gated communities, residents enjoy access to top-rated schools, beautifully maintained common areas, and a quiet, established neighborhood feel — all just minutes from I-4, the 417, shopping, dining, and major employment corridors. This is a rare opportunity to own in Keenwicke. Contact me today to schedule your private showing!
For sale
Price cut: $20K (8/14)
$519,000
1154 KERSFIELD CIRCLE, LAKE MARY, FL 32746
3beds
1,783sqft
Single Family Residence
Built in 2000
6,062 Square Feet Lot
$510,000 Zestimate®
$291/sqft
$229/mo HOA
What's special
Modern fixtures throughoutSerene tree views beyondCovered screened lanaiSeparate soaking garden tubQuiet tree-lined streetCrisp marble-look countertopsUpdated dual-sink vanity
- 48 days |
- 702 |
- 29 |
Zillow last checked:
Listing updated:
Listed by:
Angela Mccloskey, PA 407-616-3513,
KELLER WILLIAMS REALTY AT THE PARKS 407-629-4420
Source: Stellar MLS,MLS#: O6420220 Originating MLS: Orlando Regional
Originating MLS: Orlando Regional
Facts & features
Interior
Bedrooms & bathrooms
- Bedrooms: 3
- Bathrooms: 2
- Full bathrooms: 2
Rooms
- Room types: Breakfast Room Separate, Great Room, Utility Room
Primary bedroom
- Features: En Suite Bathroom, Walk-In Closet(s)
- Level: First
- Area: 196 Square Feet
- Dimensions: 14x14
Bedroom 2
- Features: Built-in Closet
- Level: First
- Area: 130 Square Feet
- Dimensions: 13x10
Bathroom 3
- Features: Built-in Closet
- Level: First
- Area: 110 Square Feet
- Dimensions: 10x11
Great room
- Features: Ceiling Fan(s)
- Level: First
- Area: 224 Square Feet
- Dimensions: 16x14
Kitchen
- Level: First
- Area: 220 Square Feet
- Dimensions: 22x10
Heating
- Electric
Cooling
- Central Air
Appliances
- Included: Dishwasher, Dryer, Electric Water Heater, Microwave, Range, Refrigerator, Washer
- Laundry: Inside, Laundry Room
Features
- Ceiling Fan(s), Eating Space In Kitchen, High Ceilings, Open Floorplan, Primary Bedroom Main Floor, Stone Counters, Walk-In Closet(s)
- Flooring: Carpet, Tile
- Has fireplace: No
Interior area
- Total structure area: 2,503
- Total interior livable area: 1,783 sqft
Video & virtual tour
Property
Parking
- Total spaces: 2
- Parking features: Garage - Attached
- Attached garage spaces: 2
Features
- Levels: One
- Stories: 1
- Patio & porch: Screened
- Exterior features: Sidewalk
Lot
- Size: 6,062 Square Feet
- Residential vegetation: Mature Landscaping
Details
- Parcel number: 01202951100000170
- Zoning: PUD
- Special conditions: None
Construction
Type & style
- Home type: SingleFamily
- Property subtype: Single Family Residence
Materials
- Block, Stucco
- Foundation: Slab
- Roof: Shingle
Condition
- Completed
- New construction: No
- Year built: 2000
Utilities & green energy
- Sewer: Public Sewer
- Water: Public
- Utilities for property: Electricity Connected, Sewer Connected
Community & HOA
Community
- Features: Deed Restrictions, Gated Community - Guard, Golf Carts OK, Playground, Sidewalks
- Pet fee: $0 monthly
- Subdivision: KEENWICKE PH 3
HOA
- Has HOA: Yes
- Services included: 24-Hour Guard
- HOA fee: $229 monthly
- HOA name: Terri Almeida
- HOA phone: 407-333-0884
- Second HOA name: Heathrow Master Association
- Second HOA phone: 407-333-0884
Location
- Region: Lake Mary
Financial & listing details
- Price per square foot: $291/sqft
- Tax assessed value: $427,302
- Annual tax amount: $5,067
- Date on market: 7/6/2026
- Cumulative days on market: 43 days
- Listing terms: Cash,Conventional,FHA,VA Loan
- Ownership: Fee Simple
- Total actual rent: 0
- Electric utility on property: Yes
- Road surface type: Paved
Estimated market value
$510,000
$485,000 - $536,000
$2,995/mo
Price history
| Date | Event | Price |
|---|---|---|
| 8/14/2026 | Price change | $519,000-3.7%$291/sqft |
Source:  Stellar MLS #O6420220 Report a problem Stellar MLS #O6420220 Report a problem | ||
| 7/27/2026 | Price change | $539,000-2%$302/sqft |
Source: Stellar MLS #O6420220 Report a problem | ||
| 7/7/2026 | Listed for sale | $550,000+17%$308/sqft |
Source: Stellar MLS #O6420220 Report a problem | ||
| 5/25/2023 | Sold | $470,000-2.7%$264/sqft |
Source: Public Record Report a problem | ||
| 3/13/2023 | Pending sale | $483,000$271/sqft |
Source: Stellar MLS #O6085420 Report a problem | ||
| 3/6/2023 | Price change | $483,000-1.2%$271/sqft |
Source: Stellar MLS #O6085420 Report a problem | ||
| 2/22/2023 | Price change | $489,000-2.2%$274/sqft |
Source: Stellar MLS #O6085420 Report a problem | ||
| 2/9/2023 | Listed for sale | $499,777+189.9%$280/sqft |
Source: Stellar MLS #O6085420 Report a problem | ||
| 3/3/2000 | Sold | $172,400+121%$97/sqft |
Source: Public Record Report a problem | ||
| 10/8/1999 | Sold | $78,000$44/sqft |
Source: Public Record Report a problem | ||
Public tax history
| Year | Property taxes | Tax assessment |
|---|---|---|
| 2025 | $5,373 +13.1% | $411,310 +2.9% |
| 2024 | $4,751 +87.5% | $399,718 +73.6% |
| 2023 | $2,534 +2.8% | $230,318 +3% |
| 2022 | $2,464 -8.4% | $223,610 +3% |
| 2021 | $2,691 +0.9% | $217,097 +1.4% |
| 2020 | $2,667 +1.1% | $214,100 +2.3% |
| 2019 | $2,638 | $209,286 +1.9% |
| 2018 | $2,638 +1.2% | $205,384 +2.1% |
| 2017 | $2,608 +0.7% | $201,160 +1.4% |
| 2016 | $2,590 -1.8% | $198,402 +1.4% |
| 2015 | $2,638 | $195,653 +0.8% |
| 2014 | $2,638 +6.8% | $194,100 +1.5% |
| 2013 | $2,469 +6.9% | $191,232 +1.7% |
| 2012 | $2,310 +2.6% | $188,035 +3% |
| 2011 | $2,253 +0.8% | $182,558 +1.5% |
| 2010 | $2,234 +4% | $179,860 +2.7% |
| 2009 | $2,148 +3.8% | $175,131 +0.1% |
| 2008 | $2,070 -3.2% | $174,956 +3% |
| 2007 | $2,139 -3.6% | $169,860 +4.4% |
| 2006 | $2,220 +1.9% | $162,777 +3% |
| 2005 | $2,180 +0.4% | $158,036 +3% |
| 2004 | $2,171 +0.8% | $153,433 +1.9% |
| 2003 | $2,153 +1.2% | $150,572 +2.4% |
| 2002 | $2,127 +288% | $147,043 +374.3% |
| 2000 | $548 | $31,000 |
Find assessor info on the county website
Monthly payment
Est. payment
Payment breakdown
Explore the cost of this home by adjusting the details. Changes won't be saved.Climate risks
Neighborhood: 32746
Nearby schools
GreatSchools rating
- 10/10Heathrow Elementary SchoolGrades: PK-5Distance: 1 mi
- 6/10Markham Woods Middle SchoolGrades: 6-8Distance: 1 mi
- 5/10Seminole High SchoolGrades: 9-12Distance: 5 mi
Schools provided by the listing agent
- Elementary: Heathrow Elementary
- Middle: Markham Woods Middle
- High: Seminole High
Source: Stellar MLS. This data may not be complete. We recommend contacting the local school district to confirm school assignments for this home.
- $535,6003 bd2 ba1.7k sqft1160 Kersfield Cir, Lake Mary, FL 32746Off Market
- $537,1004 bd2 ba1.9k sqft1148 Kersfield Cir, Lake Mary, FL 32746Off Market

- $503,1003 bd2 ba1.9k sqft1166 Kersfield Cir, Lake Mary, FL 32746Off Market
- $478,2003 bd2 ba1.7k sqft1142 Kersfield Cir, Lake Mary, FL 32746Off Market

- $514,4003 bd2 ba1.9k sqft1172 Kersfield Cir, Lake Mary, FL 32746Off Market
- $1,064,4004 bd3 ba4k sqft1138 Broadgate Ln, Lake Mary, FL 32746Off Market
- $826,2004 bd3 ba2.5k sqft1134 Broadgate Ln, Lake Mary, FL 32746Off Market
- $503,9003 bd2 ba1.7k sqft1155 Kersfield Cir, Lake Mary, FL 32746Off Market
A local agent can set up tours, give advice and negotiate with sellers.
Similar homes
- $545,0004 bd2 ba1.9k sqft893 PADDINGTON TERRACE, LAKE MARY, FL 32746For Sale

 MLS ID #O6412541, Karen Frier, COLDWELL BANKER REALTY. Stellar MLS
 - $459,9003 bd2 ba1.7k sqft680 TOMLINSON TERRACE, LAKE MARY, FL 32746For Sale
 MLS ID #O6428268, Deirdre Serrani, PROPERTY LOGIC RE. Stellar MLS
 - $630,0003 bd3 ba2k sqft220 WIMBLEDON CIRCLE, LAKE MARY, FL 32746For Sale
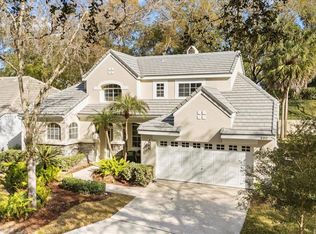 MLS ID #O6376768, Mina Jiwa, KELLER WILLIAMS HERITAGE REALTY. Stellar MLS
 - $385,0002 bd2 ba1k sqft848 HEATHER GLEN CIRCLE, LAKE MARY, FL 32746For Sale
 MLS ID #G5115177, CJ Forward, ERA GRIZZARD REAL ESTATE. Stellar MLS
 - $450,0003 bd3 ba1.8k sqft637 ASTERA WINDS LANE, LAKE MARY, FL 32746For SaleMLS ID #O6382689, Shannon Riva, COLDWELL BANKER REALTY. Stellar MLS
- $498,0003 bd2 ba1.8k sqft41220 ALDER WAY, EUSTIS, FL 32736For SaleMLS ID #G5115635, Dannie Ghazal, LPT REALTY, LLC. Stellar MLS
- $545,9004 bd2 ba2.3k sqft114 GLEN ABBEY LANE, DEBARY, FL 32713For SaleMLS ID #TB8523879, Daneel Tatum, BAY NATIONAL REALTY, INC.. Stellar MLS
- $520,0003 bd2 ba2.2k sqft3645 ROCHELLE LANE, APOPKA, FL 32712For SaleMLS ID #O6399309, Jason Ricks, COLDWELL BANKER REALTY. Stellar MLS
- $525,0003 bd2 ba1.9k sqft773 COACH LIGHT DRIVE, FERN PARK, FL 32730For SaleMLS ID #S5153448, Holley Cowan, RE/MAX PRIME PROPERTIES. Stellar MLS
- $464,6003 bd2 ba2.2k sqft316 HAZELTINE DRIVE, DEBARY, FL 32713For SaleMLS ID #O6432401, Regan Jackson, ACME REAL ESTATE FLORIDA LLC. Stellar MLS
- $510,0003 bd2 ba1.9k sqft1500 LUCKY PENNIE WAY, APOPKA, FL 32712For SaleMLS ID #O6415366, Kelly Price, KELLY PRICE & COMPANY LLC. Stellar MLS
- $519,0003 bd2 ba1.9k sqft1017 TURTLE CREEK DRIVE, OVIEDO, FL 32765For SaleMLS ID #O6422520, Brian Rotenberger, COMPASS FLORIDA LLC. Stellar MLS
- $569,0004 bd3 ba2.2k sqft1016 Winding Waters Cir, Winter Springs, FL 32708For Sale By Owner
- $490,0003 bd2 ba1.6k sqft1055 CHESTERFIELD CIRCLE, WINTER SPRINGS, FL 32708For SaleMLS ID #O6413841, Brittany Zapitz, LPT REALTY, LLC. Stellar MLS
- $499,9004 bd3 ba2.2k sqft1458 ROYAL CIRCLE, APOPKA, FL 32703For SaleMLS ID #O6400772, Kristin Mazza, KELLER WILLIAMS HERITAGE REALTY. Stellar MLS
- $500,0004 bd3 ba2.4k sqft14325 LAKE PRICE DRIVE, ORLANDO, FL 32826For SaleMLS ID #O6432136, Daniel Rodriguez, NEW HEIGHTS REALTY GROUP. Stellar MLS
- $544,9003 bd2 ba1.6k sqft1329 AUGUSTA NATIONAL BOULEVARD, WINTER SPRINGS, FL 32708For SaleMLS ID #O6422133, Frank Benevento, COLDWELL BANKER REALTY. Stellar MLS
- $529,9903 bd2 ba2.2k sqft3393 BLUFF OAK LANE, SANFORD, FL 32771For SaleMLS ID #O6381065, Ruby Margaret, CHARLES RUTENBERG REALTY ORLANDO. Stellar MLS
- $514,9004 bd2 ba2.2k sqft3883 KINGSTON OAKS COVE, OVIEDO, FL 32765For SaleMLS ID #O6409493, Allison Day, RE/MAX TOWN & COUNTRY REALTY. Stellar MLS
- $499,9994 bd2 ba2.2k sqft3737 CHANDLER ESTATES DRIVE, APOPKA, FL 32712For SaleMLS ID #O6427449, Tara Van Dyke, EXP REALTY LLC. Stellar MLS
