Nestled in the heart of DEBARY PLANTATION, the home of DEBARY COUNTRY CLUB, this spacious 3 bedroom, 2 bath home is ready for you to call your own. With a newer ROOF (2020), manicured landscaping and brick paved driveway, you will fall in love with the elegant curb appeal. The OPEN FLOOR PLAN greets you as soon as you step inside and leads the eye straight back and through the TRIPLE SLIDERS out to Haverford POND with a beautiful center FOUNTAIN and the resident families of ducks and geese. Sitting on the COVERED and SCREENED LANAI in the evening with the cool breeze blowing makes one appreciative of living in this great community and overlooking one of the best VIEWS it has to offer. The extended prick paver decking with outside seating is a beautiful accent to the view. Inside, there are PLANTATION SHUTTERS and CROWN MOLDING throughout most of the house. The kitchen has GRANITE COUNTER TOPS, 42 inch solid wood cabinets, STAINLESS STEEL APPLIANCES and a BREAKFAST BAR that overlooks the family room. The Master Bedroom and Bathroom includes both a GARDEN TUB and separate shower, dual sinks and a generously sized his and hers walk-in closet. The other bedrooms are also over sized giving family members plenty of personal space and privacy. One bedroom has a huge walk in closet that can serve as extended storage space or could even be used as a small office. Located close to schools, shopping, and dining, here is the perfect opportunity to own a piece of paradise in one of the best golf course communities in Central Florida so don't miss out on this amazing opportunity! DeBary Country Club is part of a vibrant semiprivate country club community. The finishing holes of the course join together and create a beautiful backdrop to the luxurious clubhouse. Florida elegance meets outstanding amenities at DeBary Country Club. With great golf course conditions, it's no wonder that DeBary is consistently chosen as a U.S. Open Qualifying site. This home is affordable and MOVE IN READY so it won’t last long. BE SURE AND CLICK ON THE VIRTUAL TOUR LINK for a 3D WALK THROUGH EXPERIENCE!
Sold for $475,000
$475,000
316 HAZELTINE DRIVE, DEBARY, FL 32713
3beds
2,249sqft
Single Family Residence
Built in 1996
10,000 Square Feet Lot
$478,000 Zestimate®
$211/sqft
$2,388 Estimated rent
Home value
$478,000
$454,000 - $502,000
$2,388/mo
Zestimate® history
Owner options
List your home for rent
$2,388/mo
Rent Zestimate®
Find your next renter with Zillow Rental Manager. Plus, with online applications, you can quickly screen prospective tenants – for free.
$2,388/mo
Rent Zestimate®
Refinance and save
$3,342/mo
Est. payment
Refinancing to a lower rate could help reduce your monthly payments and save thousands over the life of the loan.
$3,342/mo
Est. payment
Explore your selling options
Work with a Zillow partner agent
Leverage their expertise and Zillow's premium Showcase listings to get your home seen by more buyers.
Get startedList with your own agent
Get your home in front of millions of buyers by listing it on Zillow.
Learn how to do itSell it yourself
Take full control of how buyers see your home on Zillow by listing For Sale by Owner (FSBO).
List your homeWhat's special
Crown molding throughoutLocated close to schoolsDebary country clubMaster bedroomDual sinksHuge walk in closetTriple sliders
Zillow last checked:
Listing updated:
Listed by:
Warren Bonett 407-864-2559,
KELLER WILLIAMS ADVANTAGE REALTY 407-977-7600,
Jeremy Seymour 407-284-7469,
KELLER WILLIAMS ADVANTAGE REALTY
Bought with:
Regan Jackson, 3248274
ACME REAL ESTATE FLORIDA LLC
Source: Stellar MLS,MLS#: O6155525 Originating MLS: Orlando Regional
Originating MLS: Orlando Regional
Facts & features
Interior
Bedrooms & bathrooms
- Bedrooms: 3
- Bathrooms: 2
- Full bathrooms: 2
Rooms
- Room types: Family Room, Dining Room, Living Room, Utility Room
Primary bedroom
- Features: Ceiling Fan(s), Walk-In Closet(s)
- Level: First
- Dimensions: 13x20
Bedroom 2
- Features: Ceiling Fan(s), Walk-In Closet(s)
- Level: First
- Dimensions: 11x12
Bedroom 3
- Features: Ceiling Fan(s), Built-in Closet
- Level: First
- Dimensions: 11x13
Primary bathroom
- Features: Dual Sinks, Garden Bath, Tub with Separate Shower Stall
- Level: First
- Dimensions: 12x12
Bathroom 2
- Features: Shower No Tub
- Level: First
- Dimensions: 7x8
Balcony porch lanai
- Features: Ceiling Fan(s)
- Level: First
- Dimensions: 10x23
Dinette
- Level: First
- Dimensions: 6x10
Dinette
- Level: First
- Dimensions: 11x13
Dining room
- Level: First
Family room
- Features: Built-In Shelving, Ceiling Fan(s)
- Level: First
- Dimensions: 15x18
Kitchen
- Features: Ceiling Fan(s), Pantry, Granite Counters
- Level: First
- Dimensions: 13x13
Laundry
- Level: First
- Dimensions: 8x9
Living room
- Features: Ceiling Fan(s)
- Level: First
- Dimensions: 11x13
Heating
- Central, Electric
Cooling
- Central Air
Appliances
- Included: Dishwasher, Disposal, Dryer, Electric Water Heater, Microwave, Range, Refrigerator, Washer
- Laundry: Inside, Laundry Room
Features
- Built-in Features, Ceiling Fan(s), Crown Molding, High Ceilings, Solid Wood Cabinets, Split Bedroom, Stone Counters, Thermostat, Walk-In Closet(s)
- Flooring: Carpet, Ceramic Tile, Laminate
- Doors: Sliding Doors
- Windows: Blinds, Shades, Shutters, Thermal Windows
- Has fireplace: No
Interior area
- Total structure area: 3,004
- Total interior livable area: 2,249 sqft
Property
Parking
- Total spaces: 2
- Parking features: Driveway, Garage Door Opener
- Attached garage spaces: 2
- Has uncovered spaces: Yes
- Details: Garage Dimensions: 21x21
Features
- Levels: One
- Stories: 1
- Patio & porch: Covered, Screened
- Exterior features: Irrigation System, Rain Gutters, Sidewalk
- Has view: Yes
- View description: Water, Pond
- Has water view: Yes
- Water view: Water,Pond
- Waterfront features: Pond
- Body of water: HAVERFORD POND
Lot
- Size: 10,000 Square Feet
- Dimensions: 80 x 125
- Features: City Lot, Landscaped, Level, Near Golf Course, Near Marina, Near Public Transit, Sidewalk
- Residential vegetation: Trees/Landscaped
Details
- Parcel number: 28183007000390
- Zoning: PUD-1
- Special conditions: None
Construction
Type & style
- Home type: SingleFamily
- Architectural style: Contemporary
- Property subtype: Single Family Residence
Materials
- Block, Stucco
- Foundation: Slab
- Roof: Shingle
Condition
- New construction: No
- Year built: 1996
Utilities & green energy
- Sewer: Public Sewer
- Water: Public
- Utilities for property: BB/HS Internet Available, Cable Available, Electricity Connected, Fiber Optics, Public, Sewer Connected, Sprinkler Recycled, Street Lights, Underground Utilities, Water Connected
Green energy
- Energy efficient items: Windows
Community & HOA
Community
- Features: Buyer Approval Required, Community Mailbox, Deed Restrictions, Golf Carts OK, Golf, Irrigation-Reclaimed Water, Sidewalks
- Security: Smoke Detector(s)
- Pet fee: $0 monthly
- Subdivision: DEBARY PLANTATION UNIT 02B
HOA
- Has HOA: Yes
- Amenities included: Fence Restrictions, Optional Additional Fees, Security, Vehicle Restrictions
- Services included: Security
- HOA fee: $55 monthly
- HOA name: Bono & Associates / Chelsea Bono
- HOA phone: 407-233-3560
Location
- Region: Debary
Financial & listing details
- Price per square foot: $211/sqft
- Tax assessed value: $401,240
- Annual tax amount: $550
- Date on market: 11/9/2023
- Cumulative days on market: 53 days
- Listing terms: Cash,Conventional,FHA,VA Loan
- Ownership: Fee Simple
- Total actual rent: 0
- Electric utility on property: Yes
- Road surface type: Paved
Price history
| Date | Event | Price |
|---|---|---|
| 3/29/2024 | Sold | $475,000$211/sqft |
Source:  Stellar MLS #O6155525 Report a problem Stellar MLS #O6155525 Report a problem | ||
| 2/19/2024 | Pending sale | $475,000$211/sqft |
Source: Stellar MLS #O6155525 Report a problem | ||
| 2/1/2024 | Listed for sale | $475,000$211/sqft |
Source: Stellar MLS #O6155525 Report a problem | ||
| 12/15/2023 | Pending sale | $475,000$211/sqft |
Source: Stellar MLS #O6155525 Report a problem | ||
| 11/9/2023 | Listed for sale | $475,000+182.2%$211/sqft |
Source: Stellar MLS #O6155525 Report a problem | ||
| 7/21/2011 | Sold | $168,300+5.3%$75/sqft |
Source: Public Record Report a problem | ||
| 3/22/2011 | Listing removed | $159,900$71/sqft |
Source: Coldwell Banker Residential Real Estate - Lake Mary/Heathrow #O5026244 Report a problem | ||
| 1/27/2011 | Listed for sale | $159,900-48.4%$71/sqft |
Source: NRT Florida #O5026244 Report a problem | ||
| 9/27/2006 | Sold | $310,000+42.5%$138/sqft |
Source: Public Record Report a problem | ||
| 12/8/2003 | Sold | $217,500$97/sqft |
Source: Public Record Report a problem | ||
Public tax history
| Year | Property taxes | Tax assessment |
|---|---|---|
| 2025 | $6,247 +996% | $401,240 +22.5% |
| 2024 | $570 +0.9% | $327,671 +3% |
| 2023 | $565 +2.7% | $318,128 +3% |
| 2022 | $550 | $308,862 +82% |
| 2021 | -- | $169,685 +1.4% |
| 2020 | $2,680 | $167,342 +2.3% |
| 2019 | $2,680 -3.5% | $163,580 +1.9% |
| 2018 | $2,777 +3.2% | $160,530 +2.1% |
| 2017 | $2,690 -1.4% | $157,228 +2.1% |
| 2016 | $2,729 +3.8% | $153,994 +0.7% |
| 2015 | $2,631 +1.5% | $152,924 +0.8% |
| 2014 | $2,591 | $151,710 +1.5% |
| 2013 | -- | $149,468 +1.7% |
| 2012 | -- | $146,970 +5.5% |
| 2011 | -- | $139,336 -17.4% |
| 2010 | -- | $168,638 -12.1% |
| 2009 | -- | $191,849 -33.7% |
| 2007 | -- | $289,465 +2.1% |
| 2006 | -- | $283,479 +43.4% |
| 2005 | -- | $197,700 +3% |
| 2004 | -- | $191,942 +26.8% |
| 2003 | -- | $151,425 +2.4% |
| 2002 | -- | $147,876 +1.6% |
| 2001 | -- | $145,548 +3% |
| 2000 | -- | $141,309 |
Find assessor info on the county website
Neighborhood: 32713
Nearby homes
- $527,7004 bd3 ba2.5k sqft312 Hazeltine Dr, Debary, FL 32713Off Market
- $504,1004 bd3 ba2.4k sqft320 Hazeltine Dr, Debary, FL 32713Off Market
- $394,6003 bd2 ba1.8k sqft308 Hazeltine Dr, Debary, FL 32713Off Market

- $517,2003 bd2 ba3.3k sqft324 Hazeltine Dr, Debary, FL 32713Off Market
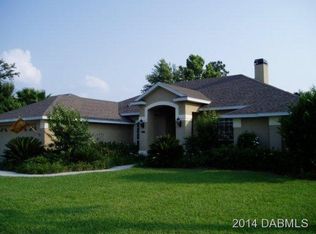
- $388,3003 bd2 ba1.8k sqft321 Hazeltine Dr, Debary, FL 32713Off Market
- $401,5003 bd2 ba1.9k sqft317 Hazeltine Dr, Debary, FL 32713Off Market
- $430,0003 bd2 ba1.8k sqft325 Hazeltine Dr, Debary, FL 32713Pending
- $461,0003 bd2 ba2.1k sqft401 Hollingsworth Ct, Debary, FL 32713Off Market
Nearby schools
GreatSchools rating
- 8/10Debary Elementary SchoolGrades: PK-5Distance: 0.7 mi
- 4/10River Springs Middle SchoolGrades: 6-8Distance: 2.6 mi
- 6/10University High SchoolGrades: 9-12Distance: 2 mi
Schools provided by the listing agent
- Elementary: Debary Elem
- Middle: River Springs Middle School
- High: University High School-VOL
Source: Stellar MLS. This data may not be complete. We recommend contacting the local school district to confirm school assignments for this home.
Get a cash offer in 3 minutes
Find out how much your home could sell for in as little as 3 minutes with a no-obligation cash offer.
Estimated market value
$478,000
Get a cash offer in 3 minutes
Find out how much your home could sell for in as little as 3 minutes with a no-obligation cash offer.
Estimated market value
$478,000
- Florida
- Volusia County
- Debary
- 32713
- 316 HAZELTINE DRIVE
Nearby cities
Nearby zip codes
Other Debary Topics
