Welcome to this beautifully updated pool home in the highly sought-after DeBary Golf & Country Club, one of DeBary’s premier golf course communities. This exceptional 3-bedroom, 2-bath residence also features a versatile flex room that’s perfect for a home office, playroom, or guest space. Offering 1,873 square feet of thoughtfully designed living space, the home features vaulted ceilings, a desirable split-bedroom floor plan, a cozy breakfast nook, and a separate formal dining room. Sliding glass doors open to a covered lanai overlooking the sparkling screened pool, creating the perfect setting for entertaining or simply relaxing. The fully fenced backyard provides plenty of space for pets and outdoor enjoyment. This home has been meticulously maintained and extensively updated for peace of mind, including a new roof (2022), HVAC system (2020), interior and exterior paint (2023), gas water heater (2022), whole-home generator (2024), pool resurfacing (2025), and pool pump (2025). The kitchen and both bathrooms were beautifully remodeled in 2022, and plantation shutters add timeless elegance throughout. All appliances convey, including the natural gas range, dryer, and furnace. An irrigation system keeps the landscaping lush year-round. Residents enjoy access to outstanding community amenities, including a gorgeous upscale golf course, tennis courts, a community pool, and clubhouse, along with scenic streets perfect for evening walks. Conveniently located near shopping, dining, and Interstate 4, this home is just 30 minutes from both Orlando and Florida’s beautiful east coast beaches. Don’t miss this opportunity to own a move-in-ready home in one of West Volusia’s most desirable communities.
Pending
$430,000
325 HAZELTINE DRIVE, DEBARY, FL 32713
3beds
1,873sqft
:
Get pre-qualified$2,987/mo
Single Family Residence
Built in 2001
10,000 Square Feet Lot
$429,800 Zestimate®
$230/sqft
$83/mo HOA
What's special
Beautifully updated pool homeCozy breakfast nookVaulted ceilingsDesirable split-bedroom floor planSeparate formal dining room
- 17 days |
- 952 |
- 66 |
Likely to sell faster than
Zillow last checked:
Listing updated:
Listed by:
Regina Sittig 407-314-7776,
RISE REALTY OF FLORIDA LLC 386-804-4114
Source: Stellar MLS,MLS#: V4950242 Originating MLS: West Volusia
Originating MLS: West Volusia
Facts & features
Interior
Bedrooms & bathrooms
- Bedrooms: 3
- Bathrooms: 2
- Full bathrooms: 2
Rooms
- Room types: Attic, Den/Library/Office, Dining Room, Living Room
Primary bedroom
- Features: Walk-In Closet(s)
- Level: First
- Area: 224 Square Feet
- Dimensions: 14x16
Bathroom 2
- Features: Built-in Closet
- Level: First
- Area: 144 Square Feet
- Dimensions: 12x12
Bathroom 3
- Features: Built-in Closet
- Level: First
- Area: 144 Square Feet
- Dimensions: 12x12
Den
- Features: No Closet
- Level: First
- Area: 121 Square Feet
- Dimensions: 11x11
Dining room
- Features: No Closet
- Level: First
- Area: 120 Square Feet
- Dimensions: 10x12
Kitchen
- Features: No Closet
- Level: First
- Area: 160 Square Feet
- Dimensions: 10x16
Living room
- Features: No Closet
- Level: First
- Area: 272 Square Feet
- Dimensions: 17x16
Heating
- Central, Natural Gas
Cooling
- Central Air
Appliances
- Included: Dishwasher, Disposal, Dryer, Gas Water Heater, Microwave, Range, Range Hood, Refrigerator, Washer, Water Softener
- Laundry: Gas Dryer Hookup, Inside, Laundry Room, Washer Hookup
Features
- Attic Fan, Coffered Ceiling(s), Eating Space In Kitchen, High Ceilings, Primary Bedroom Main Floor, Solid Wood Cabinets, Split Bedroom, Stone Counters, Thermostat, Vaulted Ceiling(s), Walk-In Closet(s)
- Flooring: Carpet, Ceramic Tile
- Doors: Sliding Doors
- Windows: Window Treatments
- Has fireplace: No
Interior area
- Total structure area: 2,410
- Total interior livable area: 1,873 sqft
Video & virtual tour
Property
Parking
- Total spaces: 2
- Parking features: Garage Door Opener
- Attached garage spaces: 2
Features
- Levels: One
- Stories: 1
- Patio & porch: Covered, Deck, Enclosed, Patio, Rear Porch, Screened
- Exterior features: Private Yard
- Has private pool: Yes
- Pool features: In Ground, Screen Enclosure
- Fencing: Fenced,Vinyl
- Has view: Yes
- View description: Pool
Lot
- Size: 10,000 Square Feet
- Dimensions: 80 x 125
Details
- Parcel number: 802807000060
- Zoning: R-1
- Special conditions: None
Construction
Type & style
- Home type: SingleFamily
- Architectural style: Florida
- Property subtype: Single Family Residence
Materials
- Block
- Foundation: Slab
- Roof: Shingle
Condition
- New construction: No
- Year built: 2001
Utilities & green energy
- Sewer: Public Sewer
- Water: Public
- Utilities for property: BB/HS Internet Available, Cable Connected, Electricity Connected, Fiber Optics, Natural Gas Connected, Public, Sewer Connected, Sprinkler Recycled, Street Lights, Underground Utilities, Water Connected
Community & HOA
Community
- Features: Buyer Approval Required, Clubhouse, Community Mailbox, Deed Restrictions, Dog Park, Golf Carts OK, Golf, Irrigation-Reclaimed Water, No Truck/RV/Motorcycle Parking, Playground, Pool, Restaurant, Sidewalks, Tennis Court(s), Wheelchair Access
- Security: Fire Alarm, Smoke Detector(s)
- Pet fee: $0 monthly
- Subdivision: DEBARY PLANTATION UNIT 02B
HOA
- Has HOA: Yes
- Amenities included: Basketball Court, Clubhouse, Golf Course, Playground, Pool, Spa/Hot Tub, Tennis Court(s), Wheelchair Access
- Services included: Common Area Taxes, Community Pool, Pool Maintenance, Recreational Facilities
- HOA fee: $83 monthly
- HOA name: Bono & Associates - Chelsea Bono
- HOA phone: 407-233-3560
Location
- Region: Debary
Financial & listing details
- Price per square foot: $230/sqft
- Tax assessed value: $379,246
- Annual tax amount: $3,184
- Date on market: 7/15/2026
- Cumulative days on market: 14 days
- Listing terms: Cash,Conventional,FHA,VA Loan
- Ownership: Fee Simple
- Total actual rent: 0
- Electric utility on property: Yes
- Road surface type: Paved
Estimated market value
$429,800
$408,000 - $451,000
$2,810/mo
Price history
| Date | Event | Price |
|---|---|---|
| 7/23/2026 | Pending sale | $430,000$230/sqft |
Source:  Stellar MLS #V4950242 Report a problem Stellar MLS #V4950242 Report a problem | ||
| 7/19/2026 | Contingent | $430,000$230/sqft |
Source: Stellar MLS #V4950242 Report a problem | ||
| 7/16/2026 | Listed for sale | $430,000+50.9%$230/sqft |
Source: Stellar MLS #V4950242 Report a problem | ||
| 8/6/2018 | Sold | $285,000-3.4%$152/sqft |
Source: Public Record Report a problem | ||
| 6/13/2018 | Price change | $295,000-3.3%$158/sqft |
Source: BUSTAMANTE REAL ESTATE INC #S5001383 Report a problem | ||
| 5/9/2018 | Listed for sale | $305,000+22%$163/sqft |
Source: BUSTAMANTE REAL ESTATE INC #S5001383 Report a problem | ||
| 11/30/2007 | Listing removed | $249,900$133/sqft |
Source: Obeo #4510340 Report a problem | ||
| 11/14/2007 | Listed for sale | $249,900+0.8%$133/sqft |
Source: Obeo #4510340 Report a problem | ||
| 12/4/2003 | Sold | $247,900+27.8%$132/sqft |
Source: Public Record Report a problem | ||
| 5/3/2001 | Sold | $194,000+525.8%$104/sqft |
Source: Public Record Report a problem | ||
| 11/29/2000 | Sold | $31,000-45.6%$17/sqft |
Source: Public Record Report a problem | ||
| 8/10/2000 | Sold | $57,000$30/sqft |
Source: Public Record Report a problem | ||
Public tax history
| Year | Property taxes | Tax assessment |
|---|---|---|
| 2025 | $3,184 +4.9% | $206,091 +2.9% |
| 2024 | $3,036 +4.9% | $200,283 +3% |
| 2023 | $2,895 +2.3% | $194,450 +3% |
| 2022 | $2,829 | $188,786 +3% |
| 2021 | -- | $183,287 +1.4% |
| 2020 | $2,904 | $180,756 +2.3% |
| 2019 | $2,904 -3.7% | $176,692 +9% |
| 2018 | $3,017 +41.8% | $162,081 +2.1% |
| 2017 | $2,128 -0.6% | $158,747 +2.1% |
| 2016 | $2,141 +4.9% | $155,482 +0.7% |
| 2015 | $2,041 -2.8% | $154,401 +0.8% |
| 2014 | $2,099 | $153,176 +1.5% |
| 2013 | -- | $150,912 +1.7% |
| 2012 | -- | $148,389 +3% |
| 2011 | -- | $144,067 -16.3% |
| 2010 | -- | $172,204 -12.3% |
| 2009 | -- | $196,411 -12.9% |
| 2007 | -- | $225,497 -0.5% |
| 2006 | -- | $226,597 +6.1% |
| 2005 | -- | $213,589 +12.9% |
| 2004 | -- | $189,162 +13.1% |
| 2003 | -- | $167,302 -0.2% |
| 2002 | -- | $167,655 +478.1% |
| 2001 | -- | $29,000 |
| 2000 | -- | $29,000 |
Find assessor info on the county website
Monthly payment
Est. payment
Payment breakdown
Explore the cost of this home by adjusting the details. Changes won't be saved.Climate risks
Neighborhood: 32713
Nearby schools
GreatSchools rating
- 8/10Debary Elementary SchoolGrades: PK-5Distance: 0.8 mi
- 4/10River Springs Middle SchoolGrades: 6-8Distance: 2.6 mi
- 6/10University High SchoolGrades: 9-12Distance: 1.9 mi
Schools provided by the listing agent
- Elementary: Debary Elem
- Middle: River Springs Middle School
- High: University High School-VOL
Source: Stellar MLS. This data may not be complete. We recommend contacting the local school district to confirm school assignments for this home.
- $386,7003 bd2 ba1.8k sqft321 Hazeltine Dr, Debary, FL 32713Off Market
- $464,0004 bd2 ba2.1k sqft329 Hazeltine Dr, Debary, FL 32713Off Market

- $475,9003 bd2 ba2.2k sqft333 Hampton Hills Ct, Debary, FL 32713Off Market
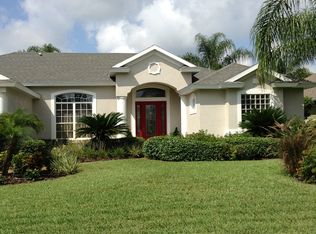
- $426,3003 bd2 ba1.8k sqft329 Hampton Hills Ct, Debary, FL 32713Off Market
- $399,8003 bd2 ba1.9k sqft317 Hazeltine Dr, Debary, FL 32713Off Market
- $477,1004 bd2 ba2.1k sqft333 Hazeltine Dr, Debary, FL 32713Off Market
- $623,4004 bd4 ba3.4k sqft337 Hampton Hills Ct, Debary, FL 32713Off Market
- $467,3004 bd2 ba1.9k sqft325 Hampton Hills Ct, Debary, FL 32713Off Market
A local agent can set up tours, give advice and negotiate with sellers.
A local lender can help you make sure your offer is ready when you are.
Similar homes
- $449,9003 bd2 ba2k sqft505 SOTHEBY WAY, DEBARY, FL 32713For Sale

 MLS ID #O6427968, John Mansker, FOLIO REALTY LLC. Stellar MLS
 - $410,9903 bd2 ba1.9k sqft99 HOLLOW PINE DRIVE, DEBARY, FL 32713For Sale
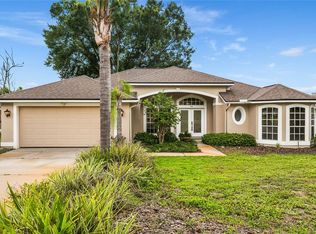 MLS ID #V4950253, Lita Handy-Peters, RE/MAX CENTRAL REALTY. Stellar MLS
 - $525,0003 bd2 ba2.2k sqft557 QUAIL CREST COURT, DEBARY, FL 32713For Sale
 MLS ID #O6429363, David Vermillion, CHARLES RUTENBERG REALTY ORLANDO. Stellar MLS
 - $429,0003 bd2 ba1.7k sqft322 FOXHILL COURT, DEBARY, FL 32713For Sale
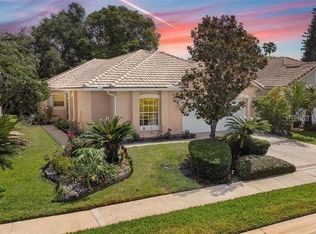 MLS ID #V4948893, Donald Ferguson, Jr, APARO-GRIFFIN PROPERTIES INC. Stellar MLS
 - $460,0004 bd3 ba2.3k sqft458 WOODFORD DRIVE, DEBARY, FL 32713For SaleMLS ID #V4950382, Matthew Buckley, LPT REALTY, LLC. Stellar MLS
- $420,0004 bd2 ba2k sqft119 BRANDIWOOD COURT, DEBARY, FL 32713For SaleMLS ID #FC317520, Priscilla Arzivian, LPT REALTY LLC (PALM COAST). Stellar MLS
- $435,0003 bd2 ba2k sqft508 BROKENSHIRE DRIVE, DEBARY, FL 32713For SaleMLS ID #O6423663, Jesse Sutton, Jr, LPT REALTY, LLC. Stellar MLS
- $395,0003 bd2 ba1.9k sqft107 NEEDLEWOOD LOOP, DEBARY, FL 32713For SaleMLS ID #V4949467, Mayra Piedra, LPT REALTY, LLC. Stellar MLS
- $380,0003 bd2 ba1.6k sqft252 DIRKSEN DRIVE, DEBARY, FL 32713For SaleMLS ID #O6428381, Emmanuel Bart Williams, SIERRA REALTY GROUP LLC. Stellar MLS
- $465,0003 bd2 ba1.8k sqft105 BREEZEWOOD DRIVE, DEBARY, FL 32713For SaleMLS ID #O6390909, Christina Normand, LIVELY REAL ESTATE. Stellar MLS
- $400,0003 bd2 ba1.7k sqft35 PLANTATION Road, DeBary, FL 32713For SaleMLS ID #2155527, RYAN ANTHONY PASCA. realMLS
- $420,0004 bd3 ba1.9k sqft478 SYCAMORE SPRINGS STREET, DEBARY, FL 32713For SaleMLS ID #O6429347, Kaitlin Moss, CHARLES RUTENBERG REALTY ORLANDO. Stellar MLS
- $484,9003 bd2 ba2.4k sqft521 WESTON PLACE, DEBARY, FL 32713For SaleMLS ID #O6414071, Warren Bonett, KELLER WILLIAMS ADVANTAGE REALTY. Stellar MLS
- $385,0003 bd2 ba1.5k sqft4 BASS LAKE DRIVE, DEBARY, FL 32713For SaleMLS ID #V4950332, Farrah Thacker, LPT REALTY LLC. Stellar MLS
- $445,0003 bd2 ba1.7k sqft123 Oakley Ct, Debary, FL 32713For Sale By Owner
- $415,0004 bd3 ba1.9k sqft147 COLOMBA ROAD, DEBARY, FL 32713For SaleMLS ID #V4950110, Giovanny Gorostiaga Burgos, LIVELY REAL ESTATE. Stellar MLS
- $339,9003 bd2 ba1.3k sqft217 VALENCIA ROAD, DEBARY, FL 32713For SaleMLS ID #O6429127, Elliot Shugan, THE SHUGAN GROUP INC. Stellar MLS
- $349,9004 bd3 ba2.3k sqft3006 ANNEZ WAY, DEBARY, FL 32713For SaleMLS ID #V4950414, Monica Emerson, DISCOM REALTY INC. Stellar MLS
- $485,0004 bd2 ba2.5k sqft625 QUAIL LAKE DRIVE, DEBARY, FL 32713For SaleMLS ID #NS1088530, Candace Cecil, LOCAL LIVING REALTY GROUP. Stellar MLS
- $449,5003 bd2 ba1.3k sqft2650 HARRY AVENUE, ORANGE CITY, FL 32763For SaleMLS ID #V4950182, Ann Marie Nordman, LPT REALTY, LLC. Stellar MLS
