SELLER OFFERING UP TO 5K IN CONCESSIONS AT CLOSING!! Welcome home to beautiful Debary Golf and Country Club where this 3 Bedroom 2 Bath pool home awaits you! From the moment you arrive, you'll appreciate the light and airy open floorplan with upgrades including a new roof (2024), brand new HVAC Unit just installed (2026) along with a completely new electrical panel, all new garage door mechanisms, freshly painted interior walls, new LVP flooring throughout, a new dining room window, new patio sliding doors, new light fixtures and ceiling fans, and brand new closet doors on all closets, just to name a few. The kitchen offers all new appliances, refinished countertops and new cabinet hardware. The large Primary bedroom has a walk in closet and en-suite bathroom with shower and large tub. The inside laundry room has built in storage and a utility sink. The pool area has a screened enclosure, new pool pump (2022), new light fixtures and ceiling fan, and a large newly re-finished deck area, all providing a perfect place for entertaining and enjoying the Florida lifestyle. No need to worry about rear neighbors as this home is situated on a lot with woods in the back for added privacy. Other upgrades include a new water heater (2023) new toilets and fixtures, some piping in both bathrooms, all new faucets, hallway barn doors, and decorative wall moldings. Join the Country Club that is just around the corner for the full experience- with amenities like a resort style pool, tennis courts, a gym, a full bar and restaurant, and of course miles of beautiful golf courses. Close to Hospitals, restaurants, shopping, the Sunrail train station, and easy access to I-4 allowing for commutes to Winter Park, Downtown Orlando and the beaches, this home has everything but you!
For sale
Price cut: $15K (5/18)
$465,000
105 BREEZEWOOD DRIVE, DEBARY, FL 32713
3beds
1,854sqft
:
Get pre-qualified$3,163/mo
Single Family Residence
Built in 1995
10,240 Square Feet Lot
$-- Zestimate®
$251/sqft
$83/mo HOA
What's special
Freshly painted interior wallsNew dining room windowRefinished countertopsDecorative wall moldingsNew lvp flooring throughoutNew toilets and fixturesNew patio sliding doors
- 133 days |
- 327 |
- 8 |
Zillow last checked:
Listing updated:
Listed by:
Christina Normand 786-256-1261,
LIVELY REAL ESTATE 386-562-6038
Source: Stellar MLS,MLS#: O6390909 Originating MLS: Orlando Regional
Originating MLS: Orlando Regional
Facts & features
Interior
Bedrooms & bathrooms
- Bedrooms: 3
- Bathrooms: 2
- Full bathrooms: 2
Primary bedroom
- Features: Ceiling Fan(s), Walk-In Closet(s)
- Level: First
Bedroom 1
- Features: Ceiling Fan(s), Built-in Closet
- Level: First
Bedroom 2
- Features: Ceiling Fan(s), Built-in Closet
- Level: First
Primary bathroom
- Features: Tub with Separate Shower Stall, Walk-In Closet(s)
- Level: First
Bathroom 1
- Features: Tub With Shower
- Level: First
Kitchen
- Features: Pantry, Built-in Closet
- Level: First
Living room
- Features: Ceiling Fan(s)
- Level: First
Heating
- Electric, Exhaust Fan
Cooling
- Central Air
Appliances
- Included: Convection Oven, Dishwasher, Disposal, Dryer, Electric Water Heater, Exhaust Fan, Freezer, Ice Maker, Microwave, Range, Refrigerator, Washer
- Laundry: Electric Dryer Hookup, Inside, Laundry Room, Washer Hookup
Features
- Ceiling Fan(s), Eating Space In Kitchen, High Ceilings, Open Floorplan, Primary Bedroom Main Floor, Split Bedroom, Thermostat, Vaulted Ceiling(s), Walk-In Closet(s)
- Flooring: Luxury Vinyl, Tile
- Doors: Sliding Doors
- Has fireplace: No
Interior area
- Total structure area: 2,630
- Total interior livable area: 1,854 sqft
Video & virtual tour
Property
Parking
- Total spaces: 2
- Parking features: Driveway, Garage Door Opener
- Attached garage spaces: 2
- Has uncovered spaces: Yes
Features
- Levels: One
- Stories: 1
- Patio & porch: Covered, Deck, Enclosed, Patio, Screened
- Exterior features: Irrigation System, Private Entrance, Private Yard, Storage
- Has private pool: Yes
- Pool features: Deck, In Ground, Screen Enclosure, Tile
- Fencing: Wood
- Has view: Yes
- View description: Pool, Trees/Woods
Lot
- Size: 10,240 Square Feet
- Features: Sidewalk
- Residential vegetation: Wooded
Details
- Parcel number: 27 18 30 09 00 0660
- Zoning: 01PUD
- Special conditions: None
Construction
Type & style
- Home type: SingleFamily
- Architectural style: Contemporary
- Property subtype: Single Family Residence
Materials
- Block, Concrete, Stucco
- Foundation: Block, Slab
- Roof: Shingle
Condition
- New construction: No
- Year built: 1995
Utilities & green energy
- Sewer: Public Sewer
- Water: Public
- Utilities for property: Electricity Available, Public, Sewer Connected, Underground Utilities, Water Connected
Community & HOA
Community
- Features: Clubhouse, Deed Restrictions, Fitness Center, Golf Carts OK, Golf, Park, Playground, Pool, Restaurant, Sidewalks, Tennis Court(s)
- Pet fee: $0 monthly
- Subdivision: DEBARY PLANTATION UNIT 06
HOA
- Has HOA: Yes
- Amenities included: Clubhouse, Fitness Center, Golf Course, Pickleball Court(s), Pool, Recreation Facilities, Security, Tennis Court(s)
- HOA fee: $83 monthly
- HOA name: Pamela Plummer
- HOA phone: 407-233-3560
Location
- Region: Debary
Financial & listing details
- Price per square foot: $251/sqft
- Tax assessed value: $339,956
- Annual tax amount: $610
- Date on market: 3/16/2026
- Cumulative days on market: 133 days
- Listing terms: Cash,Conventional,FHA,VA Loan
- Ownership: Fee Simple
- Total actual rent: 0
- Electric utility on property: Yes
- Road surface type: Paved, Asphalt
Estimated market value
Not available
Estimated sales range
Not available
Not available
Price history
| Date | Event | Price |
|---|---|---|
| 5/18/2026 | Price change | $465,000-3.1%$251/sqft |
Source:  Stellar MLS #O6390909 Report a problem Stellar MLS #O6390909 Report a problem | ||
| 4/9/2026 | Price change | $480,000-1.2%$259/sqft |
Source: Stellar MLS #O6390909 Report a problem | ||
| 3/16/2026 | Listed for sale | $485,999+68.2%$262/sqft |
Source: Stellar MLS #O6390909 Report a problem | ||
| 5/11/2021 | Listing removed | -- |
Source: Stellar MLS #O5907182 Report a problem | ||
| 2/3/2021 | Sold | $289,000$156/sqft |
Source: Public Record Report a problem | ||
| 12/12/2020 | Pending sale | $289,000$156/sqft |
Source: RE/MAX LEGACY #O5907182 Report a problem | ||
| 11/19/2020 | Listed for sale | $289,000+72%$156/sqft |
Source: RE/MAX LEGACY #O5907182 Report a problem | ||
| 9/6/2002 | Sold | $168,000+12%$91/sqft |
Source: Public Record Report a problem | ||
| 5/11/1999 | Sold | $150,000+445.5%$81/sqft |
Source: Public Record Report a problem | ||
| 8/5/1994 | Sold | $27,500$15/sqft |
Source: Public Record Report a problem | ||
Public tax history
| Year | Property taxes | Tax assessment |
|---|---|---|
| 2025 | $610 +7% | $291,909 +2.9% |
| 2024 | $570 +0.9% | $283,683 +3% |
| 2023 | $565 +2.7% | $275,421 +3% |
| 2022 | $550 | $267,399 +70.9% |
| 2021 | -- | $156,439 +1.4% |
| 2020 | $2,461 | $154,279 +2.3% |
| 2019 | $2,461 -3.2% | $150,810 +1.9% |
| 2018 | $2,543 +3.2% | $147,998 +2.1% |
| 2017 | $2,464 -1.2% | $144,954 +2.1% |
| 2016 | $2,494 +3.7% | $141,973 +0.7% |
| 2015 | $2,405 +2.1% | $140,986 +0.8% |
| 2014 | $2,356 | $139,867 +1.5% |
| 2013 | -- | $137,800 +1.7% |
| 2012 | -- | $135,497 +3% |
| 2011 | -- | $131,550 +1.5% |
| 2010 | -- | $129,606 -8.4% |
| 2009 | -- | $141,489 -41.5% |
| 2007 | -- | $241,656 -2.7% |
| 2006 | -- | $248,326 +37.4% |
| 2005 | -- | $180,764 +9.1% |
| 2004 | -- | $165,682 +12.4% |
| 2003 | -- | $147,374 +5.9% |
| 2002 | -- | $139,146 +5.6% |
| 2001 | -- | $131,707 +3% |
| 2000 | -- | $127,871 |
Find assessor info on the county website
Monthly payment
Est. payment
Payment breakdown
Explore the cost of this home by adjusting the details. Changes won't be saved.Climate risks
Neighborhood: 32713
Nearby schools
GreatSchools rating
- 8/10Debary Elementary SchoolGrades: PK-5Distance: 1 mi
- 4/10River Springs Middle SchoolGrades: 6-8Distance: 2.7 mi
- 6/10University High SchoolGrades: 9-12Distance: 2.1 mi
- $404,6004 bd3 ba2.2k sqft109 Breezewood Dr, Debary, FL 32713Off Market

- $486,3004 bd2 ba2.2k sqft101 Breezewood Dr, Debary, FL 32713Off Market

- $464,0003 bd2 ba2.4k sqft113 Breezewood Dr, Debary, FL 32713Off Market
- $452,0003 bd2 ba2.3k sqft106 Brandiwood Ct, Debary, FL 32713Sold
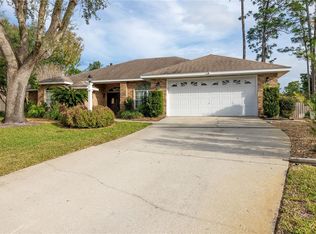
- $406,9003 bd2 ba2.2k sqft104 Breezewood Dr, Debary, FL 32713Off Market
- $506,0004 bd4 ba2.4k sqft102 Brandiwood Ct, Debary, FL 32713Off Market
- $405,0003 bd3 ba1.8k sqft100 Breezewood Dr, Debary, FL 32713Off Market
- $420,0003 bd2 ba1.9k sqft108 Breezewood Dr, Debary, FL 32713Sold
A local agent can set up tours, give advice and negotiate with sellers.
A local lender can help you make sure your offer is ready when you are.
Similar homes
- $485,0004 bd2 ba2.5k sqft625 QUAIL LAKE DRIVE, DEBARY, FL 32713For Sale

 MLS ID #NS1088530, Candace Cecil, LOCAL LIVING REALTY GROUP. Stellar MLS
 - $329,9003 bd2 ba1.3k sqft18 ANGELES ROAD, DEBARY, FL 32713For Sale
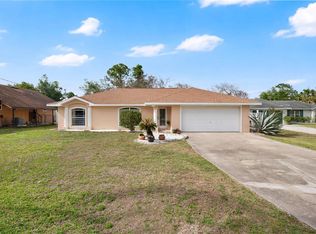 MLS ID #O6399426, Ivan Tobon, OUTLET REALTY. Stellar MLS
 - $575,0005 bd3 ba2.6k sqft159 RED MAPLE BURL CIRCLE, DEBARY, FL 32713For Sale
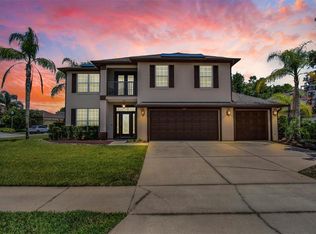 MLS ID #G5114618, Casey Tosi, COLDWELL BANKER HUBBARD HANSEN. Stellar MLS
 - $449,9004 bd3 ba2k sqft425 BLACK IRONWOOD DRIVE, DELAND, FL 32724For Sale
 MLS ID #V4946530, Rochelle Colangelo, COLDWELL BANKER COAST REALTY. Stellar MLS
 - $515,0003 bd2 ba2k sqft1080 E FRENCH AVENUE, ORANGE CITY, FL 32763For SaleMLS ID #O6336924, Carmell Patterson, KELLER WILLIAMS REALTY AT THE PARKS. Stellar MLS
- $451,9004 bd3 ba2.2k sqft973 RADFORD DRIVE, DELTONA, FL 32738For SaleMLS ID #V4943540, Beth Marotte, RE/MAX ADVANTAGE. Stellar MLS
- $349,9004 bd2 ba1.6k sqft961 MILLENBECK AVENUE, DELTONA, FL 32725For SaleMLS ID #O6426697, Thomas Nickley, Jr, KELLER WILLIAMS REALTY AT THE PARKS. Stellar MLS
- $359,0003 bd2 ba1.6k sqft283 CHESTNUT AVENUE, ORANGE CITY, FL 32763For SaleMLS ID #O6413727, James Benjamin, WATSON REALTY CORP. Stellar MLS
- $467,5004 bd3 ba2.1k sqft122 CARMEL BAY DRIVE, SANFORD, FL 32771For SaleMLS ID #O6402946, David Bollet, REDFIN CORPORATION. Stellar MLS
- $345,0003 bd2 ba1.7k sqft731 EDGEWILD COURT, ORANGE CITY, FL 32763For SaleMLS ID #V4948132, Karisa Newman, LPT REALTY, LLC. Stellar MLS
- $469,9004 bd3 ba2.6k sqft423 VICTORIA HILLS DRIVE, DELAND, FL 32724For SaleMLS ID #V4948883, Amanda Quinn, LIVELY REAL ESTATE. Stellar MLS
- $465,0004 bd3 ba2.3k sqft637 BLUEHEARTS TRAIL, DELAND, FL 32724For SaleMLS ID #NS1087644, Rhee Carter, LOCAL LIVING REALTY GROUP. Stellar MLS
- $499,5714 bd2 ba1.7k sqft487 AUTUMN OAKS PLACE, LAKE MARY, FL 32746For SaleMLS ID #O6394984, Luis Fajardo, CONDOR REALTY GROUP. Stellar MLS
- $499,9003 bd2 ba1.6k sqft1055 CHESTERFIELD CIRCLE, WINTER SPRINGS, FL 32708For SaleMLS ID #O6413841, Brittany Zapitz, LPT REALTY, LLC. Stellar MLS
- $445,9004 bd3 ba2.1k sqft36700 OCONEE AVENUE, EUSTIS, FL 32736For SaleMLS ID #G5107467, Lisa Cea, KELLER WILLIAMS ELITE PARTNERS III REALTY. Stellar MLS
- $435,0003 bd3 ba2.3k sqft2708 ORPHA LANE, APOPKA, FL 32712For SaleMLS ID #O6387018, Tara Kabella, IVRE ORLANDO. Stellar MLS
- $468,0004 bd2 ba1.9k sqft1707 GRANGE CIRCLE, LONGWOOD, FL 32750For SaleMLS ID #O6392182, Keith Brauman, WEICHERT REALTORS HALLMARK PROPERTIES. Stellar MLS
- $420,0004 bd2 ba2.2k sqft603 BRITTLE FERN AVENUE, DELAND, FL 32720For SaleMLS ID #O6417112, Juliana Garcia Moraes, PRISTINE INTERNATIONAL REALTY LLC. Stellar MLS
- $350,0003 bd2 ba1.7k sqft1176 LYRIC DRIVE, DELTONA, FL 32738For SaleMLS ID #V4950050, Jennifer Alsbrooks-Gonzalez, LLC, LPT REALTY LLC. Stellar MLS
- $540,0004 bd3 ba2.2k sqft170 OAK VIEW CIRCLE, LAKE MARY, FL 32746For SaleMLS ID #O6418621, Dylan Stanley, COLDWELL BANKER REALTY. Stellar MLS
