PRICE REDUCTION! ASSUMABLE MORTGAGE AND SELLERS ARE MOTIVATED. New roof and gutter October 5, 2025. MOVE IN READY, completely updated with Quartz Countertops, soft-close cabinets, ONE YEAR OLD HVAC, HOT WATER HEATER. This house is a must see. If you are looking for a home with no maintenance to be done, this is the home for you. The home sits on an oversized corner lot in a very quiet neighborhood. The owners not only have put love and care into this home, they have kept the home in immaculate condition. This house has four spacious bedrooms, three bathrooms and a bonus room that can be used as an office, formal living or playroom. There is a new vinyl privacy fence around the entire backyard, a new shed and a beautiful chicken coop to raise your chickens (5 is the limit in Deltona) for fresh eggs. The furniture is negotiable with the owners. The washer, dryer and stand-up freezer in the garage do not convey. Information is deemed to be accurate, but should be checked by buyer and buyers agent.
For sale
Price cut: $5K (7/15)
$451,900
973 Radford Dr, Deltona, FL 32738
4beds
2,292sqft
:
Get pre-qualified$2,993/mo
Single Family Residence
Built in 2005
0.34 Acres Lot
$445,000 Zestimate®
$197/sqft
$-- HOA
What's special
Three bathroomsNew roofFour spacious bedroomsNew hvacNew guttersNew shedOversized corner lot
- 389 days |
- 280 |
- 14 |
Zillow last checked:
Listing updated:
Listed by:
Beth Marotte 386-848-8009,
RE/MAX ADVANTAGE 386-846-1515
Source: Stellar MLS,MLS#: V4943540 Originating MLS: Orlando Regional
Originating MLS: Orlando Regional
Facts & features
Interior
Bedrooms & bathrooms
- Bedrooms: 4
- Bathrooms: 3
- Full bathrooms: 3
Primary bedroom
- Features: Walk-In Closet(s)
- Level: First
Bedroom 1
- Features: Built-in Closet
- Level: First
Bedroom 2
- Features: Built-in Closet
- Level: First
Bedroom 3
- Features: Built-in Closet
- Level: First
Kitchen
- Level: First
Living room
- Level: First
Heating
- Central
Cooling
- Central Air
Appliances
- Included: Oven, Dishwasher, Microwave, Range Hood, Refrigerator
- Laundry: Electric Dryer Hookup, Laundry Room, Washer Hookup
Features
- Ceiling Fan(s), Eating Space In Kitchen, Kitchen/Family Room Combo, Open Floorplan, Solid Surface Counters, Split Bedroom, Stone Counters, Vaulted Ceiling(s), Walk-In Closet(s)
- Flooring: Carpet, Ceramic Tile
- Doors: Sliding Doors
- Windows: Skylight(s)
- Has fireplace: No
Interior area
- Total structure area: 3,012
- Total interior livable area: 2,292 sqft
Video & virtual tour
Property
Parking
- Total spaces: 2
- Parking features: Garage - Attached
- Attached garage spaces: 2
Features
- Levels: One
- Stories: 1
- Exterior features: Irrigation System, Private Mailbox
- Fencing: Vinyl
Lot
- Size: 0.34 Acres
- Dimensions: 115 x 130
- Features: Corner Lot, City Lot, Landscaped, Oversized Lot
Details
- Additional structures: Shed(s)
- Parcel number: 813017050180
- Zoning: 01R
- Special conditions: None
Construction
Type & style
- Home type: SingleFamily
- Property subtype: Single Family Residence
Materials
- Block, Stucco
- Foundation: Slab
- Roof: Shingle
Condition
- New construction: No
- Year built: 2005
Utilities & green energy
- Sewer: Septic Tank
- Water: Public
- Utilities for property: Cable Available, Electricity Connected, Public, Sprinkler Meter, Water Connected
Community & HOA
Community
- Security: Closed Circuit Camera(s), Fire Alarm, Security System, Smoke Detector(s)
- Pet fee: $0 monthly
- Subdivision: DELTONA LAKES UNIT 17
HOA
- Has HOA: No
Location
- Region: Deltona
Financial & listing details
- Price per square foot: $197/sqft
- Tax assessed value: $360,998
- Annual tax amount: $4,517
- Date on market: 7/2/2025
- Cumulative days on market: 389 days
- Listing terms: Cash,Conventional,FHA,VA Loan
- Ownership: Fee Simple
- Total actual rent: 0
- Electric utility on property: Yes
- Road surface type: Paved, Asphalt
Estimated market value
$445,000
$423,000 - $467,000
$2,453/mo
Price history
| Date | Event | Price |
|---|---|---|
| 7/15/2026 | Price change | $451,900-1.1%$197/sqft |
Source:  Stellar MLS #V4943540 Report a problem Stellar MLS #V4943540 Report a problem | ||
| 6/10/2026 | Price change | $456,900-1.7%$199/sqft |
Source: Stellar MLS #V4943540 Report a problem | ||
| 2/25/2026 | Price change | $464,900-1%$203/sqft |
Source: Stellar MLS #V4943540 Report a problem | ||
| 2/3/2026 | Price change | $469,500-1.2%$205/sqft |
Source: Stellar MLS #V4943540 Report a problem | ||
| 1/7/2026 | Price change | $475,100+0%$207/sqft |
Source: Stellar MLS #V4943540 Report a problem | ||
| 10/18/2025 | Price change | $475,000-1%$207/sqft |
Source: Stellar MLS #V4943540 Report a problem | ||
| 7/2/2025 | Listed for sale | $480,000+18.5%$209/sqft |
Source: Stellar MLS #V4943540 Report a problem | ||
| 9/16/2024 | Sold | $405,000-3.3%$177/sqft |
Source: Stellar MLS #V4936903 Report a problem | ||
| 7/26/2024 | Pending sale | $419,000$183/sqft |
Source: Stellar MLS #V4936903 Report a problem | ||
| 6/18/2024 | Listed for sale | $419,000+76.1%$183/sqft |
Source: Stellar MLS #V4936903 Report a problem | ||
| 9/26/2018 | Sold | $238,000-5.3%$104/sqft |
Source: Public Record Report a problem | ||
| 6/2/2018 | Listing removed | $251,418$110/sqft |
Source: RE/MAX ASSOCIATES, INC #V4900712 Report a problem | ||
| 5/30/2018 | Pending sale | $251,418$110/sqft |
Source: RE/MAX ASSOCIATES, INC #V4900712 Report a problem | ||
| 5/16/2018 | Listed for sale | $251,418+528.5%$110/sqft |
Source: RE/MAX ASSOC, INC #V4900712 Report a problem | ||
| 5/18/2004 | Sold | $40,000+212.5%$17/sqft |
Source: Public Record Report a problem | ||
| 5/29/1996 | Sold | $12,800$6/sqft |
Source: Public Record Report a problem | ||
Public tax history
| Year | Property taxes | Tax assessment |
|---|---|---|
| 2025 | $5,695 +26.1% | $360,998 +39.9% |
| 2024 | $4,517 +2.7% | $258,026 +3% |
| 2023 | $4,400 +0.9% | $250,511 +3% |
| 2022 | $4,362 | $243,215 +3% |
| 2021 | -- | $236,131 +1.4% |
| 2020 | $4,442 | $232,871 +1.2% |
| 2019 | $4,442 -2.7% | $230,221 +124% |
| 2018 | $4,566 +169.5% | $102,771 +2.1% |
| 2017 | $1,694 +1.7% | $100,657 +2.1% |
| 2016 | $1,665 +3.6% | $98,587 +0.7% |
| 2015 | $1,608 +0.1% | $97,902 +0.8% |
| 2014 | $1,606 | $97,125 +1.5% |
| 2013 | -- | $95,690 +1.7% |
| 2012 | -- | $94,090 -9.9% |
| 2011 | -- | $104,408 -8% |
| 2010 | -- | $113,508 -16% |
| 2009 | -- | $135,103 -38% |
| 2007 | -- | $218,007 +2.5% |
| 2006 | -- | $212,690 +502.5% |
| 2005 | -- | $35,301 +89.8% |
| 2004 | -- | $18,600 +75.5% |
| 2003 | -- | $10,600 +17.8% |
| 2002 | -- | $9,000 +12.5% |
| 2001 | -- | $8,000 -11.1% |
| 2000 | -- | $9,000 |
Find assessor info on the county website
Monthly payment
Est. payment
Payment breakdown
Explore the cost of this home by adjusting the details. Changes won't be saved.Climate risks
Neighborhood: 32738
Nearby schools
GreatSchools rating
- 5/10Deltona Lakes Elementary SchoolGrades: PK-5Distance: 2.2 mi
- 4/10Heritage Middle SchoolGrades: 6-8Distance: 2.4 mi
- 4/10Pine Ridge High SchoolGrades: 9-12Distance: 3.1 mi
- $284,5003 bd2 ba1.7k sqft981 Radford Dr, Deltona, FL 32738Off Market
- $309,6003 bd2 ba1.6k sqft2144 Swanson Dr, Deltona, FL 32738Off Market
- $320,0003 bd2 ba1.7k sqft980 Radford Dr, Deltona, FL 32738Sold
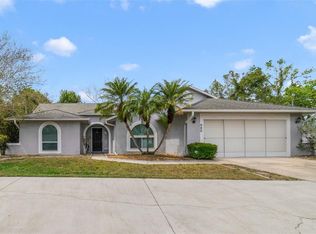
- $273,7003 bd2 ba1.4k sqft2131 Swanson Dr, Deltona, FL 32738Off Market
- $277,8003 bd2 ba1.3k sqft989 Radford Dr, Deltona, FL 32738Off Market
- $281,9003 bd2 ba1.1k sqft2150 Swanson Dr, Deltona, FL 32738Off Market
- $356,7003 bd2 ba1.7k sqft2125 Swanson Dr, Deltona, FL 32738Off Market
- $233,3003 bd2 ba1.4k sqft2112 Swandon Dr, Deltona, FL 32738Off Market
A local agent can set up tours, give advice and negotiate with sellers.
Similar homes
- $400,0004 bd2 ba2.2k sqft1560 Gray Ct, Deltona, FL 32738For Sale

 MLS ID #O6423340, Dominick Florio, RE/MAX TOWN & COUNTRY REALTY. Stellar MLS
 - $324,9003 bd2 ba1.8k sqft2287 Belen Dr, Deltona, FL 32738For Sale
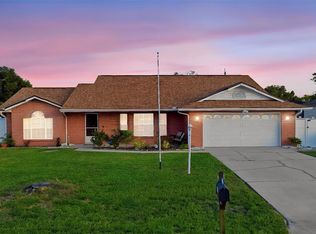 MLS ID #V4949516, Wanda Rosa, LPT REALTY LLC. Stellar MLS
 - $379,9004 bd3 ba2.2k sqft2678 Beckwith St, Deltona, FL 32738For Sale
 MLS ID #V4949975, Tiffany Thornton, BEE REALTY CORP. Stellar MLS
 - $350,0003 bd2 ba1.7k sqft1176 Lyric Dr, Deltona, FL 32738For Sale
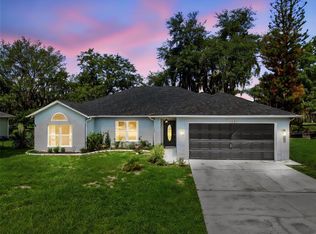 MLS ID #V4950050, Jennifer Alsbrooks-Gonzalez, LLC, LPT REALTY LLC. Stellar MLS
 - $375,0004 bd2 ba2.2k sqft3339 Croton Ave, Deltona, FL 32738For SaleMLS ID #V4947203, Codie Tennant, GLORY INTL. REAL ESTATE CO. Stellar MLS
- $369,9004 bd3 ba1.7k sqft2455 Kimberly Dr, Deltona, FL 32738For SaleMLS ID #O6372028, Andrea Dufrene, IAD REAL ESTATE. Stellar MLS
- $349,9903 bd2 ba1.7k sqft1779 Meredith Ave, Deltona, FL 32738For SaleMLS ID #O6411792, DeAndre Perez, PREMIUM PROPERTIES R.E SERVICE. Stellar MLS
- $474,9003 bd2 ba2k sqft980 Glazebrook Loop, Orange City, FL 32763For SaleMLS ID #O6407903, Chris Creegan, CREEGAN GROUP. Stellar MLS
- $425,0003 bd2 ba1.5k sqft980 Bluebird Ter, Deltona, FL 32725For SaleMLS ID #V4946586, Terrie White, GREENE REALTY OF FLORIDA LLC. Stellar MLS
- $424,9003 bd2 ba2.1k sqft484 Kettering Rd, Deltona, FL 32725For SaleMLS ID #V4948002, Jesus Garcia Robles, REALTY ONE GROUP EVOLVE. Stellar MLS
- $349,9004 bd2 ba1.6k sqft961 Millenbeck Ave, Deltona, FL 32725For SaleMLS ID #O6426697, Thomas Nickley, Jr, KELLER WILLIAMS REALTY AT THE PARKS. Stellar MLS
- $309,9003 bd2 ba1.5k sqft2563 Sheffield Dr, Deltona, FL 32738For SaleMLS ID #S5150393, Brandon Ford, TOWER TEAM REALTY, LLC. Stellar MLS
- $335,0004 bd2 ba1.6k sqft3147 Utah Dr, Deltona, FL 32738For SaleMLS ID #O6417904, Jenny Wemert, WEMERT GROUP REALTY LLC. Stellar MLS
- $529,9004 bd3 ba2.8k sqft614 N Firwood Dr, Deltona, FL 32725For SaleMLS ID #O6419017, David DeCristo, MARK SPAIN REAL ESTATE. Stellar MLS
- $335,0003 bd2 ba1.7k sqft417 Jeffers St, Deltona, FL 32725For SaleMLS ID #V4950290, Zenaida Santiago, IRON VALLEY REAL ESTATE DELTONA LAKES. Stellar MLS
- $485,0004 bd2 ba2.5k sqft625 Quail Lake Dr, Debary, FL 32713For SaleMLS ID #NS1088530, Candace Cecil, LOCAL LIVING REALTY GROUP. Stellar MLS
- $545,9004 bd2 ba2.3k sqft114 Glen Abbey Ln, Debary, FL 32713For SaleMLS ID #TB8523879, Daneel Tatum, BAY NATIONAL REALTY, INC.. Stellar MLS
- $355,0003 bd2 ba1.4k sqft1390 San Carlos Ave, Deltona, FL 32738For SaleMLS ID #V4947447, Angel Estrada Carrion, LPT REALTY, LLC. Stellar MLS
- $445,0004 bd4 ba3k sqft121 Mayfield Dr, Sanford, FL 32771For SaleMLS ID #O6410974, Selena Peterson, LPT REALTY, LLC. Stellar MLS
- $465,0003 bd2 ba1.8k sqft105 Breezewood Dr, Debary, FL 32713For SaleMLS ID #O6390909, Christina Normand, LIVELY REAL ESTATE. Stellar MLS
