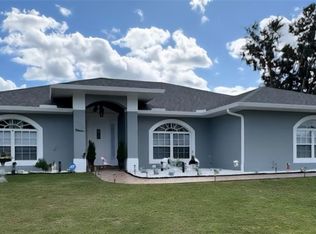
TWO primary suites!! This expansive home offers a little over 3,000 square feet designed for comfortable everyday living and unforgettable gatherings. Step inside to a welcoming formal living and dining room combination accented with tile flooring throughout the entire first floor, then continue into the true heart of the home—an open-concept kitchen featuring all appliances included, an oversized pantry, spacious dinette area, and an enormous family room built for entertaining and making memories. Upstairs, laminate flooring flows throughout along with an additional loft-style sitting area perfect for a media space, office, or retreat. The showstopper is the rare double primary suite layout—ideal for multi-generational living or guests—with the main primary retreat featuring generous proportions, dual closets, double vanities, walk-in shower, and private water closet, while the second primary suite includes its own ensuite bath with shower/tub combo and large closet. Two additional bedrooms and a hall bath complete the upper level. This home also includes a 2-car garage and major updates for peace of mind including roof (Oct. 2018), HVAC (2020), replacement windows and doors (2023), and updated electrical panel (2023).
For sale
$445,000
121 Mayfield Dr, Sanford, FL 32771
4beds
3,012sqft
:
Get pre-qualified$2,903/mo
Single Family Residence
Built in 2005
6,000 Square Feet Lot
$-- Zestimate®
$148/sqft
$21/mo HOA
What's special
Spacious dinette areaAll appliances includedOpen-concept kitchenOversized pantry
- 58 days |
- 181 |
- 16 |
Zillow last checked:
Listing updated:
Listed by:
Selena Peterson 321-946-8158,
LPT REALTY, LLC 877-366-2213
Source: Stellar MLS,MLS#: O6410974 Originating MLS: Orlando Regional
Originating MLS: Orlando Regional
Facts & features
Interior
Bedrooms & bathrooms
- Bedrooms: 4
- Bathrooms: 4
- Full bathrooms: 3
- 1/2 bathrooms: 1
Rooms
- Room types: Family Room, Dining Room, Living Room, Utility Room, Loft
Primary bedroom
- Features: Walk-In Closet(s)
- Level: Second
- Area: 378 Square Feet
- Dimensions: 21x18
Other
- Features: Walk-In Closet(s)
- Level: Second
- Area: 180 Square Feet
- Dimensions: 15x12
Bedroom 3
- Features: Built-in Closet
- Level: Second
- Area: 121 Square Feet
- Dimensions: 11x11
Bedroom 4
- Features: Built-in Closet
- Level: Second
- Area: 182 Square Feet
- Dimensions: 14x13
Bathroom 1
- Level: First
Bathroom 2
- Level: Second
Bathroom 3
- Level: Second
Bathroom 3
- Level: Second
Dinette
- Level: First
Dining room
- Level: First
Family room
- Level: First
- Area: 360 Square Feet
- Dimensions: 20x18
Kitchen
- Level: First
- Area: 168 Square Feet
- Dimensions: 14x12
Living room
- Level: First
- Area: 196 Square Feet
- Dimensions: 14x14
Loft
- Level: Second
- Area: 182 Square Feet
- Dimensions: 14x13
Heating
- Central
Cooling
- Central Air
Appliances
- Included: Dishwasher, Microwave, Range, Refrigerator
- Laundry: Inside
Features
- Ceiling Fan(s), Kitchen/Family Room Combo, Living Room/Dining Room Combo, PrimaryBedroom Upstairs, Walk-In Closet(s)
- Flooring: Ceramic Tile, Laminate
- Doors: French Doors
- Has fireplace: No
Interior area
- Total structure area: 3,012
- Total interior livable area: 3,012 sqft
Video & virtual tour
Property
Parking
- Total spaces: 2
- Parking features: Garage - Attached
- Attached garage spaces: 2
Features
- Levels: Two
- Stories: 2
- Exterior features: Sidewalk
Lot
- Size: 6,000 Square Feet
Details
- Parcel number: 32193151600000690
- Zoning: PD
- Special conditions: None
Construction
Type & style
- Home type: SingleFamily
- Property subtype: Single Family Residence
Materials
- Block, Stucco
- Foundation: Slab
- Roof: Shingle
Condition
- New construction: No
- Year built: 2005
Utilities & green energy
- Sewer: Public Sewer
- Water: Public
- Utilities for property: Electricity Connected, Sewer Connected, Water Connected
Community & HOA
Community
- Pet fee: $0 monthly
- Subdivision: CELERY LAKES PH 2
HOA
- Has HOA: Yes
- HOA fee: $21 monthly
- HOA name: John Quinn / Sentry Management
- HOA phone: 407-788-6700
Location
- Region: Sanford
Financial & listing details
- Price per square foot: $148/sqft
- Tax assessed value: $354,279
- Annual tax amount: $4,278
- Date on market: 5/26/2026
- Cumulative days on market: 59 days
- Listing terms: Cash,Conventional,FHA,VA Loan
- Ownership: Fee Simple
- Total actual rent: 0
- Electric utility on property: Yes
- Road surface type: Asphalt
Estimated market value
Not available
Estimated sales range
Not available
Not available
Price history
| Date | Event | Price |
|---|---|---|
| 5/26/2026 | Listed for sale | $445,000+196.9%$148/sqft |
Source:  Stellar MLS #O6410974 Report a problem Stellar MLS #O6410974 Report a problem | ||
| 4/15/2014 | Sold | $149,900$50/sqft |
Source: Stellar MLS #T2610585 Report a problem | ||
| 4/8/2014 | Listing removed | $1,350 |
Source: WRI Property Management Report a problem | ||
| 1/31/2014 | Pending sale | $149,900$50/sqft |
Source: CENTURY 21 Beggins Enterprises #T2610585 Report a problem | ||
| 1/23/2014 | Listed for sale | $149,900+29.2%$50/sqft |
Source: CENTURY 21 Beggins Enterprises #T2610585 Report a problem | ||
| 12/12/2013 | Listed for rent | $1,350 |
Source: WRI Property Management Report a problem | ||
| 7/31/2013 | Sold | $116,000-10.8%$39/sqft |
Source: Public Record Report a problem | ||
| 6/15/2013 | Listed for sale | $130,000$43/sqft |
Source: TRANSCONTINENTAL REALTY GROUP, #S4713948 Report a problem | ||
Public tax history
| Year | Property taxes | Tax assessment |
|---|---|---|
| 2025 | $6,065 +50.1% | $279,261 +2.9% |
| 2024 | $4,041 +3% | $271,391 +3% |
| 2023 | $3,925 +3% | $263,486 +3% |
| 2022 | $3,812 -34.5% | $255,812 +3% |
| 2021 | $5,824 +44.5% | $248,361 +13.7% |
| 2020 | $4,029 +6.8% | $218,416 +10% |
| 2019 | $3,773 | $198,560 +8.8% |
| 2018 | $3,773 +11% | $182,449 +11.2% |
| 2017 | $3,400 +6.2% | $164,099 +6% |
| 2016 | $3,203 +7.1% | $154,850 +13.9% |
| 2015 | $2,990 | $135,958 +4.5% |
| 2014 | $2,990 +27.1% | $130,107 +12.8% |
| 2013 | $2,352 +11.3% | $115,370 +7.8% |
| 2012 | $2,113 -11.2% | $106,977 -10.4% |
| 2011 | $2,380 -15.4% | $119,452 -14.7% |
| 2010 | $2,813 -13.7% | $140,039 -16.2% |
| 2009 | $3,260 -19.7% | $167,089 -22% |
| 2008 | $4,060 -10.2% | $214,293 -11.6% |
| 2007 | $4,523 +24.8% | $242,427 +31.7% |
| 2006 | $3,623 +656.4% | $184,044 +666.9% |
| 2005 | $479 +82.6% | $24,000 +87.5% |
| 2004 | $262 | $12,800 |
Find assessor info on the county website
Monthly payment
Est. payment
Payment breakdown
Explore the cost of this home by adjusting the details. Changes won't be saved.Climate risks
Neighborhood: 32771
Nearby schools
GreatSchools rating
- 4/10Midway Elementary SchoolGrades: PK-5Distance: 0.4 mi
- 3/10Millennium Middle SchoolGrades: 6-8Distance: 0.5 mi
- 5/10Seminole High SchoolGrades: 9-12Distance: 2.9 mi
- $369,6004 bd2 ba2k sqft119 Mayfield Dr, Sanford, FL 32771Off Market

- $376,1004 bd2 ba2.8k sqft123 Mayfield Dr, Sanford, FL 32771Off Market
- $331,0003 bd2 ba1.6k sqft117 Mayfield Dr, Sanford, FL 32771Off Market
- $394,9004 bd2 ba2k sqft372 Fairfield Dr, Sanford, FL 32771Sold

- $401,2004 bd4 ba3k sqft370 Fairfield Dr, Sanford, FL 32771Off Market
- $460,0004 bd3 ba3k sqft374 Fairfield Dr, Sanford, FL 32771Off Market
- $397,7004 bd4 ba3.4k sqft115 Mayfield Dr, Sanford, FL 32771Off Market
- $349,6004 bd2 ba2.2k sqft368 Fairfield Dr, Sanford, FL 32771Off Market
A local agent can set up tours, give advice and negotiate with sellers.
Similar homes
- $467,5004 bd3 ba2.1k sqft122 Carmel Bay Dr, Sanford, FL 32771For Sale

 MLS ID #O6402946, David Bollet, REDFIN CORPORATION. Stellar MLS
 - $451,9004 bd3 ba2.2k sqft973 Radford Dr, Deltona, FL 32738For Sale
 MLS ID #V4943540, Beth Marotte, RE/MAX ADVANTAGE. Stellar MLS
 - $400,0004 bd2 ba2.2k sqft1560 Gray Ct, Deltona, FL 32738For Sale
 MLS ID #O6423340, Dominick Florio, RE/MAX TOWN & COUNTRY REALTY. Stellar MLS
 - $460,0004 bd3 ba2.7k sqft1720 Sunset View Cir, Apopka, FL 32703For Sale
 MLS ID #O6425782, Liam Glover PA, KELLER WILLIAMS WINTER PARK. Stellar MLS
 - $419,0004 bd2 ba1.7k sqft2679 Alamosa Pl, Lake Mary, FL 32746For SaleMLS ID #O6398712, Debi Wagner, OPEN HOME REALTY, LLC. Stellar MLS
- $499,0004 bd2 ba2.1k sqft108 Oak View Cir, Lake Mary, FL 32746For SaleMLS ID #O6387332, Cynde Velez, APERTURE GLOBAL REAL ESTATE. Stellar MLS
- $445,0003 bd2 ba1.6k sqft877 Benchwood Dr, Winter Springs, FL 32708For SaleMLS ID #O6410431, Melissa Condrey, COMPASS FLORIDA LLC. Stellar MLS
- $545,9004 bd2 ba2.3k sqft114 Glen Abbey Ln, Debary, FL 32713For SaleMLS ID #TB8523879, Daneel Tatum, BAY NATIONAL REALTY, INC.. Stellar MLS
- $424,9003 bd2 ba2.1k sqft484 Kettering Rd, Deltona, FL 32725For SaleMLS ID #V4948002, Jesus Garcia Robles, REALTY ONE GROUP EVOLVE. Stellar MLS
- $550,0004 bd4 ba2.4k sqft414 Mohave Ter, Lake Mary, FL 32746For SaleMLS ID #O6422119, Alex Cheikh-Khalil, EXP REALTY LLC. Stellar MLS
- $485,0004 bd2 ba2.5k sqft625 Quail Lake Dr, Debary, FL 32713For SaleMLS ID #NS1088530, Candace Cecil, LOCAL LIVING REALTY GROUP. Stellar MLS
- $335,0003 bd2 ba1.7k sqft417 Jeffers St, Deltona, FL 32725For SaleMLS ID #V4950290, Zenaida Santiago, IRON VALLEY REAL ESTATE DELTONA LAKES. Stellar MLS
- $499,5714 bd2 ba1.7k sqft487 Autumn Oaks Pl, Lake Mary, FL 32746For SaleMLS ID #O6394984, Luis Fajardo, CONDOR REALTY GROUP. Stellar MLS
- $450,0004 bd3 ba1.9k sqft1564 Lawndale Cir, Winter Park, FL 32792For SaleMLS ID #O6418817, Yahya Chhotani LLC, SET HOMES REALTY LLC. Stellar MLS
- $557,9004 bd3 ba2.4k sqft268 Tavestock Loop, Winter Springs, FL 32708For SaleMLS ID #O6407307, Zep Bholai-Lawrence, FUSILIER REALTY GROUP. Stellar MLS
- $449,0004 bd3 ba2.3k sqft436 Opal Ct, Altamonte Springs, FL 32714For SaleMLS ID #O6400014, Bianca Botelho, PA, RE/MAX ASSURED. Stellar MLS
- $529,9004 bd3 ba2.8k sqft614 N Firwood Dr, Deltona, FL 32725For SaleMLS ID #O6419017, David DeCristo, MARK SPAIN REAL ESTATE. Stellar MLS
- $415,0005 bd3 ba2.3k sqft367 Hickory Springs Pl, Debary, FL 32713For SaleMLS ID #O6383121, Adam Stone, COLDWELL BANKER REALTY. Stellar MLS
- $475,0005 bd4 ba3.3k sqft1604 Blue Grass Blvd, Deland, FL 32724For SaleMLS ID #V4947767, "Terry" Bailey, CHARLES RUTENBERG REALTY ORLANDO. Stellar MLS
- $469,9004 bd3 ba2.5k sqft705 Ostrich Fern Ln, Deland, FL 32720For SaleMLS ID #V4947927, Terrie White, GREENE REALTY OF FLORIDA LLC. Stellar MLS
