Spacious 5 Bedroom, Pool-Community Home – Perfect for Multi-Generational Living! New HVAC, Welcome to this impressive 2010-built home offering 3,983 heated sq ft of thoughtfully designed living space—ideal for large families or multi-generational living! From the moment you enter, you’ll appreciate the flexible layout featuring a Formal Living Room/Den, Private Home Office, and Elegant Formal Dining Room—perfect for both everyday living and entertaining. At the heart of the home is the expansive Great Room open to a beautifully appointed kitchen, complete with: Large center island, 42” maple cabinetry, Granite countertops, Spacious breakfast area with room for a full-size dining table. The first-floor primary suite provides convenience and privacy, featuring an en-suite bath, while a powder room for guests adds functionality. Step outside through sliding glass doors to your 25x8 screened-in patio, overlooking a large fenced backyard—perfect for gathering family and friends and don't forget the pets! Enjoy added privacy with no rear neighbors as the property backs up to a peaceful nature preserve. Upstairs – Large (17x13) loft/family room – ideal for a playroom, media space, homework area or TV Movie area. 4 generously sized bedrooms, 2 full bathrooms with convenient shared access Additional Highlights: Community pool & playground, Reclaimed water for irrigation, Spacious laundry room, Privacy fence with extended backyard. Ideal layout for growing families. Prime Location: Just 5 minutes to I-4 – easy commute to Orlando or Daytona Only 10 minutes to downtown DeLand, 20 minutes to Sanford International Airport and Under 1 hour to Orlando International Airport, Close to shopping, dining, and everyday conveniences. This home truly offers space, flexibility, and location—everything today’s buyers are looking for. Don’t miss out—schedule your private showing today!
For sale
Price cut: $14.9K (7/20)
$475,000
1604 BLUE GRASS BOULEVARD, DELAND, FL 32724
5beds
3,355sqft
:
Get pre-qualified$3,258/mo
Single Family Residence
Built in 2011
10,368 Square Feet Lot
$-- Zestimate®
$142/sqft
$115/mo HOA
What's special
Large center islandSpacious laundry roomPrivate home officeGranite countertopsEn-suite bathFlexible layoutElegant formal dining room
- 144 days |
- 365 |
- 42 |
Zillow last checked:
Listing updated:
Listed by:
Terry Bailey 386-801-9300,
CHARLES RUTENBERG REALTY ORLANDO 407-622-2122,
Linda Hannon 386-848-8904,
CHARLES RUTENBERG REALTY ORLANDO
Source: Stellar MLS,MLS#: V4947767 Originating MLS: Orlando Regional
Originating MLS: Orlando Regional
Facts & features
Interior
Bedrooms & bathrooms
- Bedrooms: 5
- Bathrooms: 4
- Full bathrooms: 3
- 1/2 bathrooms: 1
Rooms
- Room types: Den/Library/Office, Utility Room
Primary bedroom
- Features: En Suite Bathroom, Garden Bath, Granite Counters, Makeup/Vanity Space, Shower No Tub, Tall Countertops, Walk-In Closet(s)
- Level: First
- Area: 247 Square Feet
- Dimensions: 19x13
Bedroom 2
- Features: Ceiling Fan(s), Walk-In Closet(s)
- Level: Second
- Area: 132 Square Feet
- Dimensions: 12x11
Bedroom 3
- Features: Ceiling Fan(s), Walk-In Closet(s)
- Level: Second
- Area: 132 Square Feet
- Dimensions: 12x11
Bedroom 4
- Features: Ceiling Fan(s), Built-in Closet
- Level: Second
- Area: 121 Square Feet
- Dimensions: 11x11
Bedroom 5
- Features: Ceiling Fan(s), Built-in Closet
- Level: Second
- Area: 121 Square Feet
- Dimensions: 11x11
Balcony porch lanai
- Features: No Closet
- Level: First
- Area: 200 Square Feet
- Dimensions: 25x8
Den
- Features: Ceiling Fan(s), No Closet
- Level: First
- Area: 121 Square Feet
- Dimensions: 11x11
Dinette
- Features: No Closet
- Level: First
- Area: 99 Square Feet
- Dimensions: 11x9
Dining room
- Features: Ceiling Fan(s), No Closet
- Level: First
- Area: 121 Square Feet
- Dimensions: 11x11
Great room
- Features: Ceiling Fan(s), No Closet
- Level: First
- Area: 352 Square Feet
- Dimensions: 16x22
Kitchen
- Features: Pantry, No Closet
- Level: First
- Area: 144 Square Feet
- Dimensions: 12x12
Living room
- Features: Ceiling Fan(s), No Closet
- Level: First
- Area: 121 Square Feet
- Dimensions: 11x11
Loft
- Features: Ceiling Fan(s), Built-in Closet
- Level: Second
- Area: 221 Square Feet
- Dimensions: 17x13
Heating
- Central, Electric
Cooling
- Central Air
Appliances
- Included: Dishwasher, Disposal, Electric Water Heater, Microwave, Range, Range Hood, Refrigerator
- Laundry: Inside, Laundry Room
Features
- Ceiling Fan(s), Eating Space In Kitchen, High Ceilings, Kitchen/Family Room Combo, Primary Bedroom Main Floor, Solid Surface Counters, Solid Wood Cabinets, Walk-In Closet(s)
- Flooring: Carpet, Ceramic Tile, Concrete
- Doors: Sliding Doors
- Has fireplace: No
Interior area
- Total structure area: 3,983
- Total interior livable area: 3,355 sqft
Video & virtual tour
Property
Parking
- Total spaces: 2
- Parking features: Garage - Attached
- Attached garage spaces: 2
- Details: Garage Dimensions: 23x23
Features
- Levels: Two
- Stories: 2
- Patio & porch: Covered, Rear Porch, Screened
- Exterior features: Private Yard, Sidewalk
Lot
- Size: 10,368 Square Feet
- Dimensions: 72 x 144
- Features: City Lot, Sidewalk
Details
- Parcel number: 702210001180
- Zoning: RES
- Special conditions: None
Construction
Type & style
- Home type: SingleFamily
- Architectural style: Contemporary
- Property subtype: Single Family Residence
Materials
- Block
- Foundation: Slab
- Roof: Shingle
Condition
- New construction: No
- Year built: 2011
Details
- Builder name: Taylor Morrison
Utilities & green energy
- Sewer: Public Sewer
- Water: Public
- Utilities for property: BB/HS Internet Available, Cable Available, Electricity Connected, Public, Water Connected
Community & HOA
Community
- Pet fee: $0 monthly
- Subdivision: SADDLEBROOK SUB
HOA
- Has HOA: Yes
- HOA fee: $115 monthly
- HOA name: Saddlebrook HOA of Deland
- HOA phone: 386-603-2379
Location
- Region: Deland
Financial & listing details
- Price per square foot: $142/sqft
- Tax assessed value: $405,882
- Annual tax amount: $4,434
- Date on market: 3/20/2026
- Cumulative days on market: 144 days
- Listing terms: Cash,Conventional,FHA,VA Loan
- Ownership: Fee Simple
- Total actual rent: 0
- Electric utility on property: Yes
- Road surface type: Paved
Estimated market value
Not available
Estimated sales range
Not available
Not available
Price history
| Date | Event | Price |
|---|---|---|
| 7/20/2026 | Price change | $475,000-3%$142/sqft |
Source:  Stellar MLS #V4947767 Report a problem Stellar MLS #V4947767 Report a problem | ||
| 5/6/2026 | Price change | $489,900-2%$146/sqft |
Source: Stellar MLS #V4947767 Report a problem | ||
| 3/20/2026 | Listed for sale | $499,900+88.6%$149/sqft |
Source: Stellar MLS #V4947767 Report a problem | ||
| 7/19/2013 | Sold | $265,000-5.2%$79/sqft |
Source: Public Record Report a problem | ||
| 6/4/2013 | Listed for sale | $279,449+22.6%$83/sqft |
Source: Total Realty Corp #V4642790 Report a problem | ||
| 8/10/2011 | Sold | $228,000$68/sqft |
Source: Public Record Report a problem | ||
Public tax history
| Year | Property taxes | Tax assessment |
|---|---|---|
| 2025 | $4,435 +2.2% | $286,550 +2.9% |
| 2024 | $4,339 +1.7% | $278,475 +3% |
| 2023 | $4,268 +1.8% | $270,365 +3% |
| 2022 | $4,194 | $262,490 +3% |
| 2021 | -- | $254,845 +1.4% |
| 2020 | $4,296 | $251,326 +2.3% |
| 2019 | $4,296 -1.8% | $245,675 +1.9% |
| 2018 | $4,376 -1.8% | $241,094 +2.1% |
| 2017 | $4,459 -1% | $236,135 +2% |
| 2016 | $4,504 +3.8% | $231,514 +0.7% |
| 2015 | $4,340 -4.8% | $229,905 -0.1% |
| 2014 | $4,560 | $230,227 +14.7% |
| 2013 | -- | $200,799 +1.7% |
| 2012 | -- | $197,442 +562.6% |
| 2010 | -- | $29,800 +98.7% |
| 2009 | -- | $15,000 |
Find assessor info on the county website
Monthly payment
Est. payment
Payment breakdown
Explore the cost of this home by adjusting the details. Changes won't be saved.Climate risks
Neighborhood: 32724
Nearby schools
GreatSchools rating
- 5/10Freedom Elementary SchoolGrades: PK-5Distance: 0.8 mi
- 4/10Deland Middle SchoolGrades: 6-8Distance: 1.1 mi
- 6/10Deland High SchoolGrades: PK,9-12Distance: 2.6 mi
- $450,8004 bd3 ba2.7k sqft1600 Blue Grass Blvd, Deland, FL 32724Off Market

- $442,3005 bd3 ba2.9k sqft1608 Blue Grass Blvd, Deland, FL 32724Off Market
- $408,2004 bd3 ba2.4k sqft1596 Blue Grass Blvd, Deland, FL 32724Off Market
- $467,9004 bd3 ba2.8k sqft366 Churchill Downs Blvd, Deland, FL 32724Off Market
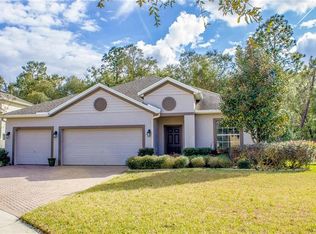
- $509,7005 bd4 ba3.2k sqft1601 Blue Grass Blvd, Deland, FL 32724Sold
- $472,5004 bd3 ba2.8k sqft1609 Blue Grass Blvd, Deland, FL 32724Off Market
- $358,5003 bd3 ba2.2k sqft1597 Blue Grass Blvd, Deland, FL 32724Off Market
- $444,8005 bd4 ba2.9k sqft1592 Blue Grass Blvd, Deland, FL 32724Off Market
A local agent can set up tours, give advice and negotiate with sellers.
Similar homes
- $499,0004 bd3 ba2.8k sqft1692 BLUE GRASS BOULEVARD, DELAND, FL 32724For Sale

 MLS ID #O6398951, Kristen Wenderfer, PREMIER SOTHEBYS INT'L REALTY. Stellar MLS
 - $560,0005 bd4 ba3.3k sqft1661 BLUE GRASS BOULEVARD, DELAND, FL 32724For Sale
 MLS ID #O6410116, Robert Arnold, Jr, SAND DOLLAR REALTY GROUP INC. Stellar MLS
 - $565,0004 bd3 ba2.7k sqft471 BREEDERS CUP COURT, DELAND, FL 32724For Sale
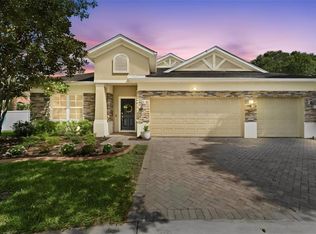 MLS ID #V4950206, Bee Powell, BEE REALTY CORP. Stellar MLS
 - $469,9004 bd3 ba2.6k sqft1609 VICTORIA GARDENS DRIVE, DELAND, FL 32724For Sale
 MLS ID #V4949672, Bee Powell, BEE REALTY CORP. Stellar MLS
 - $449,0005 bd3 ba2.9k sqft831 OAK HOLLOW LOOP, DELAND, FL 32724For SaleMLS ID #V4948653, Pam Dean, LANE REALTY SERVICES, LLC. Stellar MLS
- $469,9004 bd3 ba2.6k sqft423 VICTORIA HILLS DRIVE, DELAND, FL 32724For SaleMLS ID #V4948883, Amanda Quinn, LIVELY REAL ESTATE. Stellar MLS
- $444,5004 bd3 ba2k sqft404 W VICTORIA TRAILS BLVD, DELAND, FL 32724For SaleMLS ID #V4947572, Maggie Carbone, THE CORNERSTONE GROUP. Stellar MLS
- $549,9004 bd3 ba3k sqft337 ORCHARD HILL STREET, DELAND, FL 32724For SaleMLS ID #V4948911, Donna Pastore, COLDWELL BANKER REALTY. Stellar MLS
- $380,0003 bd2 ba2k sqft695 CHAMPIONS GATE BOULEVARD, DELAND, FL 32724For SaleMLS ID #V4949480, Tommy Roberts, GLORY INTL. REAL ESTATE CO. Stellar MLS
- $399,9003 bd2 ba1.8k sqft1121 GARDENSHIRE LANE, DELAND, FL 32724For SaleMLS ID #O6430004, Eric Hansen, BETTER HOMES AND GARDENS REAL ESTATE MANN GLOBAL P. Stellar MLS
- $359,0004 bd3 ba2k sqft657 PREAKNESS CIRCLE, DELAND, FL 32724For SaleMLS ID #O6413056, Veronica Figueroa, EXP REALTY LLC. Stellar MLS
- $399,0004 bd3 ba2.2k sqft213 VICTORIA TRAILS BOULEVARD, DELAND, FL 32724For SaleMLS ID #O6409664, Erica Martin, KGV REALTY GROUP. Stellar MLS
- $469,9004 bd3 ba2.5k sqft705 OSTRICH FERN LANE, DELAND, FL 32720For SaleMLS ID #V4947927, Terrie White, GREENE REALTY OF FLORIDA LLC. Stellar MLS
- $595,0004 bd3 ba3.1k sqft103 ASTERBROOKE DRIVE, DELAND, FL 32724For SaleMLS ID #O6420524, Christie Gisondi, THE PROPERTY PROS REAL ESTATE, INC. Stellar MLS
- $610,0004 bd5 ba3.5k sqft1022 VICTORIA HILLS DRIVE S, DELAND, FL 32724For SaleMLS ID #V4948639, Bee Powell, BEE REALTY CORP. Stellar MLS
- $399,0004 bd3 ba2.6k sqft1995 5TH AVENUE, DELAND, FL 32724For SaleMLS ID #O6423587, Vonda Fields, CHARLES RUTENBERG REALTY ORLANDO. Stellar MLS
- $419,0004 bd3 ba2.5k sqft609 RHODES DRIVE, DELAND, FL 32720For SaleMLS ID #V4950068, Jennifer Rhodes, BEE REALTY CORP. Stellar MLS
- $356,9004 bd2 ba1.8k sqft107 Park Hurst Ln, Deland, FL 32724Off Market
- $649,9003 bd3 ba2.3k sqft2698 GOOD HOMES ROAD, DELAND, FL 32724For SaleMLS ID #V4949346, Sherri King, WATSON REALTY CORP. Stellar MLS
- $339,9004 bd2 ba1.8k sqft806 GRAND PARK COURT, DELAND, FL 32724For SaleMLS ID #O6420867, Frank Mediavilla, KNIGHTS REALTY. Stellar MLS
