The perfect home exists! This custom David Weekley home is a true showstopper in the highly desirable Victoria Park community. Featuring brand-new luxury laminate flooring and Berber carpet, this home offers soaring ceilings and an open floor plan with a separate dining room and formal living room. Crown molding and wide baseboards throughout give the home a truly custom feel. A beautiful wood staircase leads to a spacious bonus room that can be used as additional guest quarters, a game room, theater room, or home office. It features its own full bathroom and a recently installed, separate A/C system. The primary suite is thoughtfully split from the other three bedrooms, all of which are conveniently located on the main floor. Major updates include a main A/C system that is less than five years old, a roof that is only seven years old, and a water heater that is just two years old. Victoria Park is centered around an 18-hole championship public golf course featuring a pro shop and bar, and offers the ultimate convenience with retail and medical facilities located within the community. Resort-style amenities include two heated pools, two fitness centers, four lighted tennis courts, pickleball courts, playgrounds, and scenic walking trails. For even greater value, the HOA fee includes HD cable, high-speed internet, and irrigation water. The pavers have also been recently sealed and tinted, enhancing the home’s curb appeal. Historic Downtown DeLand, with its Southern charm, boutique shopping, local breweries, and fine dining, is just a short drive away. It’s also home to Stetson University, making this location as convenient as it is charming.
For sale
Price cut: $10K (8/3)
$595,000
103 ASTERBROOKE DRIVE, DELAND, FL 32724
4beds
3,139sqft
:
Get pre-qualified$4,153/mo
Single Family Residence
Built in 2005
7,500 Square Feet Lot
$578,600 Zestimate®
$190/sqft
$215/mo HOA
What's special
Berber carpetSpacious bonus roomFour lighted tennis courtsBeautiful wood staircaseOpen floor planSoaring ceilingsPickleball courts
- 30 days |
- 466 |
- 16 |
Zillow last checked:
Listing updated:
Listed by:
Christie Gisondi 321-544-5466,
THE PROPERTY PROS REAL ESTATE, INC 407-879-7591
Source: Stellar MLS,MLS#: O6420524 Originating MLS: Osceola
Originating MLS: Osceola
Facts & features
Interior
Bedrooms & bathrooms
- Bedrooms: 4
- Bathrooms: 3
- Full bathrooms: 3
Rooms
- Room types: Bonus Room
Primary bedroom
- Features: Walk-In Closet(s)
- Level: First
- Area: 210 Square Feet
- Dimensions: 15x14
Bedroom 2
- Features: Walk-In Closet(s)
- Level: First
- Area: 120 Square Feet
- Dimensions: 12x10
Bedroom 3
- Features: Walk-In Closet(s)
- Level: First
- Area: 100 Square Feet
- Dimensions: 10x10
Bedroom 4
- Features: No Closet
- Level: First
- Area: 143 Square Feet
- Dimensions: 13x11
Bonus room
- Features: Storage Closet
- Level: Second
- Area: 450 Square Feet
- Dimensions: 25x18
Dining room
- Level: First
- Area: 120 Square Feet
- Dimensions: 12x10
Great room
- Level: First
- Area: 252 Square Feet
- Dimensions: 18x14
Kitchen
- Level: First
- Area: 130 Square Feet
- Dimensions: 13x10
Living room
- Level: First
- Area: 264 Square Feet
- Dimensions: 22x12
Heating
- Electric, Natural Gas
Cooling
- Central Air
Appliances
- Included: Oven, Cooktop, Dishwasher, Disposal, Dryer, Exhaust Fan, Gas Water Heater, Microwave, Refrigerator, Washer
- Laundry: Gas Dryer Hookup, Inside
Features
- Crown Molding, Eating Space In Kitchen, High Ceilings, Open Floorplan, Primary Bedroom Main Floor, Solid Wood Cabinets, Split Bedroom, Stone Counters, Thermostat, Walk-In Closet(s)
- Flooring: Carpet, Ceramic Tile, Laminate
- Has fireplace: No
Interior area
- Total structure area: 3,519
- Total interior livable area: 3,139 sqft
Video & virtual tour
Property
Parking
- Total spaces: 2
- Parking features: Garage - Attached
- Attached garage spaces: 2
Features
- Levels: Two
- Stories: 2
- Exterior features: Irrigation System, Rain Gutters
Lot
- Size: 7,500 Square Feet
- Dimensions: 60 x 125
Details
- Parcel number: 703502033230
- Zoning: RES
- Special conditions: None
Construction
Type & style
- Home type: SingleFamily
- Property subtype: Single Family Residence
Materials
- Block, Stucco
- Foundation: Slab
- Roof: Shingle
Condition
- New construction: No
- Year built: 2005
Details
- Builder model: Custom
- Builder name: David Weekley
Utilities & green energy
- Sewer: Public Sewer
- Water: Public
- Utilities for property: Cable Connected, Electricity Connected, Fiber Optics, Fire Hydrant, Sprinkler Recycled, Street Lights, Water Connected
Community & HOA
Community
- Features: Clubhouse, Fitness Center, Golf Carts OK, Irrigation-Reclaimed Water, Park, Playground, Pool, Tennis Court(s)
- Pet fee: $0 monthly
- Subdivision: VICTORIA PARK INCREMENT 02
HOA
- Has HOA: Yes
- Amenities included: Golf Course
- Services included: Cable TV, Community Pool, Internet, Maintenance Grounds, Pool Maintenance
- HOA fee: $215 monthly
- HOA name: Lisa Moor
- HOA phone: 386-738-2112
Location
- Region: Deland
Financial & listing details
- Price per square foot: $190/sqft
- Tax assessed value: $457,332
- Annual tax amount: $3,755
- Date on market: 7/9/2026
- Cumulative days on market: 31 days
- Listing terms: Cash,Conventional,FHA,VA Loan
- Ownership: Fee Simple
- Total actual rent: 0
- Electric utility on property: Yes
- Road surface type: Asphalt
Estimated market value
$578,600
$550,000 - $608,000
$2,884/mo
Price history
| Date | Event | Price |
|---|---|---|
| 8/3/2026 | Price change | $595,000-1.7%$190/sqft |
Source:  Stellar MLS #O6420524 Report a problem Stellar MLS #O6420524 Report a problem | ||
| 7/10/2026 | Listed for sale | $605,000+111.5%$193/sqft |
Source: Stellar MLS #O6420524 Report a problem | ||
| 10/20/2017 | Sold | $286,000-3.7%$91/sqft |
Source: Public Record Report a problem | ||
| 9/21/2017 | Pending sale | $297,000$95/sqft |
Source: CENTURY 21 Choice Properties #V4718610 Report a problem | ||
| 8/30/2017 | Price change | $297,000-1%$95/sqft |
Source: CENTURY 21 Choice Properties #V4718610 Report a problem | ||
| 1/27/2017 | Price change | $299,900-1.6%$96/sqft |
Source: XCELLENCE REALTY INC #O5463459 Report a problem | ||
| 11/10/2016 | Price change | $304,900-3.2%$97/sqft |
Source: XCELLENCE REALTY INC #O5463459 Report a problem | ||
| 9/2/2016 | Listed for sale | $314,900+5%$100/sqft |
Source: XCELLENCE REALTY INC #O5463459 Report a problem | ||
| 1/2/2016 | Listing removed | $299,900$96/sqft |
Source: Owner Report a problem | ||
| 10/4/2015 | Price change | $299,900-3.2%$96/sqft |
Source: Owner Report a problem | ||
| 6/12/2015 | Price change | $309,900-1.6%$99/sqft |
Source: LISTWITHFREEDOM.COM INC #W7607787 Report a problem | ||
| 4/3/2015 | Price change | $314,900+0.3%$100/sqft |
Source: LISTWITHFREEDOM.COM INC #W7607787 Report a problem | ||
| 3/20/2015 | Listed for sale | $314,000+61.6%$100/sqft |
Source: Owner Report a problem | ||
| 4/23/2009 | Sold | $194,250-58.7%$62/sqft |
Source: Public Record Report a problem | ||
| 12/23/2005 | Sold | $470,600$150/sqft |
Source: Public Record Report a problem | ||
Public tax history
| Year | Property taxes | Tax assessment |
|---|---|---|
| 2025 | $3,756 +2.3% | $249,317 +2.9% |
| 2024 | $3,673 +1.8% | $242,291 +3% |
| 2023 | $3,609 +1.9% | $235,234 +3% |
| 2022 | $3,542 | $228,383 +3% |
| 2021 | -- | $221,731 +1.4% |
| 2020 | $3,623 | $218,670 +2.3% |
| 2019 | $3,623 -1.7% | $213,754 +1.9% |
| 2018 | $3,687 -1.8% | $209,768 -21% |
| 2017 | $3,753 -36.2% | $265,641 +10.5% |
| 2016 | $5,884 +11.7% | $240,339 +17.7% |
| 2015 | $5,268 +8.7% | $204,265 +8.6% |
| 2014 | $4,846 | $188,042 +6.9% |
| 2013 | -- | $175,921 +11.5% |
| 2012 | -- | $157,736 +6.9% |
| 2011 | -- | $147,504 -22.5% |
| 2010 | -- | $190,361 -14.7% |
| 2009 | -- | $223,232 -42.2% |
| 2007 | -- | $385,938 -3% |
| 2006 | -- | $397,739 +1225.8% |
| 2005 | -- | $30,000 +482.2% |
| 2004 | -- | $5,153 |
Find assessor info on the county website
Monthly payment
Est. payment
Payment breakdown
Explore the cost of this home by adjusting the details. Changes won't be saved.Climate risks
Neighborhood: 32724
Nearby schools
GreatSchools rating
- 5/10Freedom Elementary SchoolGrades: PK-5Distance: 1.5 mi
- 4/10Deland Middle SchoolGrades: 6-8Distance: 2.7 mi
- 6/10Deland High SchoolGrades: PK,9-12Distance: 4.7 mi
- $655,0004 bd4 ba3.7k sqft105 Asterbrooke Dr, Deland, FL 32724Sold

- $657,4004 bd3 ba3.6k sqft101 Asterbrooke Dr, Deland, FL 32724Off Market
- $683,6004 bd3 ba2.7k sqft132 Ivydale Manor Dr, Deland, FL 32724Off Market
- $479,9003 bd3 ba2.2k sqft107 Asterbrooke Dr, Deland, FL 32724For Sale
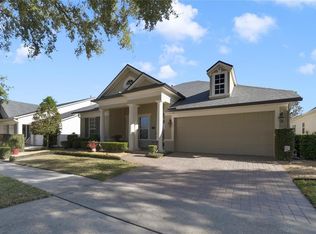
- $493,8003 bd3 ba2.3k sqft130 Ivydale Manor Dr, Deland, FL 32724Off Market
- $550,0004 bd3 ba2.5k sqft103 Wisteria Ln, Deland, FL 32724For Sale
- $534,0004 bd3 ba2.8k sqft109 Asterbrooke Dr, Deland, FL 32724Sold
- $534,7003 bd2 ba2.6k sqft128 Ivydale Manor Dr, Deland, FL 32724Off Market
A local agent can set up tours, give advice and negotiate with sellers.
Similar homes
- $550,0004 bd3 ba2.5k sqft103 WISTERIA LANE, DELAND, FL 32724For Sale
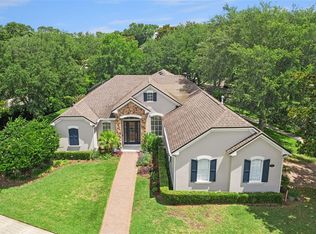
 MLS ID #O6411423, Brian Diaz, KELLER WILLIAMS ADVANTAGE REALTY. Stellar MLS
 - $610,0004 bd5 ba3.5k sqft1022 VICTORIA HILLS DRIVE S, DELAND, FL 32724For Sale
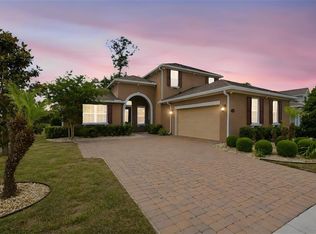 MLS ID #V4948639, Bee Powell, BEE REALTY CORP. Stellar MLS
 - $525,0004 bd4 ba2.7k sqft314 W LAKE VICTORIA CIRCLE, DELAND, FL 32724For Sale
 MLS ID #V4950466, Sheree Frazier, LPT REALTY LLC. Stellar MLS
 - $549,9953 bd4 ba3k sqft125 ASTERBROOKE DRIVE, DELAND, FL 32724For Sale
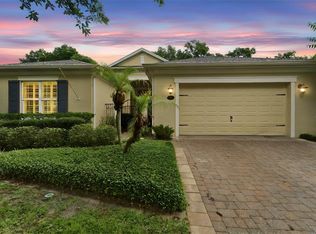 MLS ID #V4949390, Adrienne Kane, REAL BROKER, LLC. Stellar MLS
 - $515,0003 bd3 ba2.8k sqft918 S VICTORIA HILLS DRIVE, DELAND, FL 32724For SaleMLS ID #V4950267, Pam Dean, LANE REALTY SERVICES, LLC. Stellar MLS
- $499,9993 bd4 ba2.6k sqft171 BIRCHMONT DRIVE, DELAND, FL 32724For SaleMLS ID #O6427003, Michael Domi, COMPASS FLORIDA LLC. Stellar MLS
- $469,9004 bd3 ba2.6k sqft423 VICTORIA HILLS DRIVE, DELAND, FL 32724For SaleMLS ID #V4948883, Amanda Quinn, LIVELY REAL ESTATE. Stellar MLS
- $549,9004 bd3 ba3k sqft337 ORCHARD HILL STREET, DELAND, FL 32724For SaleMLS ID #V4948911, Donna Pastore, COLDWELL BANKER REALTY. Stellar MLS
- $549,0003 bd2 ba2k sqft1085 TAYLOR ROAD E, DELAND, FL 32724For SaleMLS ID #V4950035, Shawna Lewis, COLDWELL BANKER COAST REALTY. Stellar MLS
- $469,9004 bd3 ba2.6k sqft1609 VICTORIA GARDENS DRIVE, DELAND, FL 32724For SaleMLS ID #V4949672, Bee Powell, BEE REALTY CORP. Stellar MLS
- $425,0003 bd2 ba1.7k sqft184 BIRCHMONT DRIVE, DELAND, FL 32724For SaleMLS ID #O6387075, Rodney Melendez, CORCORAN PREMIER REALTY. Stellar MLS
- $499,0004 bd3 ba2.8k sqft1692 BLUE GRASS BOULEVARD, DELAND, FL 32724For SaleMLS ID #O6398951, Kristen Wenderfer, PREMIER SOTHEBYS INT'L REALTY. Stellar MLS
- $499,9003 bd2 ba2.5k sqft112 BELLINGRATH TERRACE, DELAND, FL 32724For SaleMLS ID #O6376772, Eric Hansen, BETTER HOMES AND GARDENS REAL ESTATE MANN GLOBAL P. Stellar MLS
- $399,9003 bd2 ba1.8k sqft1121 GARDENSHIRE LANE, DELAND, FL 32724For SaleMLS ID #O6430004, Eric Hansen, BETTER HOMES AND GARDENS REAL ESTATE MANN GLOBAL P. Stellar MLS
- $399,0004 bd3 ba2.2k sqft213 VICTORIA TRAILS BOULEVARD, DELAND, FL 32724For SaleMLS ID #O6409664, Erica Martin, KGV REALTY GROUP. Stellar MLS
- $579,9003 bd2 ba2k sqft491 W DELAWARE AVENUE, LAKE HELEN, FL 32744For SaleMLS ID #V4950480, Mike Miller, LPT REALTY LLC. Stellar MLS
- $475,0005 bd4 ba3.3k sqft1604 BLUE GRASS BOULEVARD, DELAND, FL 32724For SaleMLS ID #V4947767, "Terry" Bailey, CHARLES RUTENBERG REALTY ORLANDO. Stellar MLS
- $444,5004 bd3 ba2k sqft404 W VICTORIA TRAILS BLVD, DELAND, FL 32724For SaleMLS ID #V4947572, "Maggie" Carbone, THE CORNERSTONE GROUP. Stellar MLS
- $499,6003 bd2 ba2k sqft103 OLD MOSS CIRCLE, DELAND, FL 32724For SaleMLS ID #V4948545, Bee Powell, BEE REALTY CORP. Stellar MLS
- $499,0004 bd3 ba2.8k sqft122 LOS ARBOR DRIVE, DELAND, FL 32724For SaleMLS ID #O6407218, Ken Pozek, REAL BROKER, LLC. Stellar MLS
