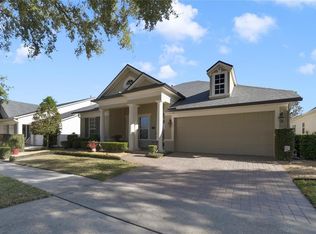
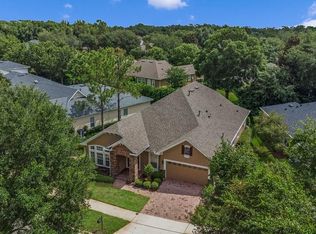
Impressive “David Weekly Home” located in the beautiful established Victoria Hills Golf Club Community in Deland. Award winning 2,808 square feet floor plan offers 4 bedrooms, 3 bathrooms, plus an office/den, spacious great room, formal dining room, mudroom and indoor laundry room. This captivating home has been well maintained, includes documented construction pictures and is move-in ready. Updates include, new gourmet style kitchen with Schuler soft close dovetail cabinets, quartz counters, farmhouse sink, LG appliances including a gas range, new roof in Feb/2022, new engineered hardwood flooring, new interior and exterior paint. This neighborhood has much to offer including a Community Club House with restaurant and pro shop, 18 hole championship golf course, driving range and reduced green fees for residents. HOA amenities include: basic cable, internet, reclaimed water for the lawn, access to 2 resort style heated community pools, lighted tennis and pickle-ball courts, 2 fitness centers, clubhouse, playgrounds, various walking and cycling trails. Conveniently located minutes away from I-4, historic downtown Deland, beaches, top rated schools, shopping, restaurants, medical centers and state parks.
Sold for $534,000
$534,000
109 ASTERBROOKE DRIVE, DELAND, FL 32724
4beds
2,808sqft
Single Family Residence
Built in 2005
7,200 Square Feet Lot
$538,200 Zestimate®
$190/sqft
$2,739 Estimated rent
Home value
$538,200
$511,000 - $565,000
$2,739/mo
Zestimate® history
Owner options
List your home for rent
$2,739/mo
Rent Zestimate®
Find your next renter with Zillow Rental Manager. Plus, with online applications, you can quickly screen prospective tenants – for free.
$2,739/mo
Rent Zestimate®
Refinance and save
$3,867/mo
Est. payment
Refinancing to a lower rate could help reduce your monthly payments and save thousands over the life of the loan.
$3,867/mo
Est. payment
Explore your selling options
Work with a Zillow partner agent
Leverage their expertise and Zillow's premium Showcase listings to get your home seen by more buyers.
Get startedList with your own agent
Get your home in front of millions of buyers by listing it on Zillow.
Learn how to do itSell it yourself
Take full control of how buyers see your home on Zillow by listing For Sale by Owner (FSBO).
List your homeWhat's special
Reclaimed waterNew roofLighted tennisQuartz countersGas rangeMedical centersIndoor laundry room
Zillow last checked:
Listing updated:
Listed by:
Barrett Espinola 407-617-3189,
PARK PLACE REALTY ASSOCIATES 407-878-0607
Bought with:
Barrett Espinola, 3188595
PARK PLACE REALTY ASSOCIATES
Source: Stellar MLS,MLS#: O6199969 Originating MLS: Orlando Regional
Originating MLS: Orlando Regional
Facts & features
Interior
Bedrooms & bathrooms
- Bedrooms: 4
- Bathrooms: 3
- Full bathrooms: 3
Primary bedroom
- Features: Walk-In Closet(s)
- Level: First
- Dimensions: 12.4x15.8
Kitchen
- Level: First
- Dimensions: 12x15
Living room
- Level: First
- Dimensions: 16x23
Heating
- Central, Natural Gas
Cooling
- Central Air
Appliances
- Included: Dishwasher, Disposal, Dryer, Gas Water Heater, Ice Maker, Microwave, Range, Range Hood, Refrigerator, Washer
- Laundry: Gas Dryer Hookup, Inside
Features
- Ceiling Fan(s), Crown Molding, Eating Space In Kitchen, High Ceilings, Open Floorplan, Primary Bedroom Main Floor, Thermostat, Walk-In Closet(s)
- Flooring: Engineered Hardwood
- Has fireplace: No
Interior area
- Total structure area: 3,568
- Total interior livable area: 2,808 sqft
Property
Parking
- Total spaces: 2
- Parking features: Driveway, Garage Door Opener
- Attached garage spaces: 2
- Has uncovered spaces: Yes
Features
- Levels: One
- Stories: 1
- Patio & porch: Covered, Front Porch, Patio, Rear Porch
- Exterior features: Irrigation System, Lighting, Private Mailbox, Rain Gutters, Sidewalk
Lot
- Size: 7,200 Square Feet
- Residential vegetation: Mature Landscaping
Details
- Parcel number: 703502033200
- Zoning: RES
- Special conditions: None
Construction
Type & style
- Home type: SingleFamily
- Property subtype: Single Family Residence
Materials
- Block
- Foundation: Slab
- Roof: Shingle
Condition
- New construction: No
- Year built: 2005
Utilities & green energy
- Sewer: Public Sewer
- Water: Public
- Utilities for property: Cable Available, Electricity Connected, Natural Gas Connected, Phone Available, Sprinkler Recycled, Street Lights, Water Connected
Community & HOA
Community
- Features: Clubhouse, Deed Restrictions, Fitness Center, Golf, Irrigation-Reclaimed Water, Park, Playground, Pool, Sidewalks
- Pet fee: $0 monthly
- Subdivision: VICTORIA PARK INCREMENT 02 SW 02
HOA
- Has HOA: Yes
- Amenities included: Cable TV, Fitness Center, Golf Course, Lobby Key Required, Park, Pickleball Court(s), Playground, Pool, Spa/Hot Tub, Tennis Court(s), Trail(s)
- Services included: Cable TV, Community Pool, Internet, Pool Maintenance
- HOA fee: $184 monthly
- HOA name: Victoria Park HOA / Southwest Property Management
- HOA phone: 407-656-1081
Location
- Region: Deland
Financial & listing details
- Price per square foot: $190/sqft
- Tax assessed value: $472,219
- Annual tax amount: $8,297
- Date on market: 4/28/2024
- Cumulative days on market: 11 days
- Listing terms: Cash,Conventional,FHA,VA Loan
- Ownership: Fee Simple
- Total actual rent: 0
- Electric utility on property: Yes
- Road surface type: Asphalt
Price history
| Date | Event | Price |
|---|---|---|
| 6/18/2024 | Sold | $534,000-0.9%$190/sqft |
Source:  Stellar MLS #O6199969 Report a problem Stellar MLS #O6199969 Report a problem | ||
| 5/9/2024 | Pending sale | $539,000$192/sqft |
Source: Stellar MLS #O6199969 Report a problem | ||
| 4/28/2024 | Listed for sale | $539,000+12.5%$192/sqft |
Source: Stellar MLS #O6199969 Report a problem | ||
| 4/12/2022 | Sold | $479,000+0.8%$171/sqft |
Source:  BeachesMLS #F10320265 Report a problem BeachesMLS #F10320265 Report a problem | ||
| 3/23/2022 | Contingent | $475,000$169/sqft |
Source: BeachesMLS #F10320265 Report a problem | ||
| 3/18/2022 | Price change | $475,000-2%$169/sqft |
Source: BeachesMLS #F10320265 Report a problem | ||
| 3/1/2022 | Listed for sale | $484,900+56.9%$173/sqft |
Source: BeachesMLS #F10320265 Report a problem | ||
| 4/5/2017 | Listing removed | $309,000$110/sqft |
Source: United Realty Group Inc #A10165349 Report a problem | ||
| 11/22/2016 | Price change | $309,000-6.1%$110/sqft |
Source: United Realty Group Inc #A10165349 Report a problem | ||
| 10/19/2016 | Listed for sale | $329,000-17.7%$117/sqft |
Source: United Realty Group Inc #A10165349 Report a problem | ||
| 12/8/2011 | Listing removed | $1,650$1/sqft |
Source: Cornerstone Residential Marketing Group, LLC #V4634647 Report a problem | ||
| 11/18/2011 | Listed for rent | $1,650$1/sqft |
Source: Cornerstone Residential Marketing Group, LLC #V4634647 Report a problem | ||
| 12/28/2005 | Sold | $399,720$142/sqft |
Source: Public Record Report a problem | ||
Public tax history
| Year | Property taxes | Tax assessment |
|---|---|---|
| 2025 | $7,819 +11.2% | $472,219 +11.2% |
| 2024 | $7,029 -15.3% | $424,542 -4.1% |
| 2023 | $8,297 +27% | $442,471 +35.9% |
| 2022 | $6,533 | $325,589 +10% |
| 2021 | -- | $295,990 +7.3% |
| 2020 | $5,684 | $275,841 +0.9% |
| 2019 | $5,684 -3.7% | $273,283 +5.1% |
| 2018 | $5,900 +0.8% | $260,066 +2% |
| 2017 | $5,854 -1.6% | $255,029 -2.1% |
| 2016 | $5,947 +5.8% | $260,450 +20.4% |
| 2015 | $5,619 +16.9% | $216,304 +9.3% |
| 2014 | $4,806 | $197,942 +6.9% |
| 2013 | -- | $185,147 +11.6% |
| 2012 | -- | $165,861 +6.9% |
| 2011 | -- | $155,120 -22.6% |
| 2010 | -- | $200,302 -11% |
| 2009 | -- | $225,001 -34.6% |
| 2007 | -- | $343,871 -2.8% |
| 2006 | -- | $353,731 +1079.1% |
| 2005 | -- | $30,000 +482.2% |
| 2004 | -- | $5,153 |
Find assessor info on the county website
Neighborhood: 32724
Nearby homes
- $479,9003 bd3 ba2.2k sqft107 Asterbrooke Dr, Deland, FL 32724For Sale
- $525,0005 bd4 ba3.3k sqft111 Asterbrooke Dr, Deland, FL 32724Sold
- $534,7003 bd2 ba2.6k sqft128 Ivydale Manor Dr, Deland, FL 32724Off Market
- $655,0004 bd4 ba3.7k sqft105 Asterbrooke Dr, Deland, FL 32724Sold

- $515,9003 bd3 ba2.7k sqft113 Asterbrooke Dr, Deland, FL 32724Off Market
- $536,6003 bd4 ba2.7k sqft126 Ivydale Manor Dr, Deland, FL 32724Off Market
- $565,0003 bd4 ba2.6k sqft102 Wisteria Ln, Deland, FL 32724Sold
- $493,8003 bd3 ba2.3k sqft130 Ivydale Manor Dr, Deland, FL 32724Off Market
Nearby schools
GreatSchools rating
- 5/10Freedom Elementary SchoolGrades: PK-5Distance: 1.5 mi
- 4/10Deland Middle SchoolGrades: 6-8Distance: 2.7 mi
- 6/10Deland High SchoolGrades: PK,9-12Distance: 4.8 mi
Schools provided by the listing agent
- Elementary: Freedom Elem
- Middle: Deland Middle
- High: Deland High
Source: Stellar MLS. This data may not be complete. We recommend contacting the local school district to confirm school assignments for this home.
Get a cash offer in 3 minutes
Find out how much your home could sell for in as little as 3 minutes with a no-obligation cash offer.
Estimated market value
$538,200
Get a cash offer in 3 minutes
Find out how much your home could sell for in as little as 3 minutes with a no-obligation cash offer.
Estimated market value
$538,200
- Florida
- Volusia County
- Deland
- 32724
- 109 ASTERBROOKE DRIVE
Nearby cities
Nearby zip codes
Other Deland Topics
