This Victoria Hills home truly checks all the boxes. This magnificent estate is nestled in the conservation area, boasting 2691 Sq. Ft. of living space. The covered front porch invites you inside. As you enter the foyer, you will notice the private home office with a custom-built bookshelves and French doors. Continuing down the foyer to the left you’ll see the formal dining room with porcelain tile flooring and crown molding outlining the tray ceiling above. The beautiful chandelier with a dimmer switch control will set the mood for any occasion. Beyond the formal dining room, you’ll enter the kitchen/everyday dining/family room areas. Whether you’re an everyday chef or a holiday host, this kitchen has plenty of storage with 42' Sarsaparilla all-wood cabinets and a separate pantry. Stainless steel appliances include a 5-burner gas range. The large granite-topped island and butler's pantry give you extra prep space. The large island overlooks the everyday dining area and family room. The family room has a wet bar with beverage refrigerator making it the perfect space for entertaining. This split plan is perfect for households with large families and/or houseguests. Off the living room you will find the bedroom wing with two bedrooms, each with a full bathroom and walk-in closet, and a separate laundry room. The Owner's Suite offers beautifully accented crown molding outlining the tray ceiling and large windows overlooking the conservation area, which allows for bright natural light. The ensuite primary bathroom offers both a custom high-end tile shower and an oversized garden tub. His and her vanities and separate walk-in closets complete the space. The extended screen porch/patio. Wrap-around custom Plantation shutters to keep out the sun and ceiling fans create a cool breeze. Take your entertainment outdoors and enjoy the beautiful natural scenery. And let's not forget the 3-car garage. Amenities include two community pools, fitness center, golf course and a clubhouse/restaurant. There is also a shaded park with a walking trail. Minutes from I-4 make for a short drive to downtown DeLand or the beautiful beaches of the East Coast. This home checks all the boxes, now make it yours!
Sold for $565,000
$565,000
102 WISTERIA LANE, DELAND, FL 32724
3beds
2,691sqft
Single Family Residence
Built in 2016
8,750 Square Feet Lot
$557,000 Zestimate®
$210/sqft
$3,039 Estimated rent
Home value
$557,000
$501,000 - $618,000
$3,039/mo
Zestimate® history
Owner options
List your home for rent
$3,039/mo
Rent Zestimate®
Find your next renter with Zillow Rental Manager. Plus, with online applications, you can quickly screen prospective tenants – for free.
$3,039/mo
Rent Zestimate®
Refinance and save
$4,078/mo
Est. payment
Refinancing to a lower rate could help reduce your monthly payments and save thousands over the life of the loan.
$4,078/mo
Est. payment
Explore your selling options
Work with a Zillow partner agent
Leverage their expertise and Zillow's premium Showcase listings to get your home seen by more buyers.
Get startedList with your own agent
Get your home in front of millions of buyers by listing it on Zillow.
Learn how to do itSell it yourself
Take full control of how buyers see your home on Zillow by listing For Sale by Owner (FSBO).
List your homeWhat's special
Bedroom wingLarge granite-topped islandPrivate home officeFrench doorsCustom-built bookshelvesCeiling fansCovered front porch
Zillow last checked:
Listing updated:
Listed by:
Leidy Tola 386-801-5521,
CHARLES RUTENBERG REALTY ORLANDO 407-622-2122
Bought with:
Alton Shady, 3461997
LPT REALTY, LLC
Katelyn Mann, 3502046
LPT REALTY, LLC
Source: Stellar MLS,MLS#: V4941353 Originating MLS: Orlando Regional
Originating MLS: Orlando Regional
Facts & features
Interior
Bedrooms & bathrooms
- Bedrooms: 3
- Bathrooms: 4
- Full bathrooms: 3
- 1/2 bathrooms: 1
Primary bedroom
- Features: Ceiling Fan(s), Walk-In Closet(s)
- Level: First
- Area: 225 Square Feet
- Dimensions: 15x15
Bedroom 2
- Features: Ceiling Fan(s), Walk-In Closet(s)
- Level: First
- Area: 162.8 Square Feet
- Dimensions: 14.8x11
Bedroom 3
- Features: Ceiling Fan(s), Walk-In Closet(s)
- Level: First
- Area: 162.8 Square Feet
- Dimensions: 14.8x11
Balcony porch lanai
- Level: First
- Area: 209 Square Feet
- Dimensions: 19x11
Balcony porch lanai
- Level: First
- Area: 161 Square Feet
- Dimensions: 23x7
Den
- Features: No Closet
- Level: First
- Area: 155.94 Square Feet
- Dimensions: 13.8x11.3
Dinette
- Level: First
- Area: 108.54 Square Feet
- Dimensions: 13.4x8.1
Dining room
- Level: First
- Area: 155.94 Square Feet
- Dimensions: 13.8x11.3
Foyer
- Level: First
- Area: 110 Square Feet
- Dimensions: 10x11
Kitchen
- Features: Granite Counters
- Level: First
- Area: 166.98 Square Feet
- Dimensions: 13.8x12.1
Living room
- Features: Bar
- Level: First
- Area: 457.84 Square Feet
- Dimensions: 19.4x23.6
Heating
- Central
Cooling
- Central Air
Appliances
- Included: Bar Fridge, Cooktop, Dishwasher, Disposal, Gas Water Heater, Microwave, Refrigerator
- Laundry: Gas Dryer Hookup, Inside
Features
- Ceiling Fan(s), Coffered Ceiling(s), Crown Molding, Eating Space In Kitchen, High Ceilings, In Wall Pest System, Kitchen/Family Room Combo, Open Floorplan, Solid Wood Cabinets, Split Bedroom, Stone Counters, Tray Ceiling(s), Walk-In Closet(s), Wet Bar
- Flooring: Carpet, Porcelain Tile
- Doors: Sliding Doors
- Windows: Double Pane Windows, Shutters
- Has fireplace: No
- Common walls with other units/homes: Corner Unit
Interior area
- Total structure area: 4,051
- Total interior livable area: 2,691 sqft
Property
Parking
- Total spaces: 3
- Parking features: Garage Door Opener
- Attached garage spaces: 3
- Details: Garage Dimensions: 30x22
Features
- Levels: One
- Stories: 1
- Patio & porch: Front Porch, Porch, Screened
- Exterior features: Irrigation System, Lighting, Rain Gutters, Sidewalk, Sprinkler Metered
Lot
- Size: 8,750 Square Feet
- Features: Conservation Area, Corner Lot
- Residential vegetation: Trees/Landscaped
Details
- Parcel number: 703502033190
- Zoning: R1
- Special conditions: None
Construction
Type & style
- Home type: SingleFamily
- Property subtype: Single Family Residence
Materials
- Block, Cement Siding, Concrete
- Foundation: Slab
- Roof: Shingle
Condition
- New construction: No
- Year built: 2016
Details
- Builder model: Beech
- Builder name: Kolter
Utilities & green energy
- Sewer: Public Sewer
- Water: Public
- Utilities for property: Cable Connected, Electricity Connected, Natural Gas Connected, Sewer Connected, Water Connected
Community & HOA
Community
- Features: Association Recreation - Owned, Clubhouse, Deed Restrictions, Fitness Center, Golf Carts OK, Golf, Playground, Pool, Restaurant, Sidewalks, Tennis Court(s)
- Security: Security System Leased
- Pet fee: $0 monthly
- Subdivision: VICTORIA PARK INCREMENT 02
HOA
- Has HOA: Yes
- Services included: Cable TV, Community Pool, Internet, Maintenance Grounds, Pool Maintenance, Recreational Facilities
- HOA fee: $184 monthly
- HOA name: Southwest Property Management
- HOA phone: 407-656-1081
Location
- Region: Deland
Financial & listing details
- Price per square foot: $210/sqft
- Tax assessed value: $510,176
- Annual tax amount: $5,406
- Date on market: 3/9/2025
- Cumulative days on market: 9 days
- Listing terms: Cash,Conventional,FHA,VA Loan
- Ownership: Fee Simple
- Total actual rent: 0
- Electric utility on property: Yes
- Road surface type: Asphalt
Price history
| Date | Event | Price |
|---|---|---|
| 4/11/2025 | Sold | $565,000-1.7%$210/sqft |
Source:  Stellar MLS #V4941353 Report a problem Stellar MLS #V4941353 Report a problem | ||
| 3/19/2025 | Pending sale | $575,000$214/sqft |
Source: Stellar MLS #V4941353 Report a problem | ||
| 3/10/2025 | Listed for sale | $575,000+54.2%$214/sqft |
Source: Stellar MLS #V4941353 Report a problem | ||
| 11/4/2016 | Sold | $372,932$139/sqft |
Source: Public Record Report a problem | ||
Public tax history
| Year | Property taxes | Tax assessment |
|---|---|---|
| 2025 | $5,521 +2.1% | $510,176 +51.7% |
| 2024 | $5,406 +1.6% | $336,375 +3% |
| 2023 | $5,322 +1.6% | $326,578 +3% |
| 2022 | $5,235 | $317,066 +3% |
| 2021 | -- | $307,831 +1.4% |
| 2020 | $5,373 | $303,581 +2.3% |
| 2019 | $5,373 -1.9% | $296,756 +1.9% |
| 2018 | $5,479 -1.9% | $291,223 +0% |
| 2017 | $5,587 -3.4% | $291,130 +397.7% |
| 2016 | $5,786 +393.8% | $58,500 |
| 2015 | $1,172 +18.6% | $58,500 +34.9% |
| 2014 | $988 | $43,350 +44.5% |
| 2005 | -- | $30,000 +482.2% |
| 2004 | -- | $5,153 |
Find assessor info on the county website
Neighborhood: 32724
Nearby homes
- $633,5003 bd3 ba2.6k sqft104 Wisteria Ln, Deland, FL 32724Off Market
- $455,0003 bd3 ba2.2k sqft107 Asterbrooke Dr, Deland, FL 32724Sold
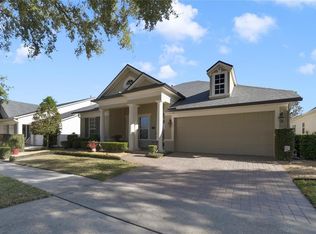
- $534,0004 bd3 ba2.8k sqft109 Asterbrooke Dr, Deland, FL 32724Sold

- $610,0004 bd3 ba3k sqft106 Wisteria Ln, Deland, FL 32724Off Market
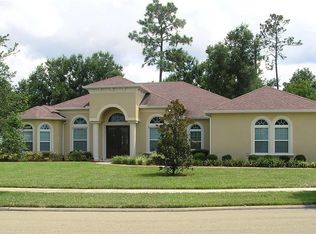
- $525,0005 bd4 ba3.3k sqft111 Asterbrooke Dr, Deland, FL 32724Sold
- $655,0004 bd4 ba3.7k sqft105 Asterbrooke Dr, Deland, FL 32724Sold
- $550,0004 bd3 ba2.5k sqft103 Wisteria Ln, Deland, FL 32724For Sale
- $595,0004 bd3 ba3.1k sqft103 Asterbrooke Dr, Deland, FL 32724For Sale
Nearby schools
GreatSchools rating
- 5/10Freedom Elementary SchoolGrades: PK-5Distance: 1.5 mi
- 4/10Deland Middle SchoolGrades: 6-8Distance: 2.7 mi
- 6/10Deland High SchoolGrades: PK,9-12Distance: 4.8 mi
Schools provided by the listing agent
- Elementary: Freedom Elem
- Middle: Deland Middle
- High: Deland High
Source: Stellar MLS. This data may not be complete. We recommend contacting the local school district to confirm school assignments for this home.
Get a cash offer in 3 minutes
Find out how much your home could sell for in as little as 3 minutes with a no-obligation cash offer.
Estimated market value
$557,000
Get a cash offer in 3 minutes
Find out how much your home could sell for in as little as 3 minutes with a no-obligation cash offer.
Estimated market value
$557,000
- Florida
- Volusia County
- Deland
- 32724
- 102 WISTERIA LANE
Nearby cities
Nearby zip codes
Other Deland Topics
