Luxury awaits in this stunning 4-bedroom, 4-bathroom Victoria Hills home that truly checks all the boxes. The covered front porch with freshly painted shutters and new porch lights will invite you inside. As you enter the impressive foyer, you’ll notice the private home office to the left. This room is also perfect as a bedroom with a private closet. Continuing down the foyer to the left you’ll see the formal dining room with hardwood flooring and Restoration Hardware chandelier, equipped with a dimmer switch to set the lighting to any occasion. Beyond the formal dining room you’ll enter the kitchen, living room and everyday dining areas. Whether you’re an everyday chef or a holiday host, the kitchen has plenty of room for storage with wrap around all-wood cabinets, separate pantry, and stainless steel appliances. Plenty of prep space and cook space on the granite countertops, 5-burner gas range, and large island overlooking the every day dining area. The everyday dining area can be extended as it opens to the screened back porch via all wood French doors. Split plan is perfect for households with multiple people and houseguests. Off the living room is the guest bedroom wing of the home, with two bedrooms and two bathrooms, separated by a lounge/flex space/tv room/yoga and meditation area. The lounge space is also perfect for a library with its custom all wood built-in shelves and storage. The primary bedroom with luxurious ensuite bath will make you feel like you’re at the Ritz every day. Let the morning sun stream in through the large windows, and start your day with the peaceful sounds of nature, simply by opening your private door to your screened back porch. In the ensuite primary bathroom, take a rinse in the custom, high-end tile shower, or end the day with a soak in the oversized clawfoot tub, using the dimmer switch to adjust the lighting just how you like. Get ready for your day in style at the two vanities with quartz countertop, and Pottery Barn fixtures and mirrors. Private lavatory, separate linen closet, and oversized walk-in California closet system. The Hardwood staircase leads to the second floor loft with full bathroom and closet. Perfect for a home gym, movie theater, rec room, home office or bedroom. 2-car garage with extra stall for golf cart or storage! Wrap around, oversized windows ensure the home is light and bright when you want it to be, and custom Plantation Shutters keep out the sun during any time of day. Ceiling fans, new interior paint, new carpet in bedrooms, freshly landscaped fully fenced backyard, Tankless hot water heater (7 years old), NEW ROOF, Two HVAC systems and new mailbox! Two community pools, golf, clubhouse with restaurant, fitness center, minutes from I-4, and a short drive to downtown DeLand. Shaded park with walking trail just a block away. You’ve finally found a home that checks all the boxes, now it’s time to make it yours!
Sold for $655,000
$655,000
105 ASTERBROOKE DRIVE, DELAND, FL 32724
4beds
3,799sqft
Single Family Residence
Built in 2006
7,200 Square Feet Lot
$642,900 Zestimate®
$172/sqft
$3,316 Estimated rent
Home value
$642,900
$611,000 - $675,000
$3,316/mo
Zestimate® history
Owner options
List your home for rent
$3,316/mo
Rent Zestimate®
Find your next renter with Zillow Rental Manager. Plus, with online applications, you can quickly screen prospective tenants – for free.
$3,316/mo
Rent Zestimate®
Refinance and save
$4,697/mo
Est. payment
Refinancing to a lower rate could help reduce your monthly payments and save thousands over the life of the loan.
$4,697/mo
Est. payment
Explore your selling options
Work with a Zillow partner agent
Leverage their expertise and Zillow's premium Showcase listings to get your home seen by more buyers.
Get startedList with your own agent
Get your home in front of millions of buyers by listing it on Zillow.
Learn how to do itSell it yourself
Take full control of how buyers see your home on Zillow by listing For Sale by Owner (FSBO).
List your homeWhat's special
Zillow last checked:
Listing updated:
Listed by:
Jessica Levings 386-334-1116,
NORTHWEST SQUARE REALTY LLC 386-334-1116
Bought with:
Amy Dalman, 3486398
COMPASS FLORIDA LLC
Source: Stellar MLS,MLS#: V4937065 Originating MLS: West Volusia
Originating MLS: West Volusia
Facts & features
Interior
Bedrooms & bathrooms
- Bedrooms: 4
- Bathrooms: 4
- Full bathrooms: 4
Rooms
- Room types: Den/Library/Office, Family Room, Dining Room, Utility Room, Loft, Media Room
Primary bedroom
- Features: Walk-In Closet(s)
- Level: First
- Dimensions: 13x20
Bedroom 2
- Features: Built-in Closet
- Level: First
- Dimensions: 13x10
Bedroom 3
- Features: Built-in Closet
- Level: First
- Dimensions: 13x10
Dinette
- Level: First
- Dimensions: 10x18
Dining room
- Level: First
- Dimensions: 15x11
Kitchen
- Level: First
- Dimensions: 14x14
Laundry
- Level: First
- Dimensions: 7x7
Library
- Level: First
- Dimensions: 16x11
Living room
- Level: First
- Dimensions: 17x26
Loft
- Features: Ceiling Fan(s), Built-in Closet
- Level: Second
- Dimensions: 39x29
Office
- Features: Built-in Closet
- Level: First
- Dimensions: 13x14
Heating
- Central
Cooling
- Central Air
Appliances
- Included: Dishwasher, Disposal, Gas Water Heater, Microwave, Range, Refrigerator, Tankless Water Heater
- Laundry: Gas Dryer Hookup, Inside, Laundry Room
Features
- Built-in Features, Ceiling Fan(s), Eating Space In Kitchen, High Ceilings, Kitchen/Family Room Combo, Living Room/Dining Room Combo, Open Floorplan, Primary Bedroom Main Floor, Solid Wood Cabinets, Split Bedroom, Stone Counters, Thermostat, Walk-In Closet(s)
- Flooring: Carpet, Ceramic Tile, Hardwood
- Windows: Drapes, Rods, Shutters, Window Treatments
- Has fireplace: No
Interior area
- Total structure area: 4,510
- Total interior livable area: 3,799 sqft
Property
Parking
- Total spaces: 2
- Parking features: Driveway, Garage Door Opener, Golf Cart Parking
- Attached garage spaces: 2
- Has uncovered spaces: Yes
- Details: Garage Dimensions: 20x20
Features
- Levels: Two
- Stories: 2
- Patio & porch: Covered, Front Porch, Rear Porch, Screened
- Exterior features: Irrigation System, Lighting, Rain Gutters, Sidewalk
- Has view: Yes
- View description: Trees/Woods
Lot
- Size: 7,200 Square Feet
- Dimensions: 60 x 120
- Features: City Lot, Near Golf Course, Sidewalk
- Residential vegetation: Trees/Landscaped
Details
- Parcel number: 703502033220
- Zoning: R1
- Special conditions: None
Construction
Type & style
- Home type: SingleFamily
- Property subtype: Single Family Residence
Materials
- Block, Vinyl Siding
- Foundation: Slab
- Roof: Shingle
Condition
- New construction: No
- Year built: 2006
Utilities & green energy
- Sewer: Public Sewer
- Water: Public
- Utilities for property: Cable Connected, Electricity Connected, Fire Hydrant, Natural Gas Connected, Sewer Connected, Sprinkler Meter, Street Lights, Underground Utilities, Water Connected
Community & HOA
Community
- Features: Clubhouse, Fitness Center, Golf Carts OK, Golf, Playground, Pool, Restaurant, Sidewalks
- Pet fee: $0 monthly
- Subdivision: VICTORIA PARK INCREMENT 02 SW 02
HOA
- Has HOA: Yes
- Amenities included: Cable TV, Clubhouse, Fitness Center, Golf Course, Maintenance, Park, Pickleball Court(s), Playground, Pool, Recreation Facilities, Tennis Court(s)
- Services included: Cable TV, Community Pool, Internet, Maintenance Grounds, Pool Maintenance, Recreational Facilities
- HOA fee: $184 monthly
- HOA name: Southwest Property Management
- HOA phone: 407-656-1081
Location
- Region: Deland
Financial & listing details
- Price per square foot: $172/sqft
- Tax assessed value: $549,680
- Annual tax amount: $4,450
- Date on market: 6/26/2024
- Cumulative days on market: 71 days
- Listing terms: Cash,Conventional,FHA,VA Loan
- Ownership: Fee Simple
- Total actual rent: 0
- Electric utility on property: Yes
- Road surface type: Paved
Price history
| Date | Event | Price |
|---|---|---|
| 10/3/2024 | Sold | $655,000-6.3%$172/sqft |
Source:  Stellar MLS #V4937065 Report a problem Stellar MLS #V4937065 Report a problem | ||
| 9/6/2024 | Pending sale | $699,000$184/sqft |
Source: Stellar MLS #V4937065 Report a problem | ||
| 6/26/2024 | Listed for sale | $699,000+156.1%$184/sqft |
Source: Stellar MLS #V4937065 Report a problem | ||
| 8/17/2012 | Sold | $272,950-2.3%$72/sqft |
Source: Stellar MLS #O5069063 Report a problem | ||
| 5/8/2012 | Price change | $279,500-3.5%$74/sqft |
Source: Coldwell Banker Residential Real Estate - Lake Mary/Heathrow #O5069063 Report a problem | ||
| 4/20/2012 | Price change | $289,500-1.5%$76/sqft |
Source: Coldwell Banker Residential Real Estate - Lake Mary/Heathrow #O5069063 Report a problem | ||
| 2/18/2012 | Price change | $294,000-1.7%$77/sqft |
Source: Coldwell Banker Residential Real Estate - Lake Mary/Heathrow #O5069063 Report a problem | ||
| 12/31/2011 | Price change | $299,000-7.6%$79/sqft |
Source: Coldwell Banker Residential Real Estate - Lake Mary/Heathrow #O5069063 Report a problem | ||
| 10/19/2011 | Listed for sale | $323,500-40.5%$85/sqft |
Source: Coldwell Banker Residential Real Estate - Lake Mary/Heathrow #O5069063 Report a problem | ||
| 4/10/2006 | Sold | $543,900$143/sqft |
Source: Public Record Report a problem | ||
Public tax history
| Year | Property taxes | Tax assessment |
|---|---|---|
| 2025 | $7,420 +64% | $450,325 +56.1% |
| 2024 | $4,524 +1.7% | $288,496 +3% |
| 2023 | $4,450 +1.7% | $280,094 +3% |
| 2022 | $4,374 | $271,936 +3% |
| 2021 | -- | $264,016 +1.4% |
| 2020 | $4,483 | $260,371 +2.3% |
| 2019 | $4,483 -1.9% | $254,517 +1.9% |
| 2018 | $4,567 -1.9% | $249,771 +2.1% |
| 2017 | $4,654 -1% | $244,634 +2.1% |
| 2016 | $4,702 +3.9% | $239,602 +0.7% |
| 2015 | $4,526 -3.7% | $237,936 +0.8% |
| 2014 | $4,701 | $236,048 +1.5% |
| 2013 | -- | $232,560 +13.3% |
| 2012 | -- | $205,178 +6.9% |
| 2011 | -- | $191,980 -9.7% |
| 2010 | -- | $212,630 -10.7% |
| 2009 | -- | $238,227 -34.1% |
| 2007 | -- | $361,711 +280.7% |
| 2006 | -- | $95,000 +216.7% |
| 2005 | -- | $30,000 +482.2% |
| 2004 | -- | $5,153 |
Find assessor info on the county website
Neighborhood: 32724
Nearby homes
- $479,9003 bd3 ba2.2k sqft107 Asterbrooke Dr, Deland, FL 32724For Sale
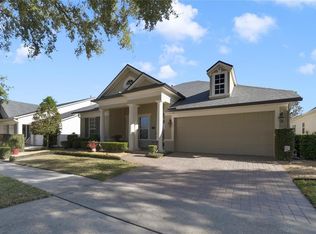
- $595,0004 bd3 ba3.1k sqft103 Asterbrooke Dr, Deland, FL 32724For Sale

- $490,3003 bd3 ba2.3k sqft130 Ivydale Manor Dr, Deland, FL 32724Off Market
- $534,0004 bd3 ba2.8k sqft109 Asterbrooke Dr, Deland, FL 32724Sold

- $657,4004 bd3 ba3.6k sqft101 Asterbrooke Dr, Deland, FL 32724Off Market
- $683,6004 bd3 ba2.7k sqft132 Ivydale Manor Dr, Deland, FL 32724Off Market
- $531,0003 bd2 ba2.6k sqft128 Ivydale Manor Dr, Deland, FL 32724Off Market
- $565,0003 bd4 ba2.6k sqft102 Wisteria Ln, Deland, FL 32724Sold
Nearby schools
GreatSchools rating
- 5/10Freedom Elementary SchoolGrades: PK-5Distance: 1.5 mi
- 4/10Deland Middle SchoolGrades: 6-8Distance: 2.7 mi
- 6/10Deland High SchoolGrades: PK,9-12Distance: 4.8 mi
Get a cash offer in 3 minutes
Find out how much your home could sell for in as little as 3 minutes with a no-obligation cash offer.
Estimated market value
$642,900
Get a cash offer in 3 minutes
Find out how much your home could sell for in as little as 3 minutes with a no-obligation cash offer.
Estimated market value
$642,900
- Florida
- Volusia County
- Deland
- 32724
- 105 ASTERBROOKE DRIVE
Nearby cities
Nearby zip codes
Other Deland Topics
