Under contract-accepting backup offers. Beautiful David Weekly custom 3 Bedroom, 2.5 Bathroom, Den home with so many upgrades and options. This home, in much sought after Victoria Hills can be yours. These quiet wooded streets and gorgeous lawns are waiting for you. Walk into the front door and you can see all the way through this open concept home to your private garden oasis in the back yard. The following options and features await you inside: Oak Hardwood Floors; Crown Moldings; Ring doorbell, electronic door opener, front lighting, and home security systems; custom finishes and custom pillars; 9 foot ceilings; brick pavers on the the covered front porch, rear lanai, covered screened-in rear porch, driveway and walkways that all match; Plantation Shutters throughout; French doors; new custom Epoxy garage floor; pull down stairs to attic storage in the garage; Ceiling fans/lights in most all the major rooms; New roof in 2021 along with a new gutters; EV charging station in the garage for 220V/30AMP service; central vacuum system. The Den/Office/4th bedroom is on the left as you walk into the main entry. The secondary hallway is next and leads to the second bathroom with shower/bath tub and the second and third bedrooms. The Formal Dining with Custom Chandelier is next on the right. The open concept Great Room/Kitchen area is in the back of the home. The Kitchen has real wood cabinets, granite counters, with tile back splash, a breakfast nook is on the left with space for table and chairs, Stainless steel appliances that include a new LG 5 burner gas stove, microwave, custom Bosch refrigerator, custom LG dishwasher, insta-hot water w/filter, and custom lighting. A new kitchen sink and disposal are on site to be installed. Utility room has LG washer/dryer that convey plus storage cabinets above and below the units. The Formal Dining has a Butlers dry bar area between the kitchen and dining area. The kitchen also has an island with room for several high stools. There is a powder room that has access to the screened-in porch and out-door lanai from both the Great Room and the Kitchen. The Primary suite is off the Great Room and has a primary bath with walk-in shower and soaker tub. The Primary Bath cabinets and Granite match the kitchen and other bathrooms. The spacious Primary bedroom has large walk-in closet, large windows that over look the spacious lanai, electric activated 16x16 awning with auto high wind retraction, and a fire-pit. The rear yard is private and fenced with access gates and can support large holiday/weekend parties as needed. The yard has a recently updated with stone "hard-scape" landscaping and irrigation system/with timers, 3 retracting hose reels and spigots on all sides. property has natural gas for the range, furnace and on demand hot-water-heater plus water softener system . VPHOA has 2 fitness centers, resort style pools, tennis courts, a public golf course, bike trails and much more for an active life style. Home owners receive hi-speed internet services and basic cable from Spectrum as well as brown water for the irrigation of your lawn as part of your monthly HOA Fees. Deland and Stetson University are with-in a 10 minute drive. The weekend activities are endless. There are 2 Advent Health hospitals within a 15 minute drive and many doctors offices as well. Shopping centers abound with many grocery stores. The outlets in Daytona Beach and the Daytona Mall are only 25 miles away.
Accepting backups
$479,900
107 ASTERBROOKE DRIVE, DELAND, FL 32724
3beds
2,231sqft
:
Get pre-qualified$3,386/mo
Single Family Residence
Built in 2006
7,200 Square Feet Lot
$465,900 Zestimate®
$215/sqft
$210/mo HOA
What's special
French doorsOpen concept homeOak hardwood floorsPlantation shutters throughoutCrown moldingsCentral vacuum systemQuiet wooded streets
- 215 days |
- 36 |
- 0 |
Zillow last checked:
Listing updated:
Listed by:
Kip Ripper 407-474-1298,
COLDWELL BANKER COAST REALTY 386-490-4240
Source: Stellar MLS,MLS#: V4946655 Originating MLS: West Volusia
Originating MLS: West Volusia
Facts & features
Interior
Bedrooms & bathrooms
- Bedrooms: 3
- Bathrooms: 3
- Full bathrooms: 2
- 1/2 bathrooms: 1
Rooms
- Room types: Breakfast Room Separate, Den/Library/Office, Great Room, Utility Room
Primary bedroom
- Features: En Suite Bathroom, Walk-In Closet(s)
- Level: First
- Area: 208 Square Feet
- Dimensions: 16x13
Bedroom 2
- Features: Ceiling Fan(s), Walk-In Closet(s)
- Level: First
- Area: 140 Square Feet
- Dimensions: 14x10
Bedroom 3
- Features: Ceiling Fan(s), Walk-In Closet(s)
- Level: First
- Area: 110 Square Feet
- Dimensions: 11x10
Primary bathroom
- Features: Tub with Separate Shower Stall, Walk-In Closet(s)
- Level: First
- Area: 208 Square Feet
- Dimensions: 16x13
Bathroom 2
- Features: Tub With Shower
- Level: First
- Area: 64 Square Feet
- Dimensions: 8x8
Bathroom 3
- Features: Single Vanity
- Level: First
- Area: 30 Square Feet
- Dimensions: 5x6
Balcony porch lanai
- Level: First
- Area: 504 Square Feet
- Dimensions: 28x18
Balcony porch lanai
- Level: First
- Area: 160 Square Feet
- Dimensions: 16x10
Balcony porch lanai
- Level: First
- Area: 130 Square Feet
- Dimensions: 13x10
Den
- Features: Ceiling Fan(s)
- Level: First
- Area: 120 Square Feet
- Dimensions: 12x10
Dinette
- Features: Ceiling Fan(s)
- Level: First
- Area: 110 Square Feet
- Dimensions: 11x10
Dining room
- Features: Pantry
- Level: First
- Area: 180 Square Feet
- Dimensions: 15x12
Great room
- Features: Ceiling Fan(s), No Closet
- Level: First
- Area: 360 Square Feet
- Dimensions: 20x18
Kitchen
- Features: Breakfast Bar, Storage Closet
- Level: First
- Area: 308 Square Feet
- Dimensions: 28x11
Heating
- Natural Gas
Cooling
- Central Air
Appliances
- Included: Dishwasher, Disposal, Dryer, Exhaust Fan, Gas Water Heater, Ice Maker, Microwave, Range, Range Hood, Refrigerator, Water Softener
- Laundry: Gas Dryer Hookup, Laundry Room
Features
- Ceiling Fan(s), Crown Molding, Dry Bar, Eating Space In Kitchen, High Ceilings, Open Floorplan, Primary Bedroom Main Floor, Smart Home, Solid Wood Cabinets, Split Bedroom, Stone Counters, Thermostat, Thermostat Attic Fan, Walk-In Closet(s)
- Flooring: Carpet, Ceramic Tile, Concrete, Hardwood
- Windows: Window Treatments
- Has fireplace: No
Interior area
- Total structure area: 2,701
- Total interior livable area: 2,231 sqft
Video & virtual tour
Property
Parking
- Total spaces: 2
- Parking features: Driveway, Garage Door Opener, Ground Level
- Attached garage spaces: 2
- Has uncovered spaces: Yes
- Details: Garage Dimensions: 20x20
Features
- Levels: One
- Stories: 1
- Patio & porch: Covered, Enclosed, Front Porch, Patio, Porch, Rear Porch, Screened
- Exterior features: Awning(s), Fire Pit, Gray Water System, Irrigation System, Lighting, Private Mailbox, Private Yard, Rain Gutters, Sidewalk, Sprinkler Metered
- Fencing: Chain Link
- Has view: Yes
- View description: Garden, Park/Greenbelt, Trees/Woods
Lot
- Size: 7,200 Square Feet
- Dimensions: 60 x 120
- Features: Landscaped, Near Golf Course, Sidewalk
- Residential vegetation: Mature Landscaping, Oak Trees, Trees/Landscaped, Wooded
Details
- Parcel number: 703502033210
- Zoning: R1
- Special conditions: None
Construction
Type & style
- Home type: SingleFamily
- Architectural style: Craftsman
- Property subtype: Single Family Residence
Materials
- Block, Stucco
- Foundation: Slab
- Roof: Shingle
Condition
- New construction: No
- Year built: 2006
Utilities & green energy
- Sewer: Public Sewer
- Water: Public
- Utilities for property: Cable Connected, Electricity Connected, Natural Gas Connected, Phone Available, Sewer Connected, Sprinkler Recycled, Street Lights, Underground Utilities, Water Connected
Community & HOA
Community
- Security: Security System, Security System Owned, Smoke Detector(s)
- Pet fee: $0 monthly
- Subdivision: VICTORIA PARK INCREMENT 02
HOA
- Has HOA: Yes
- HOA fee: $210 monthly
- HOA name: Lisa Moore
- HOA phone: 407-656-1081
Location
- Region: Deland
Financial & listing details
- Price per square foot: $215/sqft
- Tax assessed value: $400,315
- Annual tax amount: $7,810
- Date on market: 1/10/2026
- Cumulative days on market: 124 days
- Listing terms: Assumable,Cash,Conventional,FHA,VA Loan
- Ownership: Fee Simple
- Total actual rent: 0
- Electric utility on property: Yes
- Road surface type: Paved, Asphalt
Estimated market value
$465,900
$443,000 - $489,000
$2,541/mo
Price history
| Date | Event | Price |
|---|---|---|
| 8/11/2026 | Listed for sale | $479,900$215/sqft |
Source:  Stellar MLS #V4946655 Report a problem Stellar MLS #V4946655 Report a problem | ||
| 7/8/2026 | Contingent | $479,900$215/sqft |
Source: Stellar MLS #V4946655 Report a problem | ||
| 5/12/2026 | Pending sale | $479,900$215/sqft |
Source: Stellar MLS #V4946655 Report a problem | ||
| 3/17/2026 | Price change | $479,900-1.1%$215/sqft |
Source: Stellar MLS #V4946655 Report a problem | ||
| 1/10/2026 | Listed for sale | $485,000+61.7%$217/sqft |
Source: Stellar MLS #V4946655 Report a problem | ||
| 10/17/2018 | Sold | $300,000-4.8%$134/sqft |
Source: Public Record Report a problem | ||
| 8/13/2018 | Listed for sale | $315,000-1.3%$141/sqft |
Source: CHARLES RUTENBERG RLTY ORLANDO #V4902398 Report a problem | ||
| 10/27/2017 | Listing removed | $319,000$143/sqft |
Source: CHARLES RUTENBERG RLTY ORLANDO #V4718171 Report a problem | ||
| 10/19/2017 | Price change | $319,000-3%$143/sqft |
Source: CHARLES RUTENBERG RLTY ORLANDO #V4718171 Report a problem | ||
| 7/21/2017 | Price change | $329,000-2.9%$147/sqft |
Source: CHARLES RUTENBERG RLTY ORLANDO #V4718171 Report a problem | ||
| 5/3/2017 | Listed for sale | $339,000+25.6%$152/sqft |
Source: CHARLES RUTENBERG RLTY ORLANDO #V4718171 Report a problem | ||
| 2/23/2015 | Sold | $270,000-3.5%$121/sqft |
Source: Stellar MLS #O5334138 Report a problem | ||
| 2/10/2015 | Listed for sale | $279,900$125/sqft |
Source: Visual Tour #O5334138 Report a problem | ||
| 1/11/2015 | Listing removed | $279,900$125/sqft |
Source: Coldwell Banker Residential Real Estate - Orlando North/Heathrow #O5334138 Report a problem | ||
| 12/5/2014 | Listed for sale | $279,900-37.5%$125/sqft |
Source: Coldwell Banker Residential Real Estate LLC #O5334138 Report a problem | ||
| 3/21/2006 | Sold | $447,600$201/sqft |
Source: Public Record Report a problem | ||
Public tax history
| Year | Property taxes | Tax assessment |
|---|---|---|
| 2025 | -- | $275,943 +2.9% |
| 2024 | -- | $268,167 +3% |
| 2023 | -- | $260,357 +3% |
| 2022 | -- | $252,774 +3% |
| 2021 | -- | $245,412 +1.4% |
| 2020 | $3,898 | $242,024 +0.8% |
| 2019 | $3,898 -3.6% | $240,216 +5.3% |
| 2018 | $4,043 -21.3% | $228,153 +2% |
| 2017 | $5,136 -1.5% | $223,677 -2.1% |
| 2016 | $5,216 -0.6% | $228,398 +57.1% |
| 2015 | $5,246 +112.3% | $145,388 +0.8% |
| 2014 | $2,472 | $144,234 +1.5% |
| 2013 | -- | $142,102 +1.7% |
| 2012 | -- | $139,727 +3% |
| 2011 | -- | $135,657 -22.3% |
| 2010 | -- | $174,587 -11.6% |
| 2009 | -- | $197,480 -35.6% |
| 2007 | -- | $306,753 +222.9% |
| 2006 | -- | $95,000 +216.7% |
| 2005 | -- | $30,000 +482.2% |
| 2004 | -- | $5,153 |
Find assessor info on the county website
Monthly payment
Est. payment
Payment breakdown
Explore the cost of this home by adjusting the details. Changes won't be saved.Climate risks
Neighborhood: 32724
Nearby schools
GreatSchools rating
- 5/10Freedom Elementary SchoolGrades: PK-5Distance: 1.5 mi
- 4/10Deland Middle SchoolGrades: 6-8Distance: 2.7 mi
- 6/10Deland High SchoolGrades: PK,9-12Distance: 4.8 mi
- $655,0004 bd4 ba3.7k sqft105 Asterbrooke Dr, Deland, FL 32724Sold

- $534,0004 bd3 ba2.8k sqft109 Asterbrooke Dr, Deland, FL 32724Sold

- $595,0004 bd3 ba3.1k sqft103 Asterbrooke Dr, Deland, FL 32724For Sale

- $533,4003 bd2 ba2.6k sqft128 Ivydale Manor Dr, Deland, FL 32724Off Market
- $525,0005 bd4 ba3.3k sqft111 Asterbrooke Dr, Deland, FL 32724Sold
- $492,1003 bd3 ba2.3k sqft130 Ivydale Manor Dr, Deland, FL 32724Off Market
- $565,0003 bd4 ba2.6k sqft102 Wisteria Ln, Deland, FL 32724Sold
- $683,6004 bd3 ba2.7k sqft132 Ivydale Manor Dr, Deland, FL 32724Off Market
A local agent can set up tours, give advice and negotiate with sellers.
Similar homes
- $499,9993 bd4 ba2.6k sqft171 BIRCHMONT DRIVE, DELAND, FL 32724For Sale

 MLS ID #O6427003, Michael Domi, COMPASS FLORIDA LLC. Stellar MLS
 - $469,9004 bd3 ba2.6k sqft423 VICTORIA HILLS DRIVE, DELAND, FL 32724For Sale
 MLS ID #V4948883, Amanda Quinn, LIVELY REAL ESTATE. Stellar MLS
 - $515,0003 bd3 ba2.8k sqft918 S VICTORIA HILLS DRIVE, DELAND, FL 32724For Sale
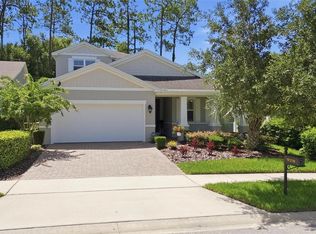 MLS ID #V4950267, Pam Dean, LANE REALTY SERVICES, LLC. Stellar MLS
 - $550,0004 bd3 ba2.5k sqft103 WISTERIA LANE, DELAND, FL 32724For Sale
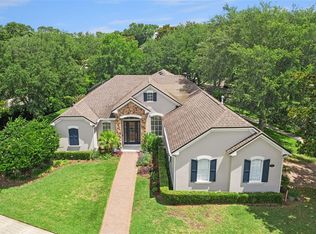 MLS ID #O6411423, Brian Diaz, KELLER WILLIAMS ADVANTAGE REALTY. Stellar MLS
 - $425,0003 bd2 ba1.7k sqft184 BIRCHMONT DRIVE, DELAND, FL 32724For SaleMLS ID #O6387075, Rodney Melendez, CORCORAN PREMIER REALTY. Stellar MLS
- $525,0004 bd4 ba2.7k sqft314 W LAKE VICTORIA CIRCLE, DELAND, FL 32724For SaleMLS ID #V4950466, Sheree Frazier, LPT REALTY LLC. Stellar MLS
- $480,0003 bd2 ba2k sqft260 JACKSON LOOP, DELAND, FL 32724For SaleMLS ID #V4948495, Ben Aicher, LPT REALTY, LLC. Stellar MLS
- $499,9003 bd2 ba2.5k sqft112 BELLINGRATH TERRACE, DELAND, FL 32724For SaleMLS ID #O6376772, Eric Hansen, BETTER HOMES AND GARDENS REAL ESTATE MANN GLOBAL P. Stellar MLS
- $469,9004 bd3 ba2.6k sqft1609 VICTORIA GARDENS DRIVE, DELAND, FL 32724For SaleMLS ID #V4949672, Bee Powell, BEE REALTY CORP. Stellar MLS
- $549,9953 bd4 ba3k sqft125 ASTERBROOKE DRIVE, DELAND, FL 32724For SaleMLS ID #V4949390, Adrienne Kane, REAL BROKER, LLC. Stellar MLS
- $447,9004 bd3 ba2k sqft425 BLACK IRONWOOD DRIVE, DELAND, FL 32724For SaleMLS ID #V4946530, Rochelle Colangelo, COLDWELL BANKER COAST REALTY. Stellar MLS
- $459,9004 bd3 ba2.4k sqft2465 ROYAL ROAD, DELAND, FL 32724For SaleMLS ID #V4949250, Linda Hannon, CHARLES RUTENBERG REALTY ORLANDO. Stellar MLS
- $595,0004 bd3 ba3.1k sqft103 ASTERBROOKE DRIVE, DELAND, FL 32724For SaleMLS ID #O6420524, Christie Gisondi, THE PROPERTY PROS REAL ESTATE, INC. Stellar MLS
- $444,5004 bd3 ba2k sqft404 W VICTORIA TRAILS BLVD, DELAND, FL 32724For SaleMLS ID #V4947572, Maggie Carbone, THE CORNERSTONE GROUP. Stellar MLS
- $549,0003 bd2 ba2k sqft1085 TAYLOR ROAD E, DELAND, FL 32724For SaleMLS ID #V4950035, Shawna Lewis, COLDWELL BANKER COAST REALTY. Stellar MLS
- $499,0004 bd3 ba2.8k sqft1692 BLUE GRASS BOULEVARD, DELAND, FL 32724For SaleMLS ID #O6398951, Kristen Wenderfer, PREMIER SOTHEBYS INT'L REALTY. Stellar MLS
- $589,9004 bd3 ba3k sqft517 MORGAN WOOD DRIVE, DELAND, FL 32724For SaleMLS ID #V4950428, Jon Hall, LPT REALTY LLC. Stellar MLS
- $399,9003 bd2 ba1.8k sqft1121 GARDENSHIRE LANE, DELAND, FL 32724For SaleMLS ID #O6430004, Eric Hansen, BETTER HOMES AND GARDENS REAL ESTATE MANN GLOBAL P. Stellar MLS
- $649,9003 bd3 ba2.3k sqft2698 GOOD HOMES ROAD, DELAND, FL 32724For SaleMLS ID #V4949346, Sherri King, WATSON REALTY CORP. Stellar MLS
- $550,0003 bd3 ba2.7k sqft322 BELLINGRATH TERRACE, DELAND, FL 32724For SaleMLS ID #O6364136, Eric Hansen, BETTER HOMES AND GARDENS REAL ESTATE MANN GLOBAL P. Stellar MLS
