Tucked away at the end of a short, quiet dead-end road, this exceptional home offers the rare combination of privacy, convenience, and room to live the life you've always imagined. Surrounded by beautiful woods and situated on 2.5 picturesque acres, this 2,318-square-foot home is a place where mornings begin with birdsong, evenings end under star-filled skies. Built in 2007, this thoughtfully maintained home offers 3 bedrooms, 2.5 baths, A-3 zoning, no HOA, and is not located in a flood zone—giving you the freedom to truly make the property your own. Whether you've dreamed of adding a sparkling pool, keeping horses or chickens, creating lush gardens, riding your 4 wheeler or building a bonfire, or and outbuilding or simply enjoying wide-open space, you'll have the room to do it here. Step through the welcoming foyer into an open, light-filled floor plan designed for comfortable living and effortless entertaining. Rich granite countertops, beautiful solid wood cabinetry, a breakfast bar, pantry, and picturesque backyard views make the kitchen the heart of the home. It flows seamlessly into the spacious great room and elegant dining area, where holiday gatherings and family celebrations will feel right at home. The adjoining game room adds another layer of flexibility and fun, complete with a pool table that conveys with the property. At day's end, retreat to the spacious primary suite featuring private access to the backyard and a spa-inspired bath with a tiled walk-in shower, dual vanities, a dedicated makeup vanity, and abundant storage. Guests will enjoy spacious bedrooms filled with natural light, while the pool-ready bath makes future outdoor entertaining even more convenient. You'll also appreciate the many practical features, including no carpet throughout, an interior laundry room, generous storage, and an attached two-car garage. Major improvements include a new roof and gutters in 2023 and a new drain field in 2019, providing added confidence for years to come. Although you'll feel a world away from it all, you're only minutes from shopping, restaurants, hospitals, and medical facilities, with approximately 30 minutes to Orlando and 30 minutes to Florida's beautiful east coast beaches. This is more than a home—it's a private retreat where comfort meets freedom and every day feels just a little more peaceful. Come experience it for yourself. Please note that all information and measurements are intended to be accurate but are not guaranteed. Buyers and their agents should verify all property details, including zoning, schools, HOA rules, pet policies, and other potential uses.
For sale
Price cut: $25K (8/31)
$624,900
2698 GOOD HOMES ROAD, DELAND, FL 32724
3beds
2,318sqft
Single Family Residence
Built in 2007
2.5 Acres Lot
$-- Zestimate®
$270/sqft
$-- HOA
What's special
Breakfast barPicturesque backyard viewsRich granite countertopsAttached two-car garagePool-ready bathOpen light-filled floor planSurrounded by beautiful woods
- 114 days
- 319
- 14
Zillow last checked:
Listing updated:
Listed by:
Sherri King 386-748-1510,
WATSON REALTY CORP 386-734-4559
Source: Stellar MLS,MLS#: V4949346 Originating MLS: West Volusia
Originating MLS: West Volusia
Facts & features
Interior
Bedrooms & bathrooms
- Bedrooms: 3
- Bathrooms: 3
- Full bathrooms: 2
- 1/2 bathrooms: 1
Rooms
- Room types: Den/Library/Office, Family Room, Dining Room, Storage Rooms
Primary bedroom
- Features: Multiple Shower Heads, Shower No Tub, Makeup/Vanity Space, Water Closet/Priv Toilet, Ceiling Fan(s), En Suite Bathroom, Dual Sinks, Handicapped Accessible, Walk-In Closet(s)
- Level: First
- Area: 248.81 Square Feet
- Dimensions: 13.9x17.9
Bedroom 2
- Features: Ceiling Fan(s), Built-in Closet
- Level: First
- Area: 172.92 Square Feet
- Dimensions: 13.1x13.2
Bedroom 3
- Features: Ceiling Fan(s), Built-in Closet
- Level: First
- Area: 131.3 Square Feet
- Dimensions: 10.1x13
Dining room
- Level: First
- Area: 132 Square Feet
- Dimensions: 11x12
Foyer
- Level: First
- Area: 54 Square Feet
- Dimensions: 6x9
Game room
- Features: Walk-In Closet(s)
- Level: First
- Area: 250.6 Square Feet
- Dimensions: 14x17.9
Kitchen
- Features: Breakfast Bar, Pantry, Kitchen Island, Granite Counters
- Level: First
- Area: 215.6 Square Feet
- Dimensions: 14x15.4
Laundry
- Level: First
- Area: 46.23 Square Feet
- Dimensions: 6.7x6.9
Living room
- Level: First
Office
- Level: First
- Area: 144 Square Feet
- Dimensions: 12x12
Heating
- Central
Cooling
- Central Air
Appliances
- Included: Ice Maker, Microwave, Oven, Refrigerator, Water Softener, Cooktop, Dishwasher, Disposal, Electric Water Heater
- Laundry: Laundry Room, Electric Dryer Hookup, Washer Hookup
Features
- High Ceilings, Open Floorplan, Primary Bedroom Main Floor, Solid Wood Cabinets, Split Bedroom, Stone Counters, Thermostat, Walk-In Closet(s), Ceiling Fan(s), Chair Rail
- Flooring: Laminate, Tile
- Has fireplace: Yes
- Fireplace features: Wood Burning
Interior area
- Total structure area: 2,759
- Total interior livable area: 2,318 sqft
Video & virtual tour
Property
Parking
- Total spaces: 2
- Parking features: Garage Door Opener, Open, Boat
- Attached garage spaces: 2
- Has uncovered spaces: Yes
Accessibility
- Accessibility features: Accessible Full Bath
Features
- Levels: One
- Stories: 1
- Patio & porch: Covered, Patio
- Exterior features: Storage, Rain Gutters
- Fencing: Wood,Chain Link
- Has view: Yes
- View description: Trees/Woods
Lot
- Size: 2.5 Acres
- Dimensions: 336 x 325
- Features: Cleared, Oversized Lot, Street Dead-End, Zoned for Horses
- Residential vegetation: Oak Trees, Wooded
Details
- Parcel number: 70350000004B
- Zoning: A3
- Special conditions: None
Construction
Type & style
- Home type: SingleFamily
- Property subtype: Single Family Residence
Materials
- Block, Brick
- Foundation: Slab
- Roof: Shingle
Condition
- Completed
- New construction: No
- Year built: 2007
Utilities & green energy
- Sewer: Septic Tank
- Water: Well
- Utilities for property: BB/HS Internet Available, Cable Available, Water Connected, Electricity Connected
Community & HOA
Community
- Pet fee: $0 monthly
- Subdivision: NOT LISTED
HOA
- Has HOA: No
Location
- Region: Deland
Financial & listing details
- Price per square foot: $270/sqft
- Tax assessed value: $441,848
- Annual tax amount: $2,987
- Date on market: 5/30/2026
- Cumulative days on market: 115 days
- Listing terms: Cash,Conventional,FHA,VA Loan
- Ownership: Fee Simple
- Total actual rent: 0
- Electric utility on property: Yes
- Road surface type: Unimproved, Dirt
Estimated market value
Not available
Estimated sales range
Not available
Not available
Price history
| Date | Event | Price |
|---|---|---|
| 8/31/2026 | Price change | $624,900-3.8%$270/sqft |
Source:  Stellar MLS #V4949346 Report a problem Stellar MLS #V4949346 Report a problem | ||
| 5/30/2026 | Listed for sale | $649,900$280/sqft |
Source: Stellar MLS #V4949346 Report a problem | ||
Public tax history
| Year | Property taxes | Tax assessment |
|---|---|---|
| 2025 | $2,987 +1.8% | $192,272 +2.9% |
| 2024 | $2,934 +3.6% | $186,854 +3% |
| 2023 | $2,832 +2.2% | $181,412 +3% |
| 2022 | $2,770 | $176,128 +3% |
| 2021 | -- | $170,998 +1.4% |
| 2020 | $2,820 | $168,637 +2.3% |
| 2019 | $2,820 -2.9% | $164,846 +1.9% |
| 2018 | $2,905 +0.4% | $161,772 +2.1% |
| 2017 | $2,894 +0.1% | $158,445 +2.1% |
| 2016 | $2,892 +4.7% | $155,186 +0.7% |
| 2015 | $2,761 -1.9% | $154,107 +0.8% |
| 2014 | $2,815 | $152,884 +1.5% |
| 2013 | -- | $150,625 +1.7% |
| 2012 | -- | $148,107 -3.3% |
| 2011 | -- | $153,126 -23.7% |
| 2010 | -- | $200,784 -18.8% |
| 2009 | -- | $247,354 +135.6% |
| 2007 | -- | $105,000 +5% |
| 2006 | -- | $100,000 +100% |
| 2005 | -- | $50,000 |
Find assessor info on the county website
Monthly payment
Est. payment
Payment breakdown
Explore the cost of this home by adjusting the details. Changes won't be saved.Climate risks
Neighborhood: 32724
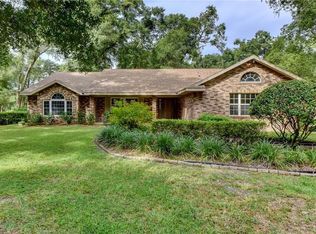
Similar homes
- $525,0004 bd4 ba2.7k sqft314 W LAKE VICTORIA CIRCLE, DELAND, FL 32724For Sale

 MLS ID #V4950466, Sheree Frazier, LPT REALTY LLC. Stellar MLS
 - $560,0004 bd3 ba3.1k sqft103 ASTERBROOKE DRIVE, DELAND, FL 32724For Sale
 MLS ID #O6420524, Christie Gisondi, THE PROPERTY PROS REAL ESTATE, INC. Stellar MLS
 - $649,9995 bd5 ba2.7k sqft721 MCGREGOR ROAD, DELAND, FL 32720For Sale
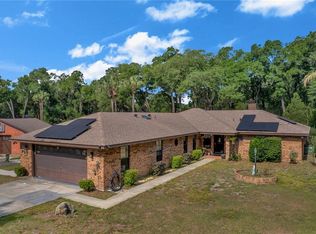 MLS ID #V4948990, April Mycz, RISE REALTY OF FLORIDA LLC. Stellar MLS
 - $550,0003 bd3 ba2.7k sqft322 BELLINGRATH TERRACE, DELAND, FL 32724For Sale
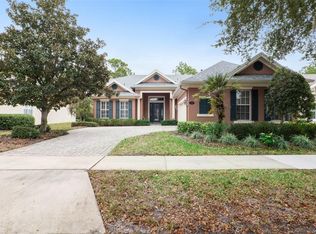 MLS ID #O6364136, Eric Hansen, BETTER HOMES AND GARDENS REAL ESTATE MANN GLOBAL P. Stellar MLS
 - $555,0003 bd3 ba2.7k sqft215 AVENHAM DRIVE, DELAND, FL 32724For SaleMLS ID #O6388928, Cindy Eckert, PA, CHARLES RUTENBERG REALTY ORLANDO. Stellar MLS
- $435,0003 bd2 ba2.2k sqft114 OVERTON GARDENS LANE, DELAND, FL 32724For SaleMLS ID #V4951154, Pam Dean, LANE REALTY SERVICES, LLC. Stellar MLS
- $469,9004 bd3 ba2.6k sqft423 VICTORIA HILLS DRIVE, DELAND, FL 32724For SaleMLS ID #V4948883, Amanda Quinn, LIVELY REAL ESTATE. Stellar MLS
- $525,0005 bd3 ba2.1k sqft1400 BENT OAKS BOULEVARD, DELAND, FL 32724For SaleMLS ID #O6402631, Julice Miller, Jr, KELLER WILLIAMS WINTER PARK. Stellar MLS
- $575,0003 bd2 ba2.1k sqft411 GARDEN STREET, LAKE HELEN, FL 32744For SaleMLS ID #V4949323, Maureen Kemp, KEMP REALTY GROUP. Stellar MLS
- $560,0005 bd4 ba3.3k sqft1661 BLUE GRASS BOULEVARD, DELAND, FL 32724For SaleMLS ID #O6410116, Robert Arnold, Jr, SAND DOLLAR REALTY GROUP INC. Stellar MLS
- $499,0004 bd3 ba3k sqft337 ORCHARD HILL STREET, DELAND, FL 32724For SaleMLS ID #V4948911, Donna Pastore, COLDWELL BANKER REALTY. Stellar MLS
- $439,5004 bd3 ba2.6k sqft1609 VICTORIA GARDENS DRIVE, DELAND, FL 32724For SaleMLS ID #V4949672, Bee Powell, BEE REALTY CORP. Stellar MLS
- $443,9004 bd3 ba2k sqft425 BLACK IRONWOOD DRIVE, DELAND, FL 32724For SaleMLS ID #V4946530, Rochelle Colangelo, COLDWELL BANKER COAST REALTY. Stellar MLS
- $897,0004 bd4 ba3.3k sqft530 N BLUE LAKE AVENUE, DELAND, FL 32724For SaleMLS ID #V4949136, Deborah Rood, TOWN AND COUNTRY REALTY. Stellar MLS
- $414,9993 bd2 ba2.6k sqft1095 E WISCONSIN AVENUE, DELAND, FL 32724For SaleMLS ID #V4950840, Greta Bost, SUMMER WIND REALTY CENTRAL FL. Stellar MLS
- $539,0004 bd2 ba2.3k sqft114 GLEN ABBEY LANE, DEBARY, FL 32713For SaleMLS ID #TB8523879, Daneel Tatum, BAY NATIONAL REALTY, INC.. Stellar MLS
- $465,0003 bd4 ba2.5k sqft106 OAK HAVEN CIRCLE, DELAND, FL 32720For SaleMLS ID #S5156665, Donna Layton, CENTURY 21 EDGE. Stellar MLS
- $767,0003 bd2 ba2.5k sqft1925 GLENWOOD OAKS LANE, DELAND, FL 32720For SaleMLS ID #V4950925, Sandra Otto, ADAMS, CAMERON & CO., REALTORS. Stellar MLS
- $315,0002 bd2 ba1.4k sqft226 STONINGTON WAY, DELAND, FL 32724For SaleMLS ID #V4951251, Greta Bost, SUMMER WIND REALTY CENTRAL FL. Stellar MLS
- $675,0003 bd2 ba1.6k sqft806 BAYHEAD ROAD, OSTEEN, FL 32764For SaleMLS ID #O6440667, Brandi Weeden, BRANDIWINE & CO, LLC. Stellar MLS
