HOME SWEET HOME in this beautiful 5 bedroom 3 bathrooms 2 car garage ROOF ONLY 4 YEARS OLD!!! Motivated Seller! This is a fantastic opportunity to have the gorgeous home you wanted with the space you need to enjoy life, featuring the MASTER BEDROOM LOCATED DOWN STAIRS for your convenience. Enter into the home and be welcomed by your formal dining space and your guest bedroom with access to the downstairs bathroom. The master bedroom is large and cozy. The master bathroom includes his and her sinks, soaking tub and glass shower! You're going to love the gorgeous grey cabinets in the large kitchen with new appliances, the eat-in area with tons of natural light from the windows really brightens the space.The living room off the kitchen allows you to enjoy the wood burning fire place while delicious food is cooking in the oven! Enjoy having TWO living rooms to make your own. 3 additional bedrooms are located upstairs with a full bath and bonus room/loft for your entertaining needs! Upstairs LAUNDRY CHUTE for ease of use lands directly in the laundry room. Lets talk about the luxury POOL AND SPA - with jets, lights and a new pool pump! The pool is heated by propane, along with the WHOLE HOME GENERATOR to avoid power outages. The SOLAR PANELS helps you save a lot of money on your electric bill. The MONTH ELECTRIC BILL WAS $35.91. The entire pool area is under the screen enclosure and a portion is completely covered for great entertainment opportunity with the TV in a perfect location for outdoor relaxation with an outside lounging area perfect for a barbecue. ENJOY PLEASANT ROUNDS OF GOLF AT THE NEAR BY GOLF COURSE! Pickleball Courts (Public, No Fee), tennis courts, basketball courts, and so much more! Pleasant morning and evening strolls around the community with nice nature views. Happy days ahead in your beautiful home it is located near great shopping grocery stores and outstanding restaurants for breakfast, lunch and dinner! Conveniently located near interstate 4 West for a smooth commute to Downtown Orlando, Disney World, Universal Studios, SeaWorld, International Drive and other outstanding entertainment! Also, interstate 4 East will take you to Daytona Beach! Also, located 9 minutes away from Stetson University! Seller is willing to help the buyer with closing costs and 2 - 1 rate buydown! Schedule your showing today!
For sale
Price cut: $5K (7/23)
$535,000
1400 BENT OAKS BOULEVARD, DELAND, FL 32724
5beds
2,175sqft
:
Get pre-qualified$3,567/mo
Single Family Residence
Built in 2003
0.29 Acres Lot
$527,400 Zestimate®
$246/sqft
$24/mo HOA
What's special
New appliancesWood burning fireplaceSoaking tubFormal dining spaceGlass shower
- 102 days |
- 386 |
- 19 |
Zillow last checked:
Listing updated:
Listed by:
Julice Miller, Jr 407-538-3797,
KELLER WILLIAMS WINTER PARK 407-545-6430
Source: Stellar MLS,MLS#: O6402631 Originating MLS: Orlando Regional
Originating MLS: Orlando Regional
Facts & features
Interior
Bedrooms & bathrooms
- Bedrooms: 5
- Bathrooms: 3
- Full bathrooms: 3
Primary bedroom
- Features: Walk-In Closet(s)
- Level: First
- Area: 216 Square Feet
- Dimensions: 18x12
Bedroom 2
- Features: Built-in Closet
- Level: Second
- Area: 168 Square Feet
- Dimensions: 14x12
Bedroom 3
- Features: Built-in Closet
- Level: Second
- Area: 154 Square Feet
- Dimensions: 14x11
Bedroom 4
- Features: Built-in Closet
- Level: Second
- Area: 154 Square Feet
- Dimensions: 14x11
Bedroom 5
- Features: Built-in Closet
- Level: Second
- Area: 110 Square Feet
- Dimensions: 11x10
Primary bathroom
- Level: First
- Area: 168 Square Feet
- Dimensions: 14x12
Bathroom 2
- Level: First
- Area: 36 Square Feet
- Dimensions: 6x6
Bathroom 3
- Level: Second
- Area: 54 Square Feet
- Dimensions: 9x6
Dining room
- Level: First
- Area: 120 Square Feet
- Dimensions: 12x10
Kitchen
- Features: Storage Closet
- Level: First
- Area: 168 Square Feet
- Dimensions: 14x12
Laundry
- Level: First
- Area: 48 Square Feet
- Dimensions: 8x6
Living room
- Level: First
- Area: 340 Square Feet
- Dimensions: 20x17
Loft
- Level: Second
- Area: 224 Square Feet
- Dimensions: 16x14
Heating
- Central, Solar
Cooling
- Central Air
Appliances
- Included: Dishwasher, Microwave, Range, Refrigerator
- Laundry: Laundry Room
Features
- Ceiling Fan(s), High Ceilings
- Flooring: Ceramic Tile, Hardwood
- Has fireplace: Yes
- Fireplace features: Wood Burning
Interior area
- Total structure area: 3,023
- Total interior livable area: 2,175 sqft
Video & virtual tour
Property
Parking
- Total spaces: 2
- Parking features: Garage - Attached
- Attached garage spaces: 2
Features
- Levels: Two
- Stories: 2
- Exterior features: Lighting
- Has private pool: Yes
- Pool features: Heated, In Ground, Lighting
- Spa features: In Ground
Lot
- Size: 0.29 Acres
Details
- Parcel number: 702204000320
- Zoning: R-1
- Special conditions: None
Construction
Type & style
- Home type: SingleFamily
- Property subtype: Single Family Residence
Materials
- Block, Brick
- Foundation: Slab
- Roof: Shingle
Condition
- New construction: No
- Year built: 2003
Utilities & green energy
- Electric: Photovoltaics Seller Owned
- Sewer: Public Sewer
- Water: Public
- Utilities for property: Public
Green energy
- Energy generation: Solar
Community & HOA
Community
- Pet fee: $0 monthly
- Subdivision: TYMBER CROSSINGS PH 01
HOA
- Has HOA: Yes
- HOA fee: $24 monthly
- HOA name: Top Notch Realty Services Community Association
- HOA phone: 407-644-4406
Location
- Region: Deland
Financial & listing details
- Price per square foot: $246/sqft
- Tax assessed value: $458,533
- Annual tax amount: $6,048
- Date on market: 4/30/2026
- Cumulative days on market: 103 days
- Listing terms: Cash,Conventional,FHA,USDA Loan,VA Loan
- Ownership: Fee Simple
- Total actual rent: 0
- Road surface type: Asphalt
Estimated market value
$527,400
$501,000 - $554,000
$3,061/mo
Price history
| Date | Event | Price |
|---|---|---|
| 7/23/2026 | Price change | $535,000-0.9%$246/sqft |
Source:  Stellar MLS #O6402631 Report a problem Stellar MLS #O6402631 Report a problem | ||
| 7/8/2026 | Price change | $540,000-0.9%$248/sqft |
Source: Stellar MLS #O6402631 Report a problem | ||
| 6/1/2026 | Price change | $545,000-0.9%$251/sqft |
Source: Stellar MLS #O6402631 Report a problem | ||
| 4/30/2026 | Listed for sale | $549,900+10.2%$253/sqft |
Source: Stellar MLS #O6402631 Report a problem | ||
| 12/24/2024 | Listing removed | $499,000-0.2%$229/sqft |
Source: Stellar MLS #V4921858 Report a problem | ||
| 12/24/2023 | Listing removed | -- |
Source: Stellar MLS #V4921858 Report a problem | ||
| 12/30/2021 | Sold | $500,000+0.2%$230/sqft |
Source: Public Record Report a problem | ||
| 11/3/2021 | Pending sale | $499,000$229/sqft |
Source: Stellar MLS #V4921858 Report a problem | ||
| 11/2/2021 | Listed for sale | $499,000+100.2%$229/sqft |
Source: Stellar MLS #V4921858 Report a problem | ||
| 1/12/2004 | Sold | $249,300$115/sqft |
Source: Public Record Report a problem | ||
Public tax history
| Year | Property taxes | Tax assessment |
|---|---|---|
| 2025 | $6,048 +2.1% | $375,076 +2.9% |
| 2024 | $5,924 +1.5% | $364,506 +3% |
| 2023 | $5,834 -20.6% | $353,890 -8% |
| 2022 | $7,345 | $384,761 +91.9% |
| 2021 | -- | $200,454 +1.4% |
| 2020 | $3,191 | $197,686 +2.3% |
| 2019 | $3,191 -1.6% | $193,241 +1.9% |
| 2018 | $3,244 -1.7% | $189,638 +2.1% |
| 2017 | $3,300 -0.8% | $185,738 +2.1% |
| 2016 | $3,328 +4% | $181,918 +0.7% |
| 2015 | $3,201 -3.6% | $180,653 +0.8% |
| 2014 | $3,321 | $179,219 +1.5% |
| 2013 | -- | $176,570 +1.7% |
| 2012 | -- | $173,618 -5% |
| 2011 | -- | $182,744 -6.2% |
| 2010 | -- | $194,740 -4.9% |
| 2009 | -- | $204,855 -10.7% |
| 2007 | -- | $229,527 -0.5% |
| 2006 | -- | $230,647 +6.1% |
| 2005 | -- | $217,407 +3% |
| 2004 | -- | $211,075 +711.8% |
| 2003 | -- | $26,000 +2% |
| 2002 | -- | $25,500 +2148.7% |
| 2001 | -- | $1,134 |
Find assessor info on the county website
Monthly payment
Est. payment
Payment breakdown
Explore the cost of this home by adjusting the details. Changes won't be saved.Climate risks
Neighborhood: 32724
Nearby schools
GreatSchools rating
- 5/10Freedom Elementary SchoolGrades: PK-5Distance: 0.7 mi
- 4/10Deland Middle SchoolGrades: 6-8Distance: 1 mi
- 6/10Deland High SchoolGrades: PK,9-12Distance: 2.9 mi
- $510,0005 bd3 ba3.1k sqft1401 Bent Oaks Blvd, Deland, FL 32724Sold

- $386,2004 bd2 ba2.2k sqft1404 Bent Oaks Blvd, Deland, FL 32724Off Market
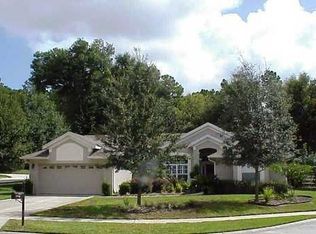
- $461,3005 bd3 ba3k sqft1405 Bent Oaks Blvd, Deland, FL 32724Off Market

- $530,8005 bd3 ba3k sqft1407 Bent Oaks Blvd, Deland, FL 32724Off Market
- $463,3003 bd2 ba2.8k sqft799 Torchwood Dr, Deland, FL 32724Off Market
- $425,5003 bd2 ba2.1k sqft1410 Bent Oaks Blvd, Deland, FL 32724Off Market
- $423,2003 bd2 ba1.9k sqft795 Torchwood Dr, Deland, FL 32724Off Market
- $2,7954 bd3 ba2.9k sqft1409 Bent Oaks Blvd, Deland, FL 32724For Rent
A local agent can set up tours, give advice and negotiate with sellers.
Similar homes
- $549,9004 bd3 ba3k sqft337 ORCHARD HILL STREET, DELAND, FL 32724For Sale
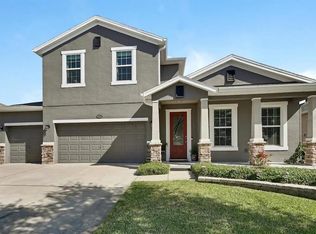
 MLS ID #V4948911, Donna Pastore, COLDWELL BANKER REALTY. Stellar MLS
 - $447,9004 bd3 ba2k sqft425 BLACK IRONWOOD DRIVE, DELAND, FL 32724For Sale
 MLS ID #V4946530, Rochelle Colangelo, COLDWELL BANKER COAST REALTY. Stellar MLS
 - $469,9004 bd3 ba2.6k sqft423 VICTORIA HILLS DRIVE, DELAND, FL 32724For Sale
 MLS ID #V4948883, Amanda Quinn, LIVELY REAL ESTATE. Stellar MLS
 - $649,9003 bd3 ba2.3k sqft2698 GOOD HOMES ROAD, DELAND, FL 32724For Sale
 MLS ID #V4949346, Sherri King, WATSON REALTY CORP. Stellar MLS
 - $449,0005 bd3 ba2.9k sqft831 OAK HOLLOW LOOP, DELAND, FL 32724For SaleMLS ID #V4948653, Pam Dean, LANE REALTY SERVICES, LLC. Stellar MLS
- $399,0004 bd3 ba2.2k sqft213 VICTORIA TRAILS BOULEVARD, DELAND, FL 32724For SaleMLS ID #O6409664, Erica Martin, KGV REALTY GROUP. Stellar MLS
- $649,9995 bd5 ba2.7k sqft721 MCGREGOR ROAD, DELAND, FL 32720For SaleMLS ID #V4948990, April Mycz, RISE REALTY OF FLORIDA LLC. Stellar MLS
- $529,9004 bd3 ba2.8k sqft614 N FIRWOOD DRIVE, DELTONA, FL 32725For SaleMLS ID #O6419017, David DeCristo, MARK SPAIN REAL ESTATE. Stellar MLS
- $356,9004 bd2 ba1.8k sqft107 Park Hurst Ln, Deland, FL 32724Off Market
- $569,0005 bd3 ba2.8k sqft1570 GLENWOOD ROAD, DELAND, FL 32720For SaleMLS ID #V4949882, Shannon Peterson, GREENE REALTY OF FLORIDA LLC. Stellar MLS
- $425,0003 bd2 ba1.7k sqft184 BIRCHMONT DRIVE, DELAND, FL 32724For SaleMLS ID #O6387075, Rodney Melendez, CORCORAN PREMIER REALTY. Stellar MLS
- $469,9004 bd3 ba2.5k sqft705 OSTRICH FERN LANE, DELAND, FL 32720For SaleMLS ID #V4947927, Terrie White, GREENE REALTY OF FLORIDA LLC. Stellar MLS
- $420,0004 bd2 ba2.2k sqft603 BRITTLE FERN AVENUE, DELAND, FL 32720For SaleMLS ID #O6417112, Juliana Garcia Moraes, PRISTINE INTERNATIONAL REALTY LLC. Stellar MLS
- $320,0003 bd2 ba1.5k sqft802 GRAND PARK COURT, DELAND, FL 32724For SaleMLS ID #V4950488, Hailey Graham, GREENE REALTY OF FLORIDA LLC. Stellar MLS
- $565,0005 bd3 ba2.6k sqft159 RED MAPLE BURL CIRCLE, DEBARY, FL 32713For SaleMLS ID #G5114618, Casey Tosi, COLDWELL BANKER HUBBARD HANSEN. Stellar MLS
- $539,0005 bd3 ba2.8k sqft1195 PEARL TREE ROAD, DELTONA, FL 32725For SaleMLS ID #V4950367, Jason Voelz, COLDWELL BANKER COAST REALTY. Stellar MLS
- $359,0003 bd3 ba1.9k sqft901 WYNBROOK LANE, DELAND, FL 32724For SaleMLS ID #V4949365, Morgan Murray, COSTA REALTY PARTNERS LLC. Stellar MLS
- $314,0003 bd2 ba1.5k sqft905 NORTHERN OAKS TERRACE, DELAND, FL 32724For SaleMLS ID #V4946376, Jenny Varrasse, CHARLES RUTENBERG REALTY ORLANDO. Stellar MLS
- $346,0003 bd2 ba1.7k sqft1780 W FINLAND DRIVE, DELTONA, FL 32725For SaleMLS ID #TB8536945, Monica Suarez, FUTURE HOME REALTY INC. Stellar MLS
- $459,9004 bd3 ba1.6k sqft4205 Quail Ranch Rd, New Smyrna Beach, FL 32168For Sale
 MLS ID #1228618, Lara Boe, Coldwell Banker Coast Realty. DBAMLS
