Looking for a spacious home with room to spread out—inside and out? This charming 3-bedroom, 2-bath home offers generous living space, a versatile flex room with French doors, and a large lot with an expansive backyard full of possibilities. The flex room can easily be used as a home office, playroom, guest space, hobby room, or whatever best fits your lifestyle. The large eat-in kitchen provides plenty of space for family meals, entertaining, and everyday living. Step outside and discover a spacious backyard with endless possibilities—create your own private retreat, add a pool, build a play area, garden, entertain family and friends, or simply enjoy having plenty of room to spread out and make the space your own. The location is hard to beat, with a Publix shopping center within walking distance and a hospital conveniently nearby. You’ll also be close to supermarkets, shopping, restaurants, and everyday amenities, with easy access to I-4 for convenient commuting and getting around. With a spacious interior, flexible living space, a large lot, an expansive backyard, and a convenient location, this home offers the space, comfort, and convenience you’ve been looking for. Come take a look—you may just find the perfect place to call home!
For sale
$346,000
1780 W FINLAND DRIVE, DELTONA, FL 32725
3beds
1,736sqft
Single Family Residence
Built in 1989
0.31 Acres Lot
$-- Zestimate®
$199/sqft
$-- HOA
What's special
Large lotFlexible living spaceExpansive backyardGenerous living spaceSpacious interiorLarge eat-in kitchen
- 9 days |
- 763 |
- 46 |
Likely to sell faster than
Zillow last checked:
Listing updated:
Listed by:
Monica Suarez 813-855-4982,
FUTURE HOME REALTY INC 813-855-4982
Source: Stellar MLS,MLS#: TB8536945 Originating MLS: Suncoast Tampa
Originating MLS: Suncoast Tampa
Facts & features
Interior
Bedrooms & bathrooms
- Bedrooms: 3
- Bathrooms: 2
- Full bathrooms: 2
Primary bedroom
- Features: Walk-In Closet(s)
- Level: First
- Area: 169 Square Feet
- Dimensions: 13x13
Bedroom 2
- Features: Walk-In Closet(s)
- Level: First
- Area: 132 Square Feet
- Dimensions: 11x12
Bedroom 3
- Features: Walk-In Closet(s)
- Level: First
- Area: 121 Square Feet
- Dimensions: 11x11
Dining room
- Level: First
- Area: 130 Square Feet
- Dimensions: 13x10
Kitchen
- Level: First
- Area: 230 Square Feet
- Dimensions: 10x23
Living room
- Level: First
- Area: 266 Square Feet
- Dimensions: 14x19
Heating
- Central
Cooling
- Central Air
Appliances
- Included: Dishwasher, Range, Refrigerator
- Laundry: Laundry Room
Features
- Ceiling Fan(s)
- Flooring: Ceramic Tile, Laminate
- Has fireplace: No
Interior area
- Total structure area: 2,198
- Total interior livable area: 1,736 sqft
Video & virtual tour
Property
Parking
- Total spaces: 2
- Parking features: Garage - Attached
- Attached garage spaces: 2
Features
- Levels: One
- Stories: 1
- Exterior features: Sidewalk
Lot
- Size: 0.31 Acres
- Dimensions: 86 x 157
Details
- Parcel number: 813003660100
- Zoning: 01R
- Special conditions: None
Construction
Type & style
- Home type: SingleFamily
- Property subtype: Single Family Residence
Materials
- Block
- Foundation: Slab
- Roof: Shingle
Condition
- Completed
- New construction: No
- Year built: 1989
Utilities & green energy
- Sewer: Septic Tank
- Water: Public
- Utilities for property: Electricity Connected, Water Connected
Community & HOA
Community
- Pet fee: $0 monthly
- Subdivision: DELTONA LAKES UNIT 03
HOA
- Has HOA: No
Location
- Region: Deltona
Financial & listing details
- Price per square foot: $199/sqft
- Tax assessed value: $319,620
- Annual tax amount: $2,841
- Date on market: 8/8/2026
- Cumulative days on market: 8 days
- Listing terms: Cash,Conventional,FHA,VA Loan
- Ownership: Fee Simple
- Total actual rent: 0
- Electric utility on property: Yes
- Road surface type: Paved, Concrete
Estimated market value
Not available
Estimated sales range
Not available
Not available
Price history
| Date | Event | Price |
|---|---|---|
| 8/8/2026 | Listed for sale | $346,000+104.1%$199/sqft |
Source:  Stellar MLS #TB8536945 Report a problem Stellar MLS #TB8536945 Report a problem | ||
| 6/10/2016 | Sold | $169,500$98/sqft |
Source: Stellar MLS #V4710722 Report a problem | ||
| 6/1/2016 | Pending sale | $169,500$98/sqft |
Source: MARK WRIGHT SOLE PROPRIETOR #V4710722 Report a problem | ||
| 4/14/2016 | Price change | $169,500-5%$98/sqft |
Source: MARK WRIGHT SOLE PROPRIETOR #V4710722 Report a problem | ||
| 4/7/2016 | Listed for sale | $178,500$103/sqft |
Source: MARK WRIGHT SOLE PROPRIETOR #V4710722 Report a problem | ||
Public tax history
| Year | Property taxes | Tax assessment |
|---|---|---|
| 2025 | $2,842 +2.9% | $171,072 +2.9% |
| 2024 | $2,761 +4.1% | $166,251 +3% |
| 2023 | $2,652 +1.3% | $161,409 +3% |
| 2022 | $2,619 | $156,708 +3% |
| 2021 | -- | $152,144 +1.4% |
| 2020 | $2,647 | $150,043 +2.3% |
| 2019 | $2,647 -1% | $146,670 +1.9% |
| 2018 | $2,673 +0.8% | $143,935 +2.1% |
| 2017 | $2,651 +0.5% | $140,975 +74.7% |
| 2016 | $2,637 +265.2% | $80,707 +0.7% |
| 2015 | $722 +0.7% | $80,146 +0.8% |
| 2014 | $717 | $79,510 +1.5% |
| 2013 | -- | $78,335 +1.7% |
| 2012 | -- | $77,026 -2.9% |
| 2011 | -- | $79,359 -5.1% |
| 2010 | -- | $83,590 -13.9% |
| 2009 | -- | $97,097 +3.1% |
| 2007 | -- | $94,175 -0.5% |
| 2006 | -- | $94,634 +6.1% |
| 2005 | -- | $89,202 +3% |
| 2004 | -- | $86,604 +1.9% |
| 2003 | -- | $84,989 +2.4% |
| 2002 | -- | $82,997 +1.6% |
| 2001 | -- | $81,690 +3% |
| 2000 | -- | $79,311 |
Find assessor info on the county website
Monthly payment
Est. payment
Payment breakdown
Explore the cost of this home by adjusting the details. Changes won't be saved.Climate risks
Neighborhood: 32725
Nearby schools
GreatSchools rating
- 6/10Spirit Elementary SchoolGrades: PK-5Distance: 1.5 mi
- 4/10Deltona Middle SchoolGrades: 6-8Distance: 2 mi
- 6/10Deltona High SchoolGrades: 9-12Distance: 2.6 mi
- $276,6003 bd2 ba1 sqft1800 W Finland Dr, Deltona, FL 32725Off Market

- $305,0003 bd3 ba1.6k sqft1770 W Finland Dr, Deltona, FL 32725Off Market
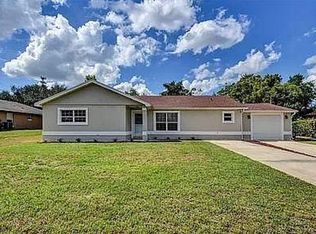
- $349,0003 bd2 ba1.6k sqft2096 E Parkton Dr, Deltona, FL 32725Sold

- $247,7002 bd2 ba1.1k sqft2098 E Parkton Dr, Deltona, FL 32725Off Market
- $290,7003 bd3 ba1.4k sqft1810 W Finland Dr, Deltona, FL 32725Off Market
- $322,5003 bd2 ba1.7k sqft2094 S Parkton Dr, Deltona, FL 32725Off Market
- $334,9003 bd2 ba1.8k sqft521 S Glancy Dr, Deltona, FL 32725Off Market
- $349,3003 bd2 ba1.9k sqft2100 E Parkton Dr, Deltona, FL 32725Off Market
A local agent can set up tours, give advice and negotiate with sellers.
A local lender can help you make sure your offer is ready when you are.
Similar homes
- $335,0003 bd2 ba1.7k sqft417 JEFFERS STREET, DELTONA, FL 32725For Sale
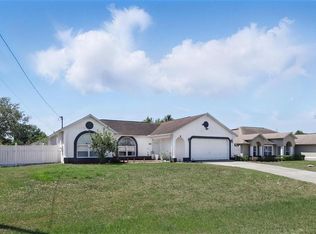
 MLS ID #V4950290, Zenaida Santiago, IRON VALLEY REAL ESTATE DELTONA LAKES. Stellar MLS
 - $350,0003 bd2 ba1.6k sqft2307 FITZPATRICK TERRACE, DELTONA, FL 32725For Sale
 MLS ID #O6402637, Miriam Ferran, KELLER WILLIAMS ADVANTAGE REALTY. Stellar MLS
 - $349,0003 bd3 ba1.5k sqft783 S ATMORE CIRCLE, DELTONA, FL 32725For Sale
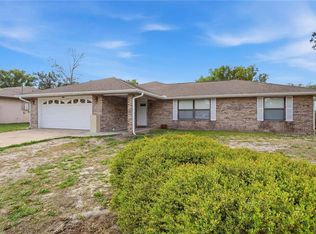 MLS ID #V4948227, Zenaida Santiago, IRON VALLEY REAL ESTATE DELTONA LAKES. Stellar MLS
 - $360,0003 bd2 ba1.7k sqft1214 STILLWATER AVENUE, DELTONA, FL 32725For Sale
 MLS ID #S5154585, Michael Suazo, PREFERRED REAL ESTATE BROKERS. Stellar MLS
 - $349,9004 bd2 ba1.6k sqft961 MILLENBECK AVENUE, DELTONA, FL 32725For SaleMLS ID #O6426697, Thomas Nickley, Jr, KELLER WILLIAMS REALTY AT THE PARKS. Stellar MLS
- $349,0003 bd2 ba1.6k sqft1297 TIVOLI DRIVE, DELTONA, FL 32725For SaleMLS ID #O6401384, Veronica Figueroa, EXP REALTY LLC. Stellar MLS
- $379,9003 bd2 ba1.7k sqft940 FALLBROOKE AVENUE, DELTONA, FL 32725For SaleMLS ID #G5116266, Patti Pate, WATSON REALTY CORP. Stellar MLS
- $335,0004 bd2 ba2k sqft725 W 9TH STREET, DELTONA, FL 32725For SaleMLS ID #V4949354, Martina Paradysz, LPT REALTY, LLC. Stellar MLS
- $299,9994 bd2 ba1.3k sqft1200 E HANCOCK DRIVE, DELTONA, FL 32725For SaleMLS ID #V4950453, Bobby Mims, VOS REAL ESTATE LLC. Stellar MLS
- $299,0003 bd2 ba1.6k sqft461 PROVIDENCE BOULEVARD, DELTONA, FL 32725For SaleMLS ID #S5145100, Francis Rinehart, ROYAL REALTY REAL ESTATE, LLC. Stellar MLS
- $339,0004 bd2 ba1.8k sqft3422 BERKSHIRE WOODS TERRACE, DELTONA, FL 32725For SaleMLS ID #O6418378, Angie Kollcaku, REAL BROKER, LLC. Stellar MLS
- $312,0003 bd2 ba1.6k sqft730 SPRING CAVERN AVENUE, ORANGE CITY, FL 32763For SaleMLS ID #V4950692, Maggie Carbone, THE CORNERSTONE GROUP. Stellar MLS
- $319,0003 bd2 ba1.3k sqft253 WILLIAMS AVENUE, ORANGE CITY, FL 32763For SaleMLS ID #O6429289, Jose Diaz, ALLIANCE REALTY ENTERPRISES INC. Stellar MLS
- $349,9903 bd2 ba1.7k sqft1779 MEREDITH AVENUE, DELTONA, FL 32738For SaleMLS ID #O6411792, DeAndre Perez, PREMIUM PROPERTIES R.E SERVICE. Stellar MLS
- $349,0003 bd2 ba1.6k sqft283 CHESTNUT AVENUE, ORANGE CITY, FL 32763For SaleMLS ID #O6413727, James Benjamin, WATSON REALTY CORP. Stellar MLS
- $345,0003 bd2 ba1.7k sqft731 EDGEWILD COURT, ORANGE CITY, FL 32763For SaleMLS ID #V4948132, Karisa Newman, LPT REALTY, LLC. Stellar MLS
- $340,0003 bd2 ba1.7k sqft1176 LYRIC DRIVE, DELTONA, FL 32738For SaleMLS ID #V4950050, Jennifer Alsbrooks-Gonzalez, LLC, LPT REALTY LLC. Stellar MLS
- $324,9003 bd2 ba1.8k sqft2287 BELEN DRIVE, DELTONA, FL 32738For SaleMLS ID #V4949516, Wanda Rosa, LPT REALTY LLC. Stellar MLS
- $425,0003 bd2 ba1.5k sqft980 BLUEBIRD TERRACE, DELTONA, FL 32725For SaleMLS ID #V4946586, Terrie White, GREENE REALTY OF FLORIDA LLC. Stellar MLS
- $268,0003 bd1 ba1.2k sqft463 CHESTNUT COURT, DELTONA, FL 32725For SaleMLS ID #S5151452, Bryrie Brown, TIE TEAM REALTY LLC. Stellar MLS
