NO HOA! PRICE IMPROVEMENT! Spacious Brick 3 Bedroom, 2 Bath Home with Bonus Flex Spaces and Oversized Fenced Yard! Welcome home to this well maintained Deltona property offering the perfect combination of comfort, flexibility and outdoor living. This 3 bedroom, 2 bath brick homes features 1,892 square feet of heated living space plus additional bonus areas that provide endless possibilities for a home office, gym, hobby room, craft space, playroom or extra storage. The home features a comfortable layout with tile flooring in the main living areas, a functional kitchen with appliances included, and plenty of room for everyday living. The oversized backyard is fully fenced with a newer white PVC fence and includes a large metal pergola - perfect for entertaining, relaxing, pets, gardening or enjoying Florida evenings. Additional highlights: NO HOA * Brick Exterior * Two car garage * All appliances included * Washer/Dryer included * Extra flex spaces * Large private backyard * Convenient Deltona location Don't miss this opportunity to own a home with space, privacy and flexibility!
For sale
Price cut: $2.1K (7/8)
$324,900
2287 BELEN DRIVE, DELTONA, FL 32738
3beds
1,892sqft
:
Get pre-qualified$2,174/mo
Single Family Residence
Built in 1990
10,000 Square Feet Lot
$-- Zestimate®
$172/sqft
$-- HOA
What's special
Brick exteriorBonus flex spacesLarge private backyardAll appliances includedTwo car garageOversized fenced yard
- 60 days |
- 281 |
- 32 |
Zillow last checked:
Listing updated:
Listed by:
Wanda Rosa 407-789-4236,
LPT REALTY LLC 386-204-6398
Source: Stellar MLS,MLS#: V4949516 Originating MLS: West Volusia
Originating MLS: West Volusia
Facts & features
Interior
Bedrooms & bathrooms
- Bedrooms: 3
- Bathrooms: 2
- Full bathrooms: 2
Primary bedroom
- Features: Dual Closets
- Level: First
Bedroom 2
- Features: Built-in Closet
- Level: First
- Area: 168 Square Feet
- Dimensions: 12x14
Bedroom 3
- Features: Built-in Closet
- Level: First
- Area: 143 Square Feet
- Dimensions: 11x13
Dining room
- Level: First
- Area: 90 Square Feet
- Dimensions: 9x10
Family room
- Level: First
- Area: 143 Square Feet
- Dimensions: 11x13
Florida room
- Level: First
- Area: 224 Square Feet
- Dimensions: 14x16
Kitchen
- Level: First
- Area: 121 Square Feet
- Dimensions: 11x11
Living room
- Level: First
- Area: 285 Square Feet
- Dimensions: 15x19
Heating
- Central
Cooling
- Central Air
Appliances
- Included: Dishwasher, Range, Range Hood, Refrigerator
- Laundry: In Garage
Features
- Living Room/Dining Room Combo
- Flooring: Tile
- Doors: Sliding Doors
- Has fireplace: No
Interior area
- Total structure area: 2,740
- Total interior livable area: 1,892 sqft
Video & virtual tour
Property
Parking
- Total spaces: 2
- Parking features: Garage - Attached
- Attached garage spaces: 2
Features
- Levels: One
- Stories: 1
- Fencing: Other,Vinyl,Wood
Lot
- Size: 10,000 Square Feet
- Dimensions: 80 x 125
Details
- Parcel number: 813041120030
- Zoning: R-1
- Special conditions: None
Construction
Type & style
- Home type: SingleFamily
- Property subtype: Single Family Residence
Materials
- Brick, Concrete
- Foundation: Slab
- Roof: Shingle
Condition
- New construction: No
- Year built: 1990
Utilities & green energy
- Sewer: Septic Tank
- Water: Public
- Utilities for property: Cable Connected, Electricity Connected
Community & HOA
Community
- Pet fee: $0 monthly
- Subdivision: DELTONA LAKES UNIT 41
HOA
- Has HOA: No
Location
- Region: Deltona
Financial & listing details
- Price per square foot: $172/sqft
- Tax assessed value: $301,924
- Annual tax amount: $2,717
- Date on market: 6/9/2026
- Cumulative days on market: 60 days
- Listing terms: Cash,Conventional,FHA,VA Loan
- Ownership: Fee Simple
- Total actual rent: 0
- Electric utility on property: Yes
- Road surface type: Asphalt
Estimated market value
Not available
Estimated sales range
Not available
Not available
Price history
| Date | Event | Price |
|---|---|---|
| 7/8/2026 | Price change | $324,900-0.6%$172/sqft |
Source:  Stellar MLS #V4949516 Report a problem Stellar MLS #V4949516 Report a problem | ||
| 6/9/2026 | Listed for sale | $327,000-3.5%$173/sqft |
Source: Stellar MLS #V4949516 Report a problem | ||
| 12/1/2025 | Listing removed | $339,000$179/sqft |
Source: Stellar MLS #V4942696 Report a problem | ||
| 10/29/2025 | Price change | $339,000-2.9%$179/sqft |
Source: Stellar MLS #V4942696 Report a problem | ||
| 7/21/2025 | Price change | $349,000-2.8%$184/sqft |
Source: Stellar MLS #V4942696 Report a problem | ||
| 5/13/2025 | Listed for sale | $359,000+6.5%$190/sqft |
Source: Stellar MLS #V4942696 Report a problem | ||
| 12/15/2023 | Sold | $337,000-2.2%$178/sqft |
Source: Stellar MLS #O6134865 Report a problem | ||
| 11/27/2023 | Pending sale | $344,500$182/sqft |
Source: Stellar MLS #O6134865 Report a problem | ||
| 9/21/2023 | Price change | $344,500-1.4%$182/sqft |
Source: Stellar MLS #O6134865 Report a problem | ||
| 8/18/2023 | Listed for sale | $349,500$185/sqft |
Source: Stellar MLS #O6134865 Report a problem | ||
Public tax history
| Year | Property taxes | Tax assessment |
|---|---|---|
| 2025 | $2,717 +3% | $164,411 +2.9% |
| 2024 | $2,638 +156% | $159,778 +90.8% |
| 2023 | $1,030 -5.4% | $83,754 +3% |
| 2022 | $1,089 | $81,315 +3% |
| 2021 | -- | $78,947 +1.4% |
| 2020 | $1,071 | $77,857 +2.3% |
| 2019 | $1,071 +0.8% | $76,107 +1.9% |
| 2018 | $1,063 +2.7% | $74,688 +2.1% |
| 2017 | $1,035 +1.2% | $73,152 +2.1% |
| 2016 | $1,023 +1.1% | $71,647 +0.7% |
| 2015 | $1,012 +0.2% | $71,149 +0.8% |
| 2014 | $1,010 | $70,584 +1.5% |
| 2013 | -- | $69,541 +1.7% |
| 2012 | -- | $68,379 +3% |
| 2011 | -- | $66,387 -24.8% |
| 2010 | -- | $88,285 -5.1% |
| 2009 | -- | $93,009 +3.1% |
| 2007 | -- | $90,210 -0.5% |
| 2006 | -- | $90,650 +6.1% |
| 2005 | -- | $85,447 +3% |
| 2004 | -- | $82,958 +1.9% |
| 2003 | -- | $81,411 +2.4% |
| 2002 | -- | $79,503 +1.6% |
| 2001 | -- | $78,251 +3% |
| 2000 | -- | $75,972 |
Find assessor info on the county website
Monthly payment
Est. payment
Payment breakdown
Explore the cost of this home by adjusting the details. Changes won't be saved.Climate risks
Neighborhood: 32738
Nearby schools
GreatSchools rating
- 7/10Osteen Elementary SchoolGrades: PK-5Distance: 2.9 mi
- 4/10Heritage Middle SchoolGrades: 6-8Distance: 2.1 mi
- 4/10Pine Ridge High SchoolGrades: 9-12Distance: 2.7 mi
- $296,2003 bd2 ba1.2k sqft2279 Belen Dr, Deltona, FL 32738Off Market
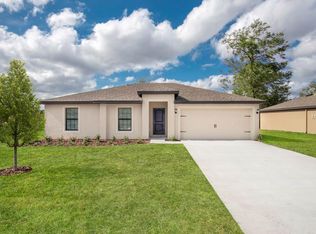
- $249,9003 bd2 ba1.3k sqft2293 Belen Dr, Deltona, FL 32738Pending

- $290,6003 bd2 ba1.2k sqft2286 Montano St, Deltona, FL 32738Off Market
- $309,5003 bd2 ba1.4k sqft2278 Montano St, Deltona, FL 32738Off Market
- $242,1002 bd2 ba1k sqft2294 Montano St, Deltona, FL 32738Off Market
- $298,7003 bd2 ba1.2k sqft2271 Belen Dr, Deltona, FL 32738Off Market
- $221,2002 bd1 ba920 sqft2295 Belen Dr, Deltona, FL 32738Off Market
- $287,4003 bd2 ba1.6k sqft2286 Belen Dr, Deltona, FL 32738Off Market
A local agent can set up tours, give advice and negotiate with sellers.
Similar homes
- $304,9003 bd2 ba1.2k sqft677 SAGAMORE DRIVE, DELTONA, FL 32738For Sale
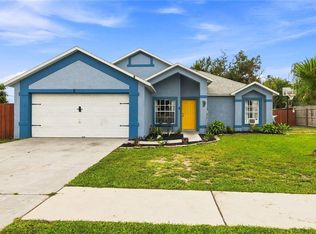
 MLS ID #O6429884, Christopher Gorgone, UNITED REAL ESTATE PREFERRED. Stellar MLS
 - $330,0003 bd2 ba1.6k sqft1932 MONTEREY DRIVE, DELTONA, FL 32738For Sale
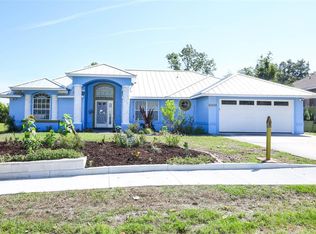 MLS ID #O6406153, Karen Pfannerstill, RE/MAX TOWN & COUNTRY REALTY. Stellar MLS
 - $309,9003 bd2 ba1.5k sqft2563 SHEFFIELD DRIVE, DELTONA, FL 32738For Sale
 MLS ID #S5150393, Brandon Ford, TOWER TEAM REALTY, LLC. Stellar MLS
 - $355,0004 bd2 ba1.7k sqft964 FORT SMITH BOULEVARD, DELTONA, FL 32738For Sale
 MLS ID #V4949738, Zenaida Santiago, IRON VALLEY REAL ESTATE DELTONA LAKES. Stellar MLS
 - $320,0003 bd2 ba1.6k sqft2142 KENDALL COURT, DELTONA, FL 32738For SaleMLS ID #O6421176, Thomas Nickley, Jr, KELLER WILLIAMS REALTY AT THE PARKS. Stellar MLS
- $320,0003 bd2 ba1.4k sqft1822 S HOUSTON DR, DELTONA, FL 32738For SaleMLS ID #V4949651, Yerardine Jerez De Pena, EMPIRE NETWORK REALTY. Stellar MLS
- $289,0003 bd2 ba1.2k sqft2063 MONTEREY DRIVE, DELTONA, FL 32738For SaleMLS ID #O6423649, Dan Goodman, CHARLES RUTENBERG REALTY ORLANDO. Stellar MLS
- $329,9003 bd2 ba1.3k sqft1969 E ACADIAN DRIVE, DELTONA, FL 32725For SaleMLS ID #V4950366, Bee Powell, BEE REALTY CORP. Stellar MLS
- $400,0004 bd2 ba2.2k sqft1560 GRAY COURT, DELTONA, FL 32738For SaleMLS ID #O6423340, Dominick Florio, RE/MAX TOWN & COUNTRY REALTY. Stellar MLS
- $325,0003 bd2 ba1.7k sqft1357 PROVIDENCE BOULEVARD, DELTONA, FL 32725For SaleMLS ID #O6386623, Stefanie Wollam, REALTY WORLD PREFERRED. Stellar MLS
- $299,9994 bd2 ba1.3k sqft1200 E HANCOCK DRIVE, DELTONA, FL 32725For SaleMLS ID #V4950453, Bobby Mims, VOS REAL ESTATE LLC. Stellar MLS
- $334,9004 bd3 ba1.7k sqft2455 KIMBERLY DRIVE, DELTONA, FL 32738For SaleMLS ID #O6372028, Andrea Dufrene, IAD REAL ESTATE. Stellar MLS
- $360,0003 bd2 ba1.7k sqft1214 STILLWATER AVENUE, DELTONA, FL 32725For SaleMLS ID #S5154585, Michael Suazo, PREFERRED REAL ESTATE BROKERS. Stellar MLS
- $451,9004 bd3 ba2.2k sqft973 RADFORD DRIVE, DELTONA, FL 32738For SaleMLS ID #V4943540, Beth Marotte, RE/MAX ADVANTAGE. Stellar MLS
- $335,0003 bd2 ba1.7k sqft417 JEFFERS STREET, DELTONA, FL 32725For SaleMLS ID #V4950290, Zenaida Santiago, IRON VALLEY REAL ESTATE DELTONA LAKES. Stellar MLS
- $349,9004 bd2 ba1.6k sqft961 MILLENBECK AVENUE, DELTONA, FL 32725For SaleMLS ID #O6426697, Thomas Nickley, Jr, KELLER WILLIAMS REALTY AT THE PARKS. Stellar MLS
- $349,0003 bd2 ba1.6k sqft1297 TIVOLI DRIVE, DELTONA, FL 32725For SaleMLS ID #O6401384, Veronica Figueroa, EXP REALTY LLC. Stellar MLS
- $299,0003 bd2 ba1.6k sqft461 PROVIDENCE BOULEVARD, DELTONA, FL 32725For SaleMLS ID #S5145100, Francis Rinehart, ROYAL REALTY REAL ESTATE, LLC. Stellar MLS
- $265,0002 bd3 ba1.2k sqft1762 HOWLAND BOULEVARD, DELTONA, FL 32738For SaleMLS ID #S5153260, Manny Lopez, CASA SANCHEZ REALTY LLC. Stellar MLS
- $425,0004 bd2 ba2.5k sqft516 GLEN HAVEN DRIVE, DELTONA, FL 32738For SaleMLS ID #V4950057, Cassie Landron, EXP REALTY LLC. Stellar MLS
