Under contract-accepting backup offers. Welcome home to this beautifully maintained 3-bedroom, 2-bathroom home situated on an oversized **.33-acre fenced lot**, offering plenty of space to relax, entertain, and enjoy Florida living! With a **NEW ROOF**, this home is move-in ready. Step inside to find both a spacious living room and a separate family room, providing flexible spaces for everyday living, gatherings, or a home office. Ceiling fans throughout help keep the home comfortable year-round, while large windows fill the home with natural light. The kitchen is designed with functionality in mind and features **stainless steel appliances**, ample cabinetry, and plenty of storage space to keep everything organized. The convenient inside laundry room includes the **washer and dryer**, making moving in even easier. Retreat to the spacious primary suite featuring a private en suite bathroom with a **walk-in shower**. Two additional bedrooms offer comfortable accommodations for family, guests, or hobbies. Step outside to your own backyard oasis! The sparkling pool is surrounded by a **large screened porch**, creating the perfect space for outdoor dining, entertaining, or simply relaxing while enjoying the peaceful surroundings. The oversized fenced yard provides plenty of room for pets, play, gardening, or future additions. Conveniently located close to shopping, restaurants, schools, parks, and major roadways, this home offers the perfect combination of comfort, space, and convenience. Don't miss your opportunity to own this wonderful property—schedule your private showing today!
Accepting backups
$329,900
1969 E ACADIAN DRIVE, DELTONA, FL 32725
3beds
1,352sqft
Single Family Residence
Built in 1990
0.33 Acres Lot
$327,700 Zestimate®
$244/sqft
$-- HOA
What's special
Two additional bedroomsSparkling poolSeparate family roomLarge screened porchWalk-in showerCeiling fans throughoutOversized fenced yard
- 24 days |
- 1,604 |
- 135 |
Likely to sell faster than
Zillow last checked:
Listing updated:
Listed by:
Bee Powell 386-490-0915,
BEE REALTY CORP 386-279-7522
Source: Stellar MLS,MLS#: V4950366 Originating MLS: West Volusia
Originating MLS: West Volusia
Facts & features
Interior
Bedrooms & bathrooms
- Bedrooms: 3
- Bathrooms: 2
- Full bathrooms: 2
Rooms
- Room types: Attic
Primary bedroom
- Features: Ceiling Fan(s), En Suite Bathroom, Walk-In Closet(s)
- Level: First
- Area: 192 Square Feet
- Dimensions: 12x16
Bedroom 2
- Features: Ceiling Fan(s), Built-in Closet
- Level: First
- Area: 110 Square Feet
- Dimensions: 11x10
Bedroom 3
- Features: Ceiling Fan(s), Built-in Closet
- Level: First
- Area: 110 Square Feet
- Dimensions: 11x10
Dining room
- Features: Ceiling Fan(s)
- Level: First
- Area: 90 Square Feet
- Dimensions: 9x10
Family room
- Features: Ceiling Fan(s)
- Level: First
- Area: 256 Square Feet
- Dimensions: 16x16
Kitchen
- Features: Pantry
- Level: First
- Area: 110 Square Feet
- Dimensions: 11x10
Living room
- Features: Ceiling Fan(s)
- Level: First
- Area: 234 Square Feet
- Dimensions: 18x13
Heating
- Central, Electric
Cooling
- Central Air
Appliances
- Included: Disposal, Dryer, Electric Water Heater, Exhaust Fan, Ice Maker, Microwave, Range, Range Hood, Refrigerator, Washer
- Laundry: Electric Dryer Hookup, Laundry Closet, Laundry Room, Washer Hookup
Features
- Ceiling Fan(s), Open Floorplan, Primary Bedroom Main Floor, Thermostat, Vaulted Ceiling(s), Walk-In Closet(s)
- Flooring: Carpet, Ceramic Tile, Porcelain Tile
- Doors: Sliding Doors
- Has fireplace: No
Interior area
- Total structure area: 2,016
- Total interior livable area: 1,352 sqft
Video & virtual tour
Property
Parking
- Total spaces: 2
- Parking features: Driveway
- Attached garage spaces: 2
- Has uncovered spaces: Yes
- Details: Garage Dimensions: 20x20
Features
- Levels: One
- Stories: 1
- Patio & porch: Patio
- Exterior features: Private Yard
- Has private pool: Yes
- Pool features: Gunite, In Ground, Lighting, Pool Sweep, Screen Enclosure
- Has spa: Yes
- Fencing: Fenced
- Has view: Yes
- View description: Pool, Trees/Woods
Lot
- Size: 0.33 Acres
- Dimensions: 102' x 175
- Features: Cleared, City Lot, Oversized Lot, Sidewalk, Zoned for Horses
- Residential vegetation: Trees/Landscaped
Details
- Parcel number: 813015130280
- Zoning: 01R
- Special conditions: None
Construction
Type & style
- Home type: SingleFamily
- Architectural style: Ranch
- Property subtype: Single Family Residence
Materials
- Stucco, Wood Frame
- Foundation: Slab
- Roof: Shingle
Condition
- Completed
- New construction: No
- Year built: 1990
Details
- Builder model: Baywood III
- Builder name: Holiday Builder
Utilities & green energy
- Sewer: Septic Tank
- Water: Public
- Utilities for property: BB/HS Internet Available, Cable Available, Cable Connected, Electricity Available, Electricity Connected, Public
Community & HOA
Community
- Security: Closed Circuit Camera(s), Security Lights
- Pet fee: $0 monthly
- Subdivision: DELTONA LAKES UNIT 15
HOA
- Has HOA: No
Location
- Region: Deltona
Financial & listing details
- Price per square foot: $244/sqft
- Tax assessed value: $281,708
- Annual tax amount: $1,314
- Date on market: 7/24/2026
- Cumulative days on market: 22 days
- Listing terms: Cash,Conventional,FHA,VA Loan
- Ownership: Fee Simple
- Total actual rent: 0
- Electric utility on property: Yes
- Road surface type: Paved, Asphalt
Estimated market value
$327,700
$311,000 - $344,000
$2,176/mo
Price history
| Date | Event | Price |
|---|---|---|
| 8/11/2026 | Listed for sale | $329,900$244/sqft |
Source:  Stellar MLS #V4950366 Report a problem Stellar MLS #V4950366 Report a problem | ||
| 8/10/2026 | Contingent | $329,900$244/sqft |
Source: Stellar MLS #V4950366 Report a problem | ||
| 7/24/2026 | Listed for sale | $329,900+488.1%$244/sqft |
Source: Stellar MLS #V4950366 Report a problem | ||
| 7/1/1990 | Sold | $56,100$41/sqft |
Source: Agent Provided Report a problem | ||
Public tax history
| Year | Property taxes | Tax assessment |
|---|---|---|
| 2025 | $1,314 +5.4% | $89,577 +2.9% |
| 2024 | $1,246 +9% | $87,053 +3% |
| 2023 | $1,143 +2.6% | $84,518 +3% |
| 2022 | $1,114 | $82,056 +3% |
| 2021 | -- | $79,666 +1.4% |
| 2020 | $1,098 | $78,566 +2.3% |
| 2019 | $1,098 +0.7% | $76,800 +1.9% |
| 2018 | $1,090 +3.1% | $75,368 +2.1% |
| 2017 | $1,057 +1.7% | $73,818 +2.1% |
| 2016 | $1,040 +1.1% | $72,300 +0.7% |
| 2015 | $1,029 +0.1% | $71,797 +0.8% |
| 2014 | $1,028 | $71,227 +1.5% |
| 2013 | -- | $70,174 +1.7% |
| 2012 | -- | $69,001 +26.9% |
| 2011 | -- | $54,389 -22% |
| 2010 | -- | $69,694 -13.4% |
| 2009 | -- | $80,458 +3.1% |
| 2007 | -- | $78,037 -0.5% |
| 2006 | -- | $78,418 +12.1% |
| 2005 | -- | $69,926 +3% |
| 2004 | -- | $67,889 +1.9% |
| 2003 | -- | $66,623 +2.4% |
| 2002 | -- | $65,062 +1.6% |
| 2001 | -- | $64,038 -1.2% |
| 2000 | -- | $64,831 |
Find assessor info on the county website
Monthly payment
Est. payment
Payment breakdown
Explore the cost of this home by adjusting the details. Changes won't be saved.Climate risks
Neighborhood: 32725
Nearby schools
GreatSchools rating
- 5/10Deltona Lakes Elementary SchoolGrades: PK-5Distance: 0.2 mi
- 4/10Galaxy Middle SchoolGrades: 6-8Distance: 1 mi
- 6/10Deltona High SchoolGrades: 9-12Distance: 2.5 mi
Schools provided by the listing agent
- Elementary: Deltona Lakes Elem
- Middle: Galaxy Middle
- High: Deltona High
Source: Stellar MLS. This data may not be complete. We recommend contacting the local school district to confirm school assignments for this home.
- $223,3002 bd1 ba954 sqft1961 E Acadian Dr, Deltona, FL 32725Off Market
- $290,7003 bd2 ba1.3k sqft1985 E Acadian Dr, Deltona, FL 32725Off Market
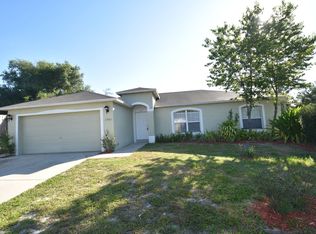
- $388,4004 bd2 ba2k sqft1977 E Acadian Dr, Deltona, FL 32725Off Market
- $298,3003 bd2 ba1.3k sqft1953 E Acadian Dr, Deltona, FL 32725Off Market
- $262,7003 bd2 ba1.2k sqft1850 Giles St, Deltona, FL 32725Off Market
- $291,9003 bd2 ba1.5k sqft1847 N Acadian Dr, Deltona, FL 32725Off Market
- $123,8313 bd2 ba1.4k sqft1945 E Acadian Dr, Deltona, FL 32725Off Market
- $284,5003 bd2 ba1k sqft1945 E Acadian Dr, Deltona, FL 32725Off Market
A local agent can set up tours, give advice and negotiate with sellers.
A local lender can help you make sure your offer is ready when you are.
Similar homes
- $309,9904 bd2 ba1.9k sqft2788 BENROCK TERRACE, DELTONA, FL 32725For Sale
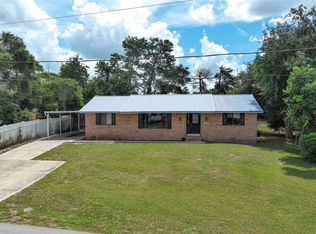
 MLS ID #O6432783, Scott Bedsole, RE/MAX ASSURED. Stellar MLS
 - $335,0003 bd2 ba1.7k sqft417 JEFFERS STREET, DELTONA, FL 32725For Sale
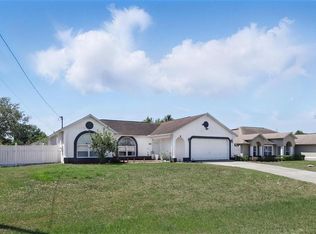 MLS ID #V4950290, Zenaida Santiago, IRON VALLEY REAL ESTATE DELTONA LAKES. Stellar MLS
 - $294,9003 bd2 ba1.4k sqft840 RAYSTON STREET, DELTONA, FL 32725For Sale
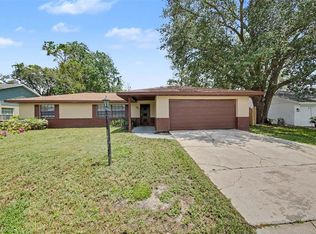 MLS ID #O6421032, Robert Salmons, ENTERA REALTY LLC. Stellar MLS
 - $299,9994 bd2 ba1.3k sqft1200 E HANCOCK DRIVE, DELTONA, FL 32725For Sale
 MLS ID #V4950453, Bobby Mims, VOS REAL ESTATE LLC. Stellar MLS
 - $328,9003 bd2 ba1.7k sqft2807 ARBOUR TRAIL COURT, DELTONA, FL 32725For SaleMLS ID #O6412834, Blake Keathley, EVERYSTATE INC.. Stellar MLS
- $339,9993 bd2 ba1.4k sqft794 SELBY STREET, DELTONA, FL 32725For SaleMLS ID #O6378013, Mikael Khaldi, HOMESMART. Stellar MLS
- $315,0003 bd2 ba1.6k sqft2072 DUMAS DRIVE, DELTONA, FL 32738For SaleMLS ID #O6415507, Blake Keathley, EVERYSTATE INC.. Stellar MLS
- $350,0003 bd2 ba1.6k sqft2307 FITZPATRICK TERRACE, DELTONA, FL 32725For SaleMLS ID #O6402637, Miriam Ferran, KELLER WILLIAMS ADVANTAGE REALTY. Stellar MLS
- $349,0003 bd2 ba1.6k sqft1297 TIVOLI DRIVE, DELTONA, FL 32725For SaleMLS ID #O6401384, Veronica Figueroa, EXP REALTY LLC. Stellar MLS
- $335,0004 bd2 ba2k sqft725 W 9TH STREET, DELTONA, FL 32725For SaleMLS ID #V4949354, Martina Paradysz, LPT REALTY, LLC. Stellar MLS
- $288,0003 bd2 ba1.2k sqft1624 BLOOMFIELD AVENUE, DELTONA, FL 32725For SaleMLS ID #O6417838, Rhonda Fisher, TRUST EQUITY GROUP LLC. Stellar MLS
- $299,0003 bd2 ba1.6k sqft461 PROVIDENCE BOULEVARD, DELTONA, FL 32725For SaleMLS ID #S5145100, Francis Rinehart, ROYAL REALTY REAL ESTATE, LLC. Stellar MLS
- $330,0003 bd2 ba1.6k sqft1932 MONTEREY DRIVE, DELTONA, FL 32738For SaleMLS ID #O6406153, Karen Pfannerstill, RE/MAX TOWN & COUNTRY REALTY. Stellar MLS
- $260,0002 bd2 ba1.3k sqft1539 FORT SMITH BOULEVARD, DELTONA, FL 32725For SaleMLS ID #O6427881, Thomas Nickley, Jr, KELLER WILLIAMS REALTY AT THE PARKS. Stellar MLS
- $379,9003 bd2 ba1.7k sqft940 FALLBROOKE AVENUE, DELTONA, FL 32725For SaleMLS ID #G5116266, Patti Pate, WATSON REALTY CORP. Stellar MLS
- $308,0003 bd2 ba1.2k sqft3042 WILD PEPPER AVENUE, DELTONA, FL 32725For SaleMLS ID #O6354908, Gretchen Carlson, REAL ESTATE HOUSE FL INC. Stellar MLS
- $340,0003 bd2 ba1.7k sqft1176 LYRIC DRIVE, DELTONA, FL 32738For SaleMLS ID #V4950050, Jennifer Alsbrooks-Gonzalez, LLC, LPT REALTY LLC. Stellar MLS
- $295,0003 bd2 ba1.1k sqft3424 SANBORN LANE, DELTONA, FL 32738For SaleMLS ID #S5155017, Lina Redondo, MACKEN REALTY INC. Stellar MLS
- $324,9003 bd2 ba1.8k sqft2287 BELEN DRIVE, DELTONA, FL 32738For SaleMLS ID #V4949516, Wanda Rosa, LPT REALTY LLC. Stellar MLS
- $315,0003 bd2 ba1.4k sqft1238 COURTLAND BOULEVARD, DELTONA, FL 32738For SaleMLS ID #V4949994, Jennifer Hanley, LPT REALTY LLC. Stellar MLS
