PRICE JUST REDUCED!!!Welcome home to this beautifully maintained 3-bedroom, 2-bath split floor plan offering comfort, functionality, and peace of mind! NO HOA!!!!! The open-concept layout creates a bright, inviting living space that's perfect for both everyday living and entertaining. With a spacious living room that boasts a wood burning fireplace! The kitchen features a full matching set of stainless steel Amana appliances, all of which convey with the home. Granite countertops tie in nicely with these newer appliances. The Samsung front-load washer and dryer are also included and STILL UNDER WARRANTY, adding even more value for the new owners! Major updates have already been completed, including a 2023 roof, new gutters with LeafGuard protection, and laminate flooring installed approximately one year ago by Empire Flooring. These improvements help make this home truly move-in ready. Step outside to the screened porch just off the dining area—an ideal space to enjoy your morning coffee or unwind in the evenings while overlooking the spacious backyard. The yard has been thoughtfully cleaned up with raised tree canopies and trimmed landscaping, creating a welcoming outdoor space with plenty of room to enjoy. Conveniently located near shopping, dining, schools, parks, and major roadways, this home is ready for its next owners. Schedule your private showing today!
For sale
Price cut: $6.4K (7/28)
$323,500
1238 COURTLAND BOULEVARD, DELTONA, FL 32738
3beds
1,488sqft
:
Get pre-qualified$2,165/mo
Single Family Residence
Built in 1990
10,248 Square Feet Lot
$320,700 Zestimate®
$217/sqft
$-- HOA
What's special
- 38 days |
- 134 |
- 14 |
Likely to sell faster than
Zillow last checked:
Listing updated:
Listed by:
Jennifer Hanley 407-334-3378,
LPT REALTY LLC 386-204-6398
Source: Stellar MLS,MLS#: V4949994 Originating MLS: West Volusia
Originating MLS: West Volusia
Facts & features
Interior
Bedrooms & bathrooms
- Bedrooms: 3
- Bathrooms: 2
- Full bathrooms: 2
Primary bedroom
- Features: Walk-In Closet(s)
- Level: First
- Area: 217 Square Feet
- Dimensions: 15.5x14
Bedroom 2
- Features: Built-in Closet
- Level: First
- Area: 144 Square Feet
- Dimensions: 12x12
Bedroom 3
- Features: Built-in Closet
- Level: First
- Area: 144 Square Feet
- Dimensions: 12x12
Primary bathroom
- Level: First
- Area: 72 Square Feet
- Dimensions: 9x8
Balcony porch lanai
- Level: First
- Area: 144 Square Feet
- Dimensions: 12x12
Dining room
- Level: First
- Area: 90 Square Feet
- Dimensions: 10x9
Kitchen
- Level: First
- Area: 108 Square Feet
- Dimensions: 12x9
Living room
- Level: First
- Area: 360 Square Feet
- Dimensions: 24x15
Heating
- Central
Cooling
- Central Air
Appliances
- Included: Dishwasher, Dryer, Electric Water Heater, Microwave, Range, Refrigerator, Washer
- Laundry: Electric Dryer Hookup, In Garage, Washer Hookup
Features
- Ceiling Fan(s), Eating Space In Kitchen, High Ceilings, Living Room/Dining Room Combo, Open Floorplan, Primary Bedroom Main Floor, Split Bedroom, Thermostat, Walk-In Closet(s)
- Flooring: Carpet, Ceramic Tile, Epoxy, Laminate
- Doors: French Doors
- Has fireplace: Yes
- Fireplace features: Wood Burning
Interior area
- Total structure area: 2,072
- Total interior livable area: 1,488 sqft
Video & virtual tour
Property
Parking
- Total spaces: 2
- Parking features: Garage - Attached
- Attached garage spaces: 2
Features
- Levels: One
- Stories: 1
- Exterior features: Private Mailbox, Private Yard, Rain Gutters
Lot
- Size: 10,248 Square Feet
- Dimensions: 84 x 122
Details
- Parcel number: 813038320250
- Zoning: R-1A
- Special conditions: None
Construction
Type & style
- Home type: SingleFamily
- Property subtype: Single Family Residence
Materials
- Wood Siding
- Foundation: Slab
- Roof: Shingle
Condition
- Completed
- New construction: No
- Year built: 1990
Utilities & green energy
- Sewer: Septic Tank
- Water: Public
- Utilities for property: BB/HS Internet Available, Cable Available, Electricity Connected, Phone Available, Water Connected
Community & HOA
Community
- Pet fee: $0 monthly
- Subdivision: DELTONA LAKES UNIT 38
HOA
- Has HOA: No
Location
- Region: Deltona
Financial & listing details
- Price per square foot: $217/sqft
- Tax assessed value: $284,422
- Annual tax amount: $4,180
- Date on market: 7/17/2026
- Cumulative days on market: 23 days
- Listing terms: Cash,Conventional,FHA,VA Loan
- Ownership: Fee Simple
- Total actual rent: 0
- Electric utility on property: Yes
- Road surface type: Concrete
Estimated market value
$320,700
$305,000 - $337,000
$2,015/mo
Price history
| Date | Event | Price |
|---|---|---|
| 7/28/2026 | Price change | $323,500-1.9%$217/sqft |
Source:  Stellar MLS #V4949994 Report a problem Stellar MLS #V4949994 Report a problem | ||
| 7/17/2026 | Listed for sale | $329,900+24.5%$222/sqft |
Source: Stellar MLS #V4949994 Report a problem | ||
| 10/16/2024 | Listing removed | $265,000$178/sqft |
Source: Stellar MLS #O5967752 Report a problem | ||
| 10/16/2023 | Listing removed | -- |
Source: Stellar MLS #O5967752 Report a problem | ||
| 10/21/2021 | Sold | $265,000$178/sqft |
Source: Public Record Report a problem | ||
| 9/6/2021 | Pending sale | $265,000$178/sqft |
Source: Stellar MLS #O5967752 Report a problem | ||
| 9/1/2021 | Price change | $265,000-1.9%$178/sqft |
Source: Stellar MLS #O5967752 Report a problem | ||
| 8/22/2021 | Listed for sale | $270,000+45.5%$181/sqft |
Source: Stellar MLS #O5967752 Report a problem | ||
| 10/10/2020 | Listing removed | $1,595$1/sqft |
Source: INNOVATIVE REALTY, LLC #O5897450 Report a problem | ||
| 10/7/2020 | Listed for rent | $1,595$1/sqft |
Source: INNOVATIVE REALTY, LLC #O5897450 Report a problem | ||
| 4/3/2019 | Sold | $185,568+0.3%$125/sqft |
Source: Public Record Report a problem | ||
| 3/8/2019 | Pending sale | $185,000$124/sqft |
Source: NextHome All American #V4903440 Report a problem | ||
| 3/4/2019 | Listed for sale | $185,000$124/sqft |
Source: NextHome All American #V4903440 Report a problem | ||
| 2/25/2019 | Pending sale | $185,000$124/sqft |
Source: NextHome All American #V4903440 Report a problem | ||
| 2/18/2019 | Price change | $185,000-1.4%$124/sqft |
Source: NextHome All American #V4903440 Report a problem | ||
| 1/30/2019 | Price change | $187,700-1.2%$126/sqft |
Source: NextHome All American #V4903440 Report a problem | ||
| 11/8/2018 | Price change | $189,900-1.4%$128/sqft |
Source: CENTURY 21 Choice Properties #V4903440 Report a problem | ||
| 10/27/2018 | Price change | $192,500-1.2%$129/sqft |
Source: CENTURY 21 Choice Properties #V4903440 Report a problem | ||
| 10/11/2018 | Listed for sale | $194,900+60.3%$131/sqft |
Source: CENTURY 21 CHOICE PROPERTIES #V4903440 Report a problem | ||
| 3/27/2018 | Sold | $121,600+113%$82/sqft |
Source: Public Record Report a problem | ||
| 6/25/2009 | Sold | $57,100+1.1%$38/sqft |
Source: Public Record Report a problem | ||
| 5/3/2009 | Listed for sale | $56,500-54%$38/sqft |
Source: NRT Florida #O4910782 Report a problem | ||
| 4/6/2009 | Sold | $122,700+18%$82/sqft |
Source: Public Record Report a problem | ||
| 11/12/2008 | Listing removed | $104,000$70/sqft |
Source: Watson Realty Corp #MV4614388 Report a problem | ||
| 10/23/2008 | Price change | $104,000+12.4%$70/sqft |
Source: Watson Realty Corp #MV4614388 Report a problem | ||
| 9/11/2003 | Sold | $92,500+40.8%$62/sqft |
Source: Public Record Report a problem | ||
| 6/28/2001 | Sold | $65,700-30.9%$44/sqft |
Source: Public Record Report a problem | ||
| 3/7/2001 | Sold | $95,100+13.2%$64/sqft |
Source: Public Record Report a problem | ||
| 11/4/1997 | Sold | $84,000$56/sqft |
Source: Public Record Report a problem | ||
Public tax history
| Year | Property taxes | Tax assessment |
|---|---|---|
| 2025 | $4,180 +2.2% | $242,490 +2.9% |
| 2024 | $4,089 +2.9% | $235,656 +3% |
| 2023 | $3,974 +0.9% | $228,793 +3% |
| 2022 | $3,937 | $222,129 +33.3% |
| 2021 | -- | $166,661 +1.4% |
| 2020 | $2,957 | $164,360 +4% |
| 2019 | $2,957 -24.4% | $158,090 +27% |
| 2018 | $3,912 +30.5% | $124,500 +15.3% |
| 2017 | $2,997 +7.8% | $107,956 +16.3% |
| 2016 | $2,780 +11.8% | $92,809 +70.1% |
| 2015 | $2,487 +377.7% | $54,563 +0.8% |
| 2014 | $521 | $54,130 +1.5% |
| 2013 | -- | $53,330 +1.7% |
| 2012 | -- | $52,439 +3% |
| 2011 | -- | $50,912 -31.6% |
| 2010 | -- | $74,385 -17.5% |
| 2009 | -- | $90,167 -7.8% |
| 2007 | -- | $97,790 -0.5% |
| 2006 | -- | $98,267 +6.1% |
| 2005 | -- | $92,626 +3% |
| 2004 | -- | $89,928 +12.6% |
| 2003 | -- | $79,892 +4.7% |
| 2002 | -- | $76,278 +12.4% |
| 2001 | -- | $67,878 +2.1% |
| 2000 | -- | $66,465 |
Find assessor info on the county website
Monthly payment
Est. payment
Payment breakdown
Explore the cost of this home by adjusting the details. Changes won't be saved.Climate risks
Neighborhood: 32738
Nearby schools
GreatSchools rating
- 4/10Sunrise Elementary SchoolGrades: PK-5Distance: 1.2 mi
- 4/10Heritage Middle SchoolGrades: 6-8Distance: 0.5 mi
- 4/10Pine Ridge High SchoolGrades: 9-12Distance: 1.2 mi
Schools provided by the listing agent
- Elementary: Sunrise Elem
- Middle: Heritage Middle
- High: Pine Ridge High School
Source: Stellar MLS. This data may not be complete. We recommend contacting the local school district to confirm school assignments for this home.
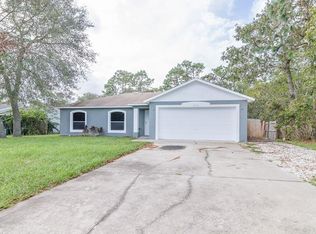
- $343,8005 bd2 ba1.8k sqft1232 Courtland Blvd, Deltona, FL 32738Off Market
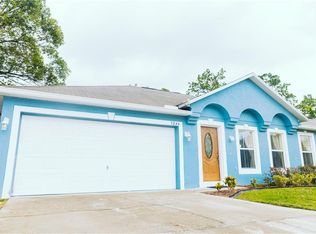
- $350,8004 bd2 ba2k sqft1244 Courtland Blvd, Deltona, FL 32738Off Market
- $364,2004 bd2 ba2.7k sqft1250 Courtland Blvd, Deltona, FL 32738Off Market
- $335,5003 bd2 ba1.8k sqft1226 Courtland Blvd, Deltona, FL 32738Off Market

- $246,7002 bd2 ba1.2k sqft1246 Homeway Ln, Deltona, FL 32738Off Market
- $314,1003 bd3 ba1.4k sqft1254 Homeway Ln, Deltona, FL 32738Off Market
- $276,0003 bd2 ba1.1k sqft1240 Homeway Ln, Deltona, FL 32738Off Market
- $298,3003 bd2 ba1.4k sqft1229 Courtland Blvd, Deltona, FL 32738Off Market
A local agent can set up tours, give advice and negotiate with sellers.
Similar homes
- $329,0003 bd2 ba1.5k sqft2728 COURTLAND BOULEVARD, DELTONA, FL 32738For Sale

 MLS ID #R4911753, Toufic Masri, FAIRBANKS REALTY. Stellar MLS
 - $320,0003 bd2 ba1.6k sqft2142 KENDALL COURT, DELTONA, FL 32738For Sale
 MLS ID #O6421176, Thomas Nickley, Jr, KELLER WILLIAMS REALTY AT THE PARKS. Stellar MLS
 - $350,0003 bd2 ba1.6k sqft2643 SALTERS COURT, DELTONA, FL 32738For Sale
 MLS ID #O6426405, Elizabeth Zamora-Pena, FRE ASSOCIATES LLC. Stellar MLS
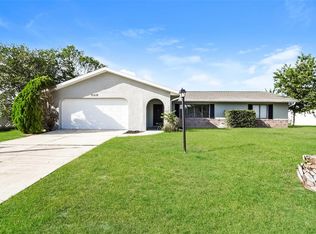
 - $315,0003 bd2 ba1.6k sqft2072 DUMAS DRIVE, DELTONA, FL 32738For Sale
 MLS ID #O6415507, Blake Keathley, EVERYSTATE INC.. Stellar MLS
 - $289,9503 bd2 ba1.2k sqft2941 BEDFORD STREET, DELTONA, FL 32738For SaleMLS ID #O6429146, Daniel Robinson, HOUWZER INC. Stellar MLS
- $289,0003 bd2 ba1.2k sqft2063 MONTEREY DRIVE, DELTONA, FL 32738For SaleMLS ID #O6423649, Dan Goodman, CHARLES RUTENBERG REALTY ORLANDO. Stellar MLS
- $289,0003 bd2 ba1.4k sqft3307 CALDWELL STREET, DELTONA, FL 32738For SaleMLS ID #V4945450, Amy Waldman, TOWN AND COUNTRY REALTY. Stellar MLS
- $279,9003 bd2 ba1.1k sqft756 SHAFTON AVENUE, DELTONA, FL 32738For SaleMLS ID #O6405649, Robert Salmons, ENTERA REALTY LLC. Stellar MLS
- $329,9003 bd2 ba1.3k sqft1969 E ACADIAN DRIVE, DELTONA, FL 32725For SaleMLS ID #V4950366, Bee Powell, BEE REALTY CORP. Stellar MLS
- $279,9003 bd2 ba1.1k sqft3156 COVENTRY STREET, DELTONA, FL 32738For SaleMLS ID #O6408686, Robert Salmons, ENTERA REALTY LLC. Stellar MLS
- $305,6003 bd2 ba1.8k sqft1402 FINDLAY STREET, DELTONA, FL 32725For SaleMLS ID #O6420561, Blake Keathley, EVERYSTATE INC.. Stellar MLS
- $299,9994 bd2 ba1.3k sqft1200 E HANCOCK DRIVE, DELTONA, FL 32725For SaleMLS ID #V4950453, Bobby Mims, VOS REAL ESTATE LLC. Stellar MLS
- $307,5003 bd2 ba1.6k sqft2695 KEENE LANE, DELTONA, FL 32725For SaleMLS ID #V4949860, Skylor McGough, DASH REAL ESTATE COMPANY. Stellar MLS
- $349,0003 bd2 ba1.6k sqft1297 TIVOLI DRIVE, DELTONA, FL 32725For SaleMLS ID #O6401384, Veronica Figueroa, EXP REALTY LLC. Stellar MLS
- $435,0003 bd2 ba1.8k sqft1965 ALAMEDA DRIVE, DELTONA, FL 32738For SaleMLS ID #O6426081, Mariacamila Tigreros, KELLER WILLIAMS WINTER PARK. Stellar MLS
- $328,9003 bd2 ba1.7k sqft2807 ARBOUR TRAIL COURT, DELTONA, FL 32725For SaleMLS ID #O6412834, Blake Keathley, EVERYSTATE INC.. Stellar MLS
- $294,9003 bd2 ba1.4k sqft840 RAYSTON STREET, DELTONA, FL 32725For SaleMLS ID #O6421032, Robert Salmons, ENTERA REALTY LLC. Stellar MLS
- $299,9003 bd3 ba1.2k sqft2715 TIMBERLAKE AVENUE, DELTONA, FL 32725For SaleMLS ID #O6420275, Wendy Aldana LLC, NETWORTH REALTY OF ORLANDO, LLC. Stellar MLS
- $420,0003 bd3 ba1.9k sqft2570 COACHMAN DRIVE, DELTONA, FL 32738For SaleMLS ID #O6423388, Luis Cancel, GLOBAL BROKERS RLTY OF FLORIDA. Stellar MLS
- $354,9003 bd2 ba1.6k sqft1034 ALABASTER WAY, DELTONA, FL 32725For SaleMLS ID #TB8526337, Keegan Siegfried, LPT REALTY, LLC. Stellar MLS
