Welcome to this 3-bedroom, 2-bathroom home located in the Deltona Lakes neighborhood. This home features a bright and inviting open floor plan that allows for a seamless flow between the main living spaces. The kitchen is fully equipped with durable granite countertops and sleek stainless-steel appliances, creating a highly functional space for cooking and gathering. The primary bedroom offers comfortable living with the added convenience of a large walk-in closet. Ideally located, this home is situated near local schools, shopping centers, and parks. The location also provides easy access to I-4, making your daily commute to major employers and nearby cities a breeze. One or more photos in this listing have been virtually staged.
For sale
Price cut: $5K (8/27)
$289,900
840 RAYSTON STREET, DELTONA, FL 32725
3beds
1,402sqft
Single Family Residence
Built in 1981
10,000 Square Feet Lot
$-- Zestimate®
$207/sqft
$-- HOA
What's special
Sleek stainless-steel appliances
- 95 days
- 360
- 55
Zillow last checked:
Listing updated:
Listed by:
Robert Salmons 888-216-6364,
ENTERA REALTY LLC 888-216-6364
Source: Stellar MLS,MLS#: O6421032 Originating MLS: Orlando Regional
Originating MLS: Orlando Regional
Facts & features
Interior
Bedrooms & bathrooms
- Bedrooms: 3
- Bathrooms: 2
- Full bathrooms: 2
Rooms
- Room types: Family Room
Primary bedroom
- Features: Walk-In Closet(s)
- Level: First
- Area: 180 Square Feet
- Dimensions: 15x12
Bedroom 2
- Features: Walk-In Closet(s)
- Level: First
- Area: 168 Square Feet
- Dimensions: 14x12
Bedroom 3
- Features: Walk-In Closet(s)
- Level: First
- Area: 154 Square Feet
- Dimensions: 14x11
Kitchen
- Level: First
- Area: 130 Square Feet
- Dimensions: 13x10
Living room
- Level: First
- Area: 308 Square Feet
- Dimensions: 22x14
Heating
- Central, Electric, Heat Pump
Cooling
- Central Air
Appliances
- Included: Dishwasher, Ice Maker, Microwave, Range, Refrigerator
- Laundry: None
Features
- Ceiling Fan(s), Living Room/Dining Room Combo, Open Floorplan, Primary Bedroom Main Floor, Split Bedroom, Stone Counters, Thermostat, Walk-In Closet(s)
- Flooring: Carpet, Tile
- Has fireplace: No
Interior area
- Total structure area: 1,402
- Total interior livable area: 1,402 sqft
Property
Parking
- Total spaces: 2
- Parking features: Garage - Attached
- Attached garage spaces: 2
Features
- Levels: One
- Stories: 1
- Patio & porch: Porch
- Exterior features: Awning(s), Courtyard
- Has view: Yes
- View description: City
Lot
- Size: 10,000 Square Feet
- Dimensions: 80 x 125
- Features: Level
Details
- Parcel number: 813069030200
- Zoning: 01R
- Special conditions: None
Construction
Type & style
- Home type: SingleFamily
- Architectural style: Traditional
- Property subtype: Single Family Residence
Materials
- Stucco
- Foundation: Slab
- Roof: Shingle
Condition
- New construction: No
- Year built: 1981
Utilities & green energy
- Sewer: Septic Tank
- Water: Canal/Lake For Irrigation, Public
- Utilities for property: Cable Connected, Electricity Connected, Public, Water Connected
Community & HOA
Community
- Pet fee: $0 monthly
- Subdivision: DELTONA LAKES UNIT 69
HOA
- Has HOA: No
Location
- Region: Deltona
Financial & listing details
- Price per square foot: $207/sqft
- Tax assessed value: $218,536
- Annual tax amount: $4,580
- Date on market: 7/6/2026
- Cumulative days on market: 96 days
- Listing terms: Cash,Conventional,FHA,VA Loan
- Ownership: Fee Simple
- Total actual rent: 0
- Electric utility on property: Yes
- Road surface type: Asphalt
Estimated market value
Not available
Estimated sales range
Not available
Not available
Price history
| Date | Event | Price |
|---|---|---|
| 8/27/2026 | Price change | $289,900-1.7%$207/sqft |
Source:  Stellar MLS #O6421032 Report a problem Stellar MLS #O6421032 Report a problem | ||
| 8/6/2026 | Price change | $294,900-1.7%$210/sqft |
Source: Stellar MLS #O6421032 Report a problem | ||
| 7/6/2026 | Listed for sale | $299,900+11.9%$214/sqft |
Source: Stellar MLS #O6421032 Report a problem | ||
| 7/8/2022 | Listing removed | -- |
Source: Zillow Rental Network Premium Report a problem | ||
| 6/21/2022 | Listed for rent | $2,190$2/sqft |
Source: Zillow Rental Network Premium Report a problem | ||
| 5/3/2022 | Sold | $268,000+6.1%$191/sqft |
Source: Public Record Report a problem | ||
| 4/1/2022 | Pending sale | $252,500$180/sqft |
Source: Stellar MLS #V4923635 Report a problem | ||
| 3/30/2022 | Listed for sale | $252,500$180/sqft |
Source: Stellar MLS #V4923635 Report a problem | ||
Public tax history
| Year | Property taxes | Tax assessment |
|---|---|---|
| 2025 | $4,581 -6.5% | $218,536 -6.2% |
| 2024 | $4,900 +1.6% | $232,864 +2.7% |
| 2023 | $4,823 +43.3% | $226,713 +63.3% |
| 2022 | $3,366 | $138,812 +10% |
| 2021 | -- | $126,193 +10% |
| 2020 | $2,923 | $114,721 -6.1% |
| 2019 | $2,923 +3.1% | $122,193 +14.4% |
| 2018 | $2,834 +8% | $106,768 +16.5% |
| 2017 | $2,623 +8.1% | $91,633 +14.4% |
| 2016 | $2,426 +11% | $80,089 +11.2% |
| 2015 | $2,186 +15% | $72,037 +8.9% |
| 2014 | $1,901 | $66,173 +12.4% |
| 2013 | -- | $58,870 +7% |
| 2012 | -- | $55,003 -6.6% |
| 2011 | -- | $58,915 -20.2% |
| 2010 | -- | $73,798 -18.7% |
| 2009 | -- | $90,780 -36.9% |
| 2007 | -- | $143,866 +10.7% |
| 2006 | -- | $129,911 +31.3% |
| 2005 | -- | $98,911 +15% |
| 2004 | -- | $85,992 +20.1% |
| 2003 | -- | $71,589 +4% |
| 2002 | -- | $68,814 +11.2% |
| 2001 | -- | $61,872 +2.7% |
| 2000 | -- | $60,262 |
Find assessor info on the county website
Monthly payment
Est. payment
Payment breakdown
Explore the cost of this home by adjusting the details. Changes won't be saved.Climate risks
Neighborhood: 32725
Nearby schools
Schools provided by the listing agent
- Elementary: Spirit Elem
- Middle: Deltona Middle
- High: Deltona High
Source: Stellar MLS. This data may not be complete. We recommend contacting the local school district to confirm school assignments for this home.


Similar homes
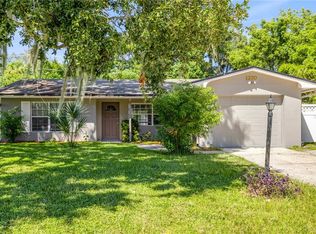
- $289,9003 bd2 ba1.1k sqft769 TRUMBULL STREET, DELTONA, FL 32725For Sale

 MLS ID #O6434391, Liliana Lamadrid Sierra, LA ROSA REALTY CW PROPERTIES L. Stellar MLS
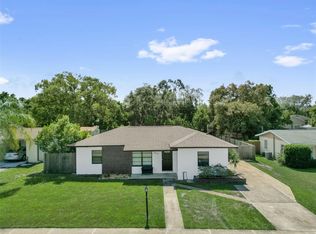
 - $299,9003 bd2 ba1.3k sqft1270 E FOWLER DRIVE, DELTONA, FL 32725For Sale
 MLS ID #V4951598, Heather Travis, LOCAL LIVING REALTY GROUP. Stellar MLS
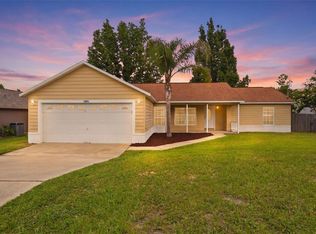
 - $289,0003 bd2 ba1.3k sqft675 HAGER STREET, DELTONA, FL 32725For Sale
 MLS ID #O6446093, Christina Moodie, KELLER WILLIAMS HERITAGE REALTY. Stellar MLS
 - $289,9003 bd2 ba1.6k sqft2695 KEENE LANE, DELTONA, FL 32725For Sale
 MLS ID #V4949860, Skylor McGough, DASH REAL ESTATE COMPANY. Stellar MLS
 - $279,0003 bd3 ba1.2k sqft2715 TIMBERLAKE AVENUE, DELTONA, FL 32725For SaleMLS ID #O6420275, Wendy Aldana LLC, PREFERRED REAL ESTATE BROKERS. Stellar MLS
- $325,0003 bd2 ba1.7k sqft1912 SAXON BOULEVARD, DELTONA, FL 32725For SaleMLS ID #O6431926, Pamela Brady, LPT REALTY, LLC. Stellar MLS
- $350,0003 bd2 ba1.9k sqft1725 Hernando Ave, Deltona, FL 32725For Sale
 MLS ID #1231600, Christopher Leon, RE/MAX Signature. DBAMLS
 - $249,0003 bd2 ba1.2k sqft962 ROCKHILL STREET, DELTONA, FL 32725For SaleMLS ID #O6434128, Krista Simmons, COLDWELL BANKER COAST REALTY. Stellar MLS
- $260,0002 bd2 ba1.4k sqft1418 CATALINA BOULEVARD, DELTONA, FL 32725For SaleMLS ID #V4950284, Adriana Feuerbacher, APARO-GRIFFIN PROPERTIES INC. Stellar MLS
- $335,0003 bd2 ba1.7k sqft417 JEFFERS STREET, DELTONA, FL 32725For SaleMLS ID #V4950290, Zenaida Santiago, IRON VALLEY REAL ESTATE DELTONA LAKES. Stellar MLS
- $333,9903 bd2 ba1.6k sqft1403 BRAYTON CIRCLE, DELTONA, FL 32725For SaleMLS ID #O6440993, Jacob Rodriguez, LPT REALTY, LLC. Stellar MLS
- $345,0003 bd2 ba1.2k sqft1379 DANDELION DRIVE, DELTONA, FL 32725For SaleMLS ID #O6446454, Eileen Winfrey, IAD REAL ESTATE. Stellar MLS
- $329,9003 bd2 ba1.4k sqft226 COUNCIL BLUFFS DRIVE, DELTONA, FL 32725For SaleMLS ID #V4950744, Kim Laney, FLORIDA REALTY INVESTMENTS. Stellar MLS
- $325,0003 bd2 ba1.8k sqft614 RED MULBERRY DRIVE, DELTONA, FL 32725For SaleMLS ID #V4950753, Jennifer Alsbrooks-Gonzalez, LLC, LPT REALTY LLC. Stellar MLS
- $349,0003 bd2 ba1.6k sqft1297 TIVOLI DRIVE, DELTONA, FL 32725For SaleMLS ID #O6401384, Veronica Figueroa, EXP REALTY LLC. Stellar MLS
- $235,0002 bd2 ba1.3k sqft1539 FORT SMITH BOULEVARD, DELTONA, FL 32725For SaleMLS ID #O6427881, Thomas Nickley, Jr, KELLER WILLIAMS REALTY AT THE PARKS. Stellar MLS
- $289,0003 bd2 ba1.2k sqft2063 MONTEREY DRIVE, DELTONA, FL 32738For SaleMLS ID #O6423649, Dan Goodman, CHARLES RUTENBERG REALTY ORLANDO. Stellar MLS
- $330,0003 bd2 ba1.6k sqft2643 SALTERS COURT, DELTONA, FL 32738For SaleMLS ID #O6426405, Elizabeth Zamora-Pena, FRE ASSOCIATES LLC. Stellar MLS
- $279,9003 bd2 ba1.4k sqft650 S CARPENTER AVENUE, ORANGE CITY, FL 32763For SaleMLS ID #O6441657, Kristy Kesterson, KELLER WILLIAMS ADVANTAGE REALTY. Stellar MLS
- $280,0003 bd2 ba1.3k sqft745 MENTMORE CIRCLE, DELTONA, FL 32738For SaleMLS ID #O6406730, Jenny Wemert, WEMERT GROUP REALTY LLC. Stellar MLS
