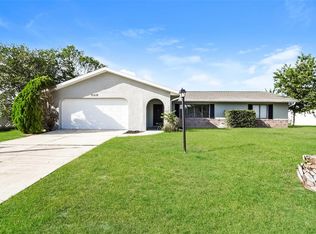
Virtually Staged. Short Sale. Welcome to this well-cared-for and MOVE-IN READY 3-bedroom, 2-bath home in Deltona Lakes, where thoughtful updates, a spacious layout, and the freedom of NO HOA create the perfect place to call home. Situated on an OVERSIZED LOT, this property offers plenty of room to spread out both inside and out. Step inside to discover a bright and inviting Living Room filled with NATURAL LIGHT and centered around a cozy WOOD-BURNING FIREPLACE, creating the perfect gathering space. Sliding glass doors lead to the back patio, seamlessly connecting indoor and outdoor living. The home also features a separate Dining Room, ideal for entertaining or everyday meals. The UPDATED KITCHEN combines style and functionality with white cabinetry, NEW GRANITE COUNTERTOPS, NEW STAINLESS STEEL APPLIANCES (2023), a closet pantry, breakfast nook, and a convenient PASS-THROUGH WINDOW to the Living Room, making the space feel even more open and connected.The Primary Suite offers privacy and comfort, complete with a large built-in closet and an en suite bath accented by a STYLISH BARN DOOR. A split-bedroom floor plan places the two additional bedrooms and SECOND FULL BATH on the opposite side of the home, providing flexibility for family, guests, or a home office. Step outside to the ENCLOSED SCREENED PATIO overlooking the SPACIOUS FENCED BACKYARD, offering the perfect place to relax, entertain, or enjoy outdoor living year-round. With NO HOA RESTRICTIONS, there’s plenty of freedom to personalize the space—whether you envision a garden, workshop, play area, or additional outdoor entertaining features. This home has been EXTENSIVELY UPDATED for peace of mind, including a NEW ROOF (2023), NEW SEPTIC SYSTEM (2023), NEW WATER HEATER, INSULATED GARAGE DOOR, FRESH INTERIOR PAINT, NEW BASEBOARDS, NEW LUXURY VINYL PLANK FLOORING throughout, and NEW FENCING. Conveniently located in Deltona Lakes, the home offers EASY ACCESS to shopping, dining, parks, and major roadways for commuting. Outdoor enthusiasts will appreciate NEARBY DESTINATIONS like Lake Monroe, Green Springs Park, and the scenic Spring-to-Spring Trail. You’re also just a short drive from the CHARMING WATERFRONT AREAS of Sanford and the BEACHES of the Atlantic coast. With its modern updates, oversized lot, and NO-HOA FLEXIBILITY, this Deltona Lakes home offers an outstanding opportunity to enjoy comfortable Florida living with room to truly make it your own. Act quickly—this GEM won't last long!
For sale
$275,000
745 MENTMORE CIRCLE, DELTONA, FL 32738
3beds
1,326sqft
Single Family Residence
Built in 1986
10,000 Square Feet Lot
$274,000 Zestimate®
$207/sqft
$-- HOA
What's special
New baseboardsNew granite countertopsFresh interior paintInsulated garage doorBreakfast nookSpacious fenced backyardOversized lot
- 117 days
- 303
- 56
Zillow last checked:
Listing updated:
Listed by:
Jenny Wemert 407-809-1193,
WEMERT GROUP REALTY LLC 407-743-8356,
Coleman Combs 321-276-1506,
WEMERT GROUP REALTY LLC
Source: Stellar MLS,MLS#: O6406730 Originating MLS: Orlando Regional
Originating MLS: Orlando Regional
Facts & features
Interior
Bedrooms & bathrooms
- Bedrooms: 3
- Bathrooms: 2
- Full bathrooms: 2
Primary bedroom
- Features: Ceiling Fan(s), En Suite Bathroom, Built-in Closet
- Level: First
- Area: 210 Square Feet
- Dimensions: 14x15
Bedroom 2
- Features: Ceiling Fan(s), Built-in Closet
- Level: First
- Area: 144 Square Feet
- Dimensions: 12x12
Bedroom 3
- Features: Ceiling Fan(s), Built-in Closet
- Level: First
- Area: 156 Square Feet
- Dimensions: 12x13
Primary bathroom
- Features: Granite Counters, Single Vanity, Tub With Shower
- Level: First
- Area: 50 Square Feet
- Dimensions: 10x5
Dining room
- Level: First
- Area: 144 Square Feet
- Dimensions: 12x12
Kitchen
- Features: Granite Counters, Pantry, Built-in Closet
- Level: First
- Area: 150 Square Feet
- Dimensions: 15x10
Living room
- Features: Ceiling Fan(s)
- Level: First
- Area: 286 Square Feet
- Dimensions: 22x13
Heating
- Heat Pump
Cooling
- Central Air
Appliances
- Included: Dishwasher, Disposal, Dryer, Electric Water Heater, Microwave, Range, Refrigerator, Washer
- Laundry: In Garage
Features
- Ceiling Fan(s), Living Room/Dining Room Combo, Primary Bedroom Main Floor, Solid Wood Cabinets, Split Bedroom, Stone Counters, Thermostat
- Flooring: Luxury Vinyl
- Doors: Sliding Doors
- Has fireplace: Yes
- Fireplace features: Living Room, Masonry, Wood Burning
Interior area
- Total structure area: 2,116
- Total interior livable area: 1,326 sqft
Video & virtual tour
Property
Parking
- Total spaces: 2
- Parking features: Driveway
- Attached garage spaces: 2
- Has uncovered spaces: Yes
Features
- Levels: One
- Stories: 1
- Patio & porch: Covered, Patio, Rear Porch, Screened
- Exterior features: Lighting, Private Mailbox, Sidewalk
- Fencing: Chain Link,Fenced
Lot
- Size: 10,000 Square Feet
- Features: Landscaped, Oversized Lot, Sidewalk
Details
- Parcel number: 18313041110020
- Zoning: R-1
- Special conditions: Short Sale
Construction
Type & style
- Home type: SingleFamily
- Property subtype: Single Family Residence
Materials
- Block, Wood Siding
- Foundation: Slab
- Roof: Shingle
Condition
- New construction: No
- Year built: 1986
Utilities & green energy
- Sewer: Septic Tank
- Water: Public
- Utilities for property: BB/HS Internet Available, Cable Available, Electricity Connected, Water Connected
Community & HOA
Community
- Pet fee: $0 monthly
- Subdivision: DELTONA LAKES UNIT 41
HOA
- Has HOA: No
Location
- Region: Deltona
Financial & listing details
- Price per square foot: $207/sqft
- Tax assessed value: $265,764
- Annual tax amount: $4,336
- Date on market: 5/13/2026
- Cumulative days on market: 276 days
- Listing terms: Cash,Conventional,FHA,VA Loan
- Ownership: Fee Simple
- Total actual rent: 0
- Electric utility on property: Yes
- Road surface type: Paved
Foreclosure details
Estimated market value
$274,000
$260,000 - $288,000
$1,880/mo
Price history
| Date | Event | Price |
|---|---|---|
| 8/11/2026 | Listed for sale | $275,000$207/sqft |
Source:  Stellar MLS #O6406730 Report a problem Stellar MLS #O6406730 Report a problem | ||
| 7/8/2026 | Contingent | $275,000$207/sqft |
Source: Stellar MLS #O6406730 Report a problem | ||
| 6/23/2026 | Pending sale | $275,000$207/sqft |
Source: Stellar MLS #O6406730 Report a problem | ||
| 6/8/2026 | Listed for sale | $275,000$207/sqft |
Source: Stellar MLS #O6406730 Report a problem | ||
| 5/21/2026 | Pending sale | $275,000$207/sqft |
Source: Stellar MLS #O6406730 Report a problem | ||
| 5/13/2026 | Listed for sale | $275,000-5.1%$207/sqft |
Source: Stellar MLS #O6406730 Report a problem | ||
| 4/21/2026 | Listing removed | $289,900$219/sqft |
Source: Stellar MLS #O6391078 Report a problem | ||
| 4/18/2026 | Price change | $289,900-3.4%$219/sqft |
Source: Stellar MLS #O6391078 Report a problem | ||
| 4/13/2026 | Price change | $300,000+0%$226/sqft |
Source: Stellar MLS #O6391078 Report a problem | ||
| 3/16/2026 | Listed for sale | $299,999-2.9%$226/sqft |
Source: Stellar MLS #O6391078 Report a problem | ||
| 2/10/2026 | Listing removed | $308,997$233/sqft |
Source: Stellar MLS #O6326612 Report a problem | ||
| 1/22/2026 | Price change | $308,9970%$233/sqft |
Source: Stellar MLS #O6326612 Report a problem | ||
| 12/5/2025 | Price change | $308,9980%$233/sqft |
Source: Stellar MLS #O6326612 Report a problem | ||
| 10/9/2025 | Price change | $308,9990%$233/sqft |
Source: Stellar MLS #O6326612 Report a problem | ||
| 9/26/2025 | Price change | $309,000-1.6%$233/sqft |
Source: Stellar MLS #O6326612 Report a problem | ||
| 8/14/2025 | Price change | $313,9970%$237/sqft |
Source: Stellar MLS #O6326612 Report a problem | ||
| 8/7/2025 | Price change | $313,9980%$237/sqft |
Source: Stellar MLS #O6326612 Report a problem | ||
| 7/25/2025 | Price change | $313,9990%$237/sqft |
Source: Stellar MLS #O6326612 Report a problem | ||
| 7/19/2025 | Price change | $314,000-1.9%$237/sqft |
Source: Stellar MLS #O6326612 Report a problem | ||
| 7/12/2025 | Listed for sale | $320,000+10.3%$241/sqft |
Source: Stellar MLS #O6326612 Report a problem | ||
| 9/12/2023 | Sold | $290,000-3%$219/sqft |
Source: Stellar MLS #V4930157 Report a problem | ||
| 7/30/2023 | Pending sale | $299,000$225/sqft |
Source: Stellar MLS #V4930157 Report a problem | ||
| 7/20/2023 | Price change | $299,000-0.3%$225/sqft |
Source: Stellar MLS #V4930157 Report a problem | ||
| 7/17/2023 | Listed for sale | $299,900$226/sqft |
Source: Stellar MLS #V4930157 Report a problem | ||
| 7/11/2023 | Pending sale | $299,900+62.1%$226/sqft |
Source: Stellar MLS #V4930157 Report a problem | ||
| 2/14/2023 | Sold | $185,000+242%$140/sqft |
Source: Public Record Report a problem | ||
| 5/24/2013 | Sold | $54,100-65.1%$41/sqft |
Source: Public Record Report a problem | ||
| 1/13/2006 | Sold | $155,000+84.7%$117/sqft |
Source: Public Record Report a problem | ||
| 6/11/2001 | Sold | $83,900+47.2%$63/sqft |
Source: Public Record Report a problem | ||
| 10/18/1999 | Sold | $57,000$43/sqft |
Source: Public Record Report a problem | ||
Public tax history
| Year | Property taxes | Tax assessment |
|---|---|---|
| 2025 | $4,336 +2.2% | $250,796 +2.9% |
| 2024 | $4,244 +5.4% | $243,728 +37.8% |
| 2023 | $4,025 +7.5% | $176,906 +10% |
| 2022 | $3,743 | $160,824 +10% |
| 2021 | -- | $146,204 +4.4% |
| 2020 | $3,365 | $139,984 +3.1% |
| 2019 | $3,365 -1.2% | $135,718 +8.3% |
| 2018 | $3,405 +5.7% | $125,267 +21.3% |
| 2017 | $3,222 +27.4% | $103,232 +18.2% |
| 2016 | $2,530 +12% | $87,323 +16.3% |
| 2015 | $2,258 +7.5% | $75,075 +11.5% |
| 2014 | $2,101 | $67,320 +12.8% |
| 2013 | -- | $59,690 +9.6% |
| 2012 | -- | $54,482 +0.6% |
| 2011 | -- | $54,168 -25.8% |
| 2010 | -- | $72,993 -23.4% |
| 2009 | -- | $95,350 -36% |
| 2007 | -- | $148,912 +12.5% |
| 2006 | -- | $132,388 +68.8% |
| 2005 | -- | $78,428 +3% |
| 2004 | -- | $76,144 +1.9% |
| 2003 | -- | $74,724 +2.4% |
| 2002 | -- | $72,973 +9.3% |
| 2001 | -- | $66,758 +3% |
| 2000 | -- | $64,814 |
Find assessor info on the county website
Monthly payment
Est. payment
Payment breakdown
Explore the cost of this home by adjusting the details. Changes won't be saved.Climate risks
Neighborhood: 32738
Nearby schools
Schools provided by the listing agent
- Elementary: Osteen Elem
- Middle: Heritage Middle
- High: Pine Ridge High School
Source: Stellar MLS. This data may not be complete. We recommend contacting the local school district to confirm school assignments for this home.


Similar homes
- $279,9003 bd2 ba1.1k sqft756 SHAFTON AVENUE, DELTONA, FL 32738For Sale

 MLS ID #O6405649, Robert Salmons, ENTERA REALTY LLC. Stellar MLS
 - $300,0003 bd2 ba1.4k sqft515 CLOUDCROFT DRIVE, DELTONA, FL 32738For Sale
 MLS ID #O6420098, Todd Schroth, PA, EXP REALTY LLC. Stellar MLS
 - $310,3003 bd2 ba1.6k sqft2072 DUMAS DRIVE, DELTONA, FL 32738For Sale
 MLS ID #O6415507, Blake Keathley, EVERYSTATE INC.. Stellar MLS
 - $349,9003 bd2 ba1.5k sqft2495 E TIPTON DRIVE, DELTONA, FL 32738For Sale
 MLS ID #G5116543, Jim Richardson, ERA GRIZZARD REAL ESTATE. Stellar MLS
 - $330,0003 bd2 ba1.6k sqft2643 SALTERS COURT, DELTONA, FL 32738For SaleMLS ID #O6426405, Elizabeth Zamora-Pena, FRE ASSOCIATES LLC. Stellar MLS
- $329,0003 bd2 ba1.3k sqft1317 HOMEWAY LANE, DELTONA, FL 32738For SaleMLS ID #O6417694, Catherine McLean, LPT REALTY, LLC. Stellar MLS
- $295,0003 bd2 ba1.2k sqft1434 DELTONA BOULEVARD, DELTONA, FL 32725For SaleMLS ID #O6406745, Chris Creegan, CREEGAN GROUP. Stellar MLS
- $260,0003 bd2 ba1.2k sqft962 ROCKHILL STREET, DELTONA, FL 32725For SaleMLS ID #O6434128, Krista Simmons, COLDWELL BANKER COAST REALTY. Stellar MLS
- $340,0003 bd2 ba1.7k sqft1176 LYRIC DRIVE, DELTONA, FL 32738For SaleMLS ID #V4950050, Jennifer Alsbrooks-Gonzalez, LLC, LPT REALTY LLC. Stellar MLS
- $299,9994 bd2 ba1.3k sqft1200 E HANCOCK DRIVE, DELTONA, FL 32725For SaleMLS ID #V4950453, Bobby Mims, VOS REAL ESTATE LLC. Stellar MLS
- $289,0003 bd3 ba1.2k sqft2715 TIMBERLAKE AVENUE, DELTONA, FL 32725For SaleMLS ID #O6420275, Wendy Aldana LLC, NETWORTH REALTY OF ORLANDO, LLC. Stellar MLS
- $294,9003 bd2 ba1.6k sqft2695 KEENE LANE, DELTONA, FL 32725For SaleMLS ID #V4949860, Skylor McGough, DASH REAL ESTATE COMPANY. Stellar MLS
- $320,0004 bd2 ba1.6k sqft3147 UTAH DRIVE, DELTONA, FL 32738For SaleMLS ID #O6417904, Jenny Wemert, WEMERT GROUP REALTY LLC. Stellar MLS
- $247,5002 bd2 ba920 sqft1532 N NORMANDY BOULEVARD, DELTONA, FL 32725For SaleMLS ID #V4950570, Donna Pastore, COLDWELL BANKER REALTY. Stellar MLS
- $315,0003 bd2 ba1.2k sqft999 DAWSON DRIVE, DELTONA, FL 32725For SaleMLS ID #O6432421, Kris Julian, UNITED REAL ESTATE PREFERRED. Stellar MLS
- $329,9003 bd2 ba1.4k sqft226 COUNCIL BLUFFS DRIVE, DELTONA, FL 32725For SaleMLS ID #V4950744, Kim Laney, FLORIDA REALTY INVESTMENTS. Stellar MLS
- $310,0004 bd2 ba1.2k sqft1537 FAITH COURT, DELTONA, FL 32725For SaleMLS ID #O6416247, Phil Mariani, EXP REALTY LLC. Stellar MLS
- $325,0003 bd2 ba1.7k sqft1912 SAXON BOULEVARD, DELTONA, FL 32725For SaleMLS ID #O6431926, Pamela Brady, LPT REALTY, LLC. Stellar MLS
- $325,0003 bd2 ba1.1k sqft1441 NE OLD MILL DRIVE, DELTONA, FL 32725For SaleMLS ID #O6427628, Jodi Naugler, PREFERRED REAL ESTATE BROKERS. Stellar MLS
- $350,0003 bd2 ba1.5k sqft1160 MANITOBA STREET, DELTONA, FL 32725For SaleMLS ID #O6430771, Jessica Snyder, LPT REALTY, LLC. Stellar MLS
