Virtually Staged. Rare opportunity! Qualified buyers may be eligible to assume the seller's approximate $201,000 mortgage at an incredibly low 2.73% interest rate, offering significant monthly savings compared to today's market rates. Welcome to 1160 Manitoba Street, where comfort, space, and Florida living come together on an oversized ¼-acre lot with no HOA. This move-in-ready 3-bedroom, 2-bath pool home offers 1,556 square feet of thoughtfully designed living space with three separate living areas, modern updates, and an inviting layout perfect for everyday living and entertaining. A covered front porch and decorative glass entry door welcome you inside to a spacious living room, a warm family room featuring a wood-burning fireplace, and an impressive 22-foot Florida room overlooking the sparkling pool. The updated kitchen is the heart of the home, complete with granite countertops, soft-close cabinetry, stainless steel appliances, abundant cabinet space, and a breakfast bar that opens to the Florida room, making entertaining effortless. Laminate flooring extends throughout the living room, family room, dining room, kitchen, and all bedrooms, while ceramic tile finishes both bathrooms and the Florida room. Ceiling fans are located throughout the home, and the spacious primary suite features a walk-in closet and sliding glass doors providing direct access to the backyard oasis. Step outside to enjoy your fully fenced backyard with plenty of room for pets, play, gardening, or simply relaxing by the in-ground pool with a new pool pump. Whether you're hosting summer cookouts or enjoying a quiet evening under the stars, this outdoor space was designed to be enjoyed year-round. Additional updates include a 2022 HVAC system, 2020 roof, 2019 water heater, and gutters, giving the next owner added peace of mind. Conveniently located just minutes from I-4, you'll enjoy easy access to Orlando, Lake Mary, Sanford, and Daytona Beach. Everyday conveniences including Publix, Walmart, Target, Lowe's, and a variety of restaurants are all nearby. Just minutes away, the Dewey O. Boster Sports Complex offers soccer and baseball fields, playgrounds, walking trails, outdoor fitness stations, and year-round recreational opportunities, making it easy to stay active close to home. Outdoor enthusiasts will also appreciate nearby Blue Spring State Park, Gemini Springs Park, the Spring-to-Spring Trail, and Historic Downtown DeLand. Orlando Sanford International Airport is approximately 20 minutes away, Orlando International Airport is about 45 minutes away, Daytona Beach and New Smyrna Beach are within approximately 40 minutes, and Disney, Universal, and SeaWorld are all about an hour away. Homes with a private pool, oversized fenced yard, no HOA, major updates, and an assumable low-interest mortgage rarely become available. Schedule your private showing today!
For sale
$350,000
1160 MANITOBA STREET, DELTONA, FL 32725
3beds
1,556sqft
Single Family Residence
Built in 1986
0.26 Acres Lot
$-- Zestimate®
$225/sqft
$-- HOA
What's special
Private poolModern updatesGranite countertopsCovered front porchUpdated kitchenStainless steel appliancesAbundant cabinet space
- 72 days
- 362
- 66
Zillow last checked:
Listing updated:
Listed by:
Jessica Snyder 208-660-9068,
LPT REALTY, LLC 877-366-2213
Source: Stellar MLS,MLS#: O6430771 Originating MLS: Orlando Regional
Originating MLS: Orlando Regional
Facts & features
Interior
Bedrooms & bathrooms
- Bedrooms: 3
- Bathrooms: 2
- Full bathrooms: 2
Rooms
- Room types: Family Room, Florida Room
Primary bedroom
- Features: Ceiling Fan(s), En Suite Bathroom, Walk-In Closet(s)
- Level: First
- Area: 196.98 Square Feet
- Dimensions: 13.4x14.7
Bedroom 1
- Features: Ceiling Fan(s), Built-in Closet
- Level: First
- Area: 132.54 Square Feet
- Dimensions: 13.11x10.11
Bedroom 2
- Features: Ceiling Fan(s), Built-in Closet
- Level: First
- Area: 148.72 Square Feet
- Dimensions: 10.4x14.3
Dining room
- Level: First
- Area: 105.04 Square Feet
- Dimensions: 10.4x10.1
Family room
- Features: Ceiling Fan(s), No Closet
- Level: First
- Area: 243 Square Feet
- Dimensions: 18x13.5
Florida room
- Features: Ceiling Fan(s), No Closet
- Level: First
- Area: 298.68 Square Feet
- Dimensions: 22.8x13.1
Kitchen
- Features: Breakfast Bar, Granite Counters, Pantry
- Level: First
- Area: 169.68 Square Feet
- Dimensions: 10.1x16.8
Living room
- Features: Ceiling Fan(s)
- Level: First
- Area: 227.52 Square Feet
- Dimensions: 15.8x14.4
Heating
- Central
Cooling
- Central Air
Appliances
- Included: Dishwasher, Electric Water Heater, Microwave, Range, Refrigerator
- Laundry: In Garage
Features
- Ceiling Fan(s), Kitchen/Family Room Combo, Living Room/Dining Room Combo, Open Floorplan, Primary Bedroom Main Floor, Split Bedroom, Stone Counters, Walk-In Closet(s)
- Flooring: Ceramic Tile, Laminate
- Doors: Sliding Doors
- Has fireplace: Yes
- Fireplace features: Family Room, Masonry, Wood Burning
Interior area
- Total structure area: 2,258
- Total interior livable area: 1,556 sqft
Video & virtual tour
Property
Parking
- Total spaces: 2
- Parking features: Driveway
- Attached garage spaces: 2
- Has uncovered spaces: Yes
- Details: Garage Dimensions: 24x20
Features
- Levels: One
- Stories: 1
- Patio & porch: Covered, Front Porch
- Exterior features: Sidewalk
- Has private pool: Yes
- Pool features: In Ground
- Fencing: Fenced,Vinyl
Lot
- Size: 0.26 Acres
- Dimensions: 75 x 125
- Features: In County
Details
- Parcel number: 30183107350100
- Zoning: R-1
- Special conditions: None
Construction
Type & style
- Home type: SingleFamily
- Architectural style: Florida,Traditional
- Property subtype: Single Family Residence
Materials
- Block, Stucco
- Foundation: Slab
- Roof: Shingle
Condition
- New construction: No
- Year built: 1986
Utilities & green energy
- Sewer: Septic Tank
- Water: Public
- Utilities for property: Cable Available, Electricity Connected, Water Connected
Community & HOA
Community
- Pet fee: $0 monthly
- Subdivision: DELTONA LAKES UNIT 07
HOA
- Has HOA: No
Location
- Region: Deltona
Financial & listing details
- Price per square foot: $225/sqft
- Tax assessed value: $286,300
- Annual tax amount: $4,472
- Date on market: 8/6/2026
- Cumulative days on market: 176 days
- Listing terms: Assumable,Cash,Conventional,FHA,VA Loan
- Ownership: Fee Simple
- Total actual rent: 0
- Electric utility on property: Yes
- Road surface type: Paved, Asphalt
Estimated market value
Not available
Estimated sales range
Not available
Not available
Price history
| Date | Event | Price |
|---|---|---|
| 8/6/2026 | Listed for sale | $350,000$225/sqft |
Source:  Stellar MLS #O6430771 Report a problem Stellar MLS #O6430771 Report a problem | ||
| 7/22/2026 | Listing removed | $350,000$225/sqft |
Source: Stellar MLS #P4938367 Report a problem | ||
| 6/6/2026 | Price change | $350,000-2.8%$225/sqft |
Source: Stellar MLS #P4938367 Report a problem | ||
| 4/8/2026 | Listed for sale | $360,000+51.6%$231/sqft |
Source: Stellar MLS #P4938367 Report a problem | ||
| 2/2/2021 | Sold | $237,500+1.1%$153/sqft |
Source: Public Record Report a problem | ||
| 11/23/2020 | Pending sale | $235,000$151/sqft |
Source: HOME WISE REALTY GROUP INC #O5906181 Report a problem | ||
| 11/18/2020 | Listed for sale | $235,000+11.9%$151/sqft |
Source: HOME WISE REALTY GROUP INC #O5906181 Report a problem | ||
| 7/10/2019 | Sold | $210,000-6.6%$135/sqft |
Source: Public Record Report a problem | ||
| 5/13/2019 | Pending sale | $224,900$145/sqft |
Source: CENTURY 21 Stonebridge Real Estate Group #O5759023 Report a problem | ||
| 5/1/2019 | Listed for sale | $224,900$145/sqft |
Source: CENTURY 21 Stonebridge Real Estate Group #O5759023 Report a problem | ||
| 5/1/2019 | Pending sale | $224,900$145/sqft |
Source: CENTURY 21 Stonebridge Real Estate Group #O5759023 Report a problem | ||
| 4/5/2019 | Pending sale | $224,900$145/sqft |
Source: CENTURY 21 Stonebridge Real Estate Group #O5759023 Report a problem | ||
| 3/5/2019 | Price change | $224,900-2.2%$145/sqft |
Source: CENTURY 21 Stonebridge Real Estate Group #O5759023 Report a problem | ||
| 2/10/2019 | Price change | $229,900-2.2%$148/sqft |
Source: CENTURY 21 Stonebridge Real Estate Group #O5759023 Report a problem | ||
| 1/24/2019 | Listed for sale | $235,000+47%$151/sqft |
Source: STONEBRIDGE REAL ESTATE GROUP #O5759023 Report a problem | ||
| 12/14/2018 | Sold | $159,900-18%$103/sqft |
Source: Public Record Report a problem | ||
| 9/17/2018 | Pending sale | $195,000$125/sqft |
Source: Coldwell Banker Premier Properties #V4901065 Report a problem | ||
| 7/28/2018 | Price change | $195,000-10.6%$125/sqft |
Source: Coldwell Banker Premier Properties #V4901065 Report a problem | ||
| 7/23/2018 | Price change | $218,000-3.1%$140/sqft |
Source: Coldwell Banker Premier Properties #V4901065 Report a problem | ||
| 6/20/2018 | Price change | $225,000-4.2%$145/sqft |
Source: Coldwell Banker Premier Properties #V4901065 Report a problem | ||
| 6/7/2018 | Listed for sale | $234,900+113.7%$151/sqft |
Source: COLDWELL BANKER PREMIER PROPER #V4901065 Report a problem | ||
| 11/5/2008 | Sold | $109,900-47.7%$71/sqft |
Source: Public Record Report a problem | ||
| 1/17/2006 | Sold | $210,000+76.5%$135/sqft |
Source: Public Record Report a problem | ||
| 8/28/2003 | Sold | $119,000+1300%$76/sqft |
Source: Public Record Report a problem | ||
| 4/13/1998 | Sold | $8,500$5/sqft |
Source: Public Record Report a problem | ||
Public tax history
| Year | Property taxes | Tax assessment |
|---|---|---|
| 2025 | $4,473 +2% | $256,676 +2.9% |
| 2024 | $4,384 +2.7% | $249,443 +3% |
| 2023 | $4,268 +1% | $242,178 +3% |
| 2022 | $4,226 | $235,124 +20.1% |
| 2021 | -- | $195,815 +7.1% |
| 2020 | $4,316 | $182,769 +17.6% |
| 2019 | $4,316 +11.3% | $155,437 +10.4% |
| 2018 | $3,876 +15.2% | $140,736 +22.4% |
| 2017 | $3,365 +9.4% | $114,937 +37.6% |
| 2016 | $3,076 +141.6% | $83,524 +11.5% |
| 2015 | $1,273 +24.8% | $74,902 +11.7% |
| 2014 | $1,020 | $67,045 +7.1% |
| 2013 | -- | $62,615 +0.9% |
| 2012 | -- | $62,087 -1.1% |
| 2011 | -- | $62,796 -27.4% |
| 2010 | -- | $86,453 -15.6% |
| 2009 | -- | $102,372 -41.6% |
| 2007 | -- | $175,421 +14.4% |
| 2006 | -- | $153,286 +37.5% |
| 2005 | -- | $111,484 +13.6% |
| 2004 | -- | $98,134 +13% |
| 2003 | -- | $86,867 +17.8% |
| 2002 | -- | $73,760 +1.6% |
| 2001 | -- | $72,599 +3% |
| 2000 | -- | $70,485 |
Find assessor info on the county website
Monthly payment
Est. payment
Payment breakdown
Explore the cost of this home by adjusting the details. Changes won't be saved.Climate risks
Neighborhood: 32725
Nearby schools
Schools provided by the listing agent
- Elementary: Discovery Elem
- Middle: Deltona Middle
- High: University High School-VOL
Source: Stellar MLS. This data may not be complete. We recommend contacting the local school district to confirm school assignments for this home.


Similar homes
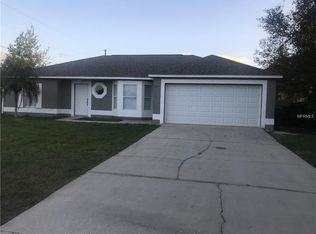
- $355,0003 bd2 ba1.7k sqft1412 DIGARMO TERRACE, DELTONA, FL 32725For Sale
 MLS ID #O6398669, Jenny Wemert, WEMERT GROUP REALTY LLC. Stellar MLS
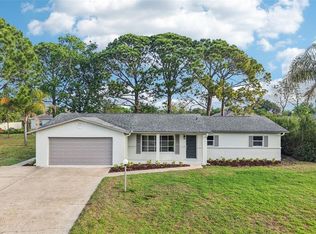
 - $345,0003 bd2 ba1.2k sqft1379 DANDELION DRIVE, DELTONA, FL 32725For Sale
 MLS ID #O6446454, Eileen Winfrey, IAD REAL ESTATE. Stellar MLS
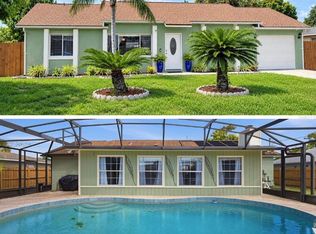
 - $349,0003 bd2 ba1.6k sqft1297 TIVOLI DRIVE, DELTONA, FL 32725For Sale
 MLS ID #O6401384, Veronica Figueroa, EXP REALTY LLC. Stellar MLS
 - $349,0003 bd3 ba1.5k sqft783 S ATMORE CIRCLE, DELTONA, FL 32725For Sale
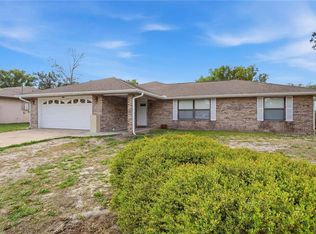 MLS ID #V4948227, Zenaida Santiago, IRON VALLEY REAL ESTATE DELTONA LAKES. Stellar MLS
 - $325,0003 bd2 ba1.7k sqft1912 SAXON BOULEVARD, DELTONA, FL 32725For SaleMLS ID #O6431926, Pamela Brady, LPT REALTY, LLC. Stellar MLS
- $299,9003 bd2 ba1.2k sqft1085 EAGLES NEST AVENUE, DELTONA, FL 32725For SaleMLS ID #V4951550, Christie Roth, DASH REAL ESTATE COMPANY. Stellar MLS
- $375,0003 bd2 ba1.4k sqft2121 ARROWHEAD AVENUE, DELTONA, FL 32725For SaleMLS ID #O6442054, Caroline Van Den Berg, VAN DEN BERG REAL ESTATE GROUP. Stellar MLS
- $289,0003 bd2 ba1.3k sqft675 HAGER STREET, DELTONA, FL 32725For SaleMLS ID #O6446093, Christina Moodie, KELLER WILLIAMS HERITAGE REALTY. Stellar MLS
- $400,0003 bd2 ba1.9k sqft1191 S BRICKELL DRIVE, DELTONA, FL 32725For SaleMLS ID #O6362259, Jasmine Lightbourne, LA ROSA REALTY CW PROPERTIES L. Stellar MLS
- $292,5003 bd2 ba1.3k sqft1013 SULLIVAN STREET, DELTONA, FL 32725For SaleMLS ID #TB8527131, Stephen Hachey, FLAT FEE MLS REALTY. Stellar MLS
- $349,9903 bd2 ba1.6k sqft3208 LAKE HELEN OSTEEN ROAD, DELTONA, FL 32738For SaleMLS ID #O6429420, Amy Phillips, CALL IT CLOSED INTL REALTY. Stellar MLS
- $314,9994 bd2 ba1.6k sqft226 HAVERSHAM ROAD, DELTONA, FL 32725For SaleMLS ID #TB8436021, Keegan Siegfried, LPT REALTY, LLC. Stellar MLS
- $330,0003 bd2 ba1.6k sqft2643 SALTERS COURT, DELTONA, FL 32738For SaleMLS ID #O6426405, Elizabeth Zamora-Pena, FRE ASSOCIATES LLC. Stellar MLS
- $350,0003 bd2 ba1.2k sqft2415 S LAUREL AVENUE, SANFORD, FL 32771For SaleMLS ID #O6450200, Kevin Kelly, THE WILKINS WAY LLC. Stellar MLS
- $319,9993 bd2 ba1.5k sqft2992 INCA COURT, DELTONA, FL 32738For SaleMLS ID #V4951624, Scarlett Napolitano, LPT REALTY LLC. Stellar MLS
- $415,5004 bd2 ba2k sqft2086 S PARKTON DRIVE, DELTONA, FL 32725For SaleMLS ID #O6439246, Yokasta Fernandez, LPT REALTY, LLC. Stellar MLS
- $279,0003 bd3 ba1.2k sqft2715 TIMBERLAKE AVENUE, DELTONA, FL 32725For SaleMLS ID #O6420275, Wendy Aldana LLC, PREFERRED REAL ESTATE BROKERS. Stellar MLS
- $250,0004 bd2 ba1.2k sqft1537 FAITH COURT, DELTONA, FL 32725For SaleMLS ID #O6440775, Yuliya Mariani, MARIANI REALTY GROUP. Stellar MLS
- $349,9994 bd2 ba1.5k sqft430 DEANNA CIRCLE, DELAND, FL 32724For SaleMLS ID #V4951667, Charles Shaver, PA, KELLER WILLIAMS HERITAGE REALTY. Stellar MLS
- $329,0003 bd2 ba1.8k sqft206 MARGARITA ROAD, DEBARY, FL 32713For SaleMLS ID #O6422486, Jacob Kaiser, NETWORTH REALTY OF ORLANDO, LLC. Stellar MLS
