Seller will CREDIT BUYER $10,000 to pay all closing costs or BUY down your interest rate and $1000 for a HOME WARRANTY. Seriously what are you waiting for ?? Make an offer!! Get into a home with just your down payment . Its a no brainer . **PRIVATE POOL HOME | SPLIT FLOOR PLAN | 2 LIVING SPACES | 0.29-ACRE LOT | NEW SEPTIC SYSTEM & DRAIN FIELD | POOL & Hot Tub heated by propane . $350 to fill up the propane tank . Sellers used it about once a month and filled the tank about once a year. ** Welcome to this beautifully remodeled **3-bedroom, 2-bathroom pool home** situated on a spacious **0.29-acre lot in desirable Deltona**. Set back from the road with an extra-long driveway, this home offers privacy, ample parking, and a peaceful wooded backyard. Offering approximately **1,612 square feet of living space**, the home features a desirable **split-bedroom floor plan and two separate living areas**, providing flexibility for a family room, formal living room, home office, playroom, or entertaining space. A dedicated dining room flows seamlessly into the beautifully remodeled kitchen. The updated kitchen features **stainless steel appliances, a deep sink, updated finishes, and an extended countertop** providing additional preparation and serving space. **All kitchen appliances, washer and dryer, and an additional refrigerator in the garage convey with the home.** The home has been extensively remodeled, including the **kitchen, both bathrooms, flooring, and light fixtures**. The original sliding doors have been replaced with stylish **French doors featuring built-in blinds**. The primary bathroom offers a custom built-in cabinet, new mirrors, and a private toilet room. Step outside to your own **private Florida oasis**. The spacious, wooded backyard features a **2014-installed swimming pool and hot tub/spa**, surrounded by an attractive paver pool deck with plenty of room for lounging, grilling, entertaining, and enjoying Florida's year-round sunshine. The **solar pool-heating system is paid off**, offering an energy-efficient way to extend pool enjoyment throughout the year. Mature trees provide a peaceful and private backdrop. Additional improvements include a **NEW SEPTIC SYSTEM AND NEW DRAIN FIELD**, attached garage, extra-long driveway, and generous outdoor space. The **water heater is approximately 2010**. The **roof is 2014**. ### PRIME DELTONA LOCATION Enjoy exceptional convenience with a wide variety of shopping, dining, healthcare, entertainment, and everyday services located **within approximately 2 miles** of the home. Nearby amenities include a **racetrack, Burger King, McDonald's, Wawa, Halifax Health, Panda Express, Chipotle, Verizon, Jersey Mike's, Deltona High School, O'Reilly Auto Parts, Subway, Dunkin' Donuts, Mister Car Wash, AdventHealth ER, Aldi, Circle K, and Marathon gas stations**. The area continues to experience **ongoing commercial growth and new business construction**, providing even more convenience and amenities for residents. Whether you're looking for a primary residence, second home, or investment opportunity, this beautifully updated pool home offers a fantastic combination of **modern updates, flexible living spaces, privacy, outdoor entertaining, and convenient Deltona living**. **Buyer and buyer's agent are responsible for independently verifying all measurements, features, zoning, schools, utilities, distances, and any information deemed important to the buyer.**
For sale
Price cut: $10 (10/7)
$354,990
3208 LAKE HELEN OSTEEN ROAD, DELTONA, FL 32738
3beds
1,612sqft
Single Family Residence
Built in 1987
0.29 Acres Lot
$-- Zestimate®
$220/sqft
$-- HOA
What's special
- 68 days
- 1,202
- 183
Zillow last checked:
Listing updated:
Listed by:
Amy Phillips 407-792-8212,
CALL IT CLOSED INTL REALTY 407-338-3339
Source: Stellar MLS,MLS#: O6429420 Originating MLS: Orlando Regional
Originating MLS: Orlando Regional
Facts & features
Interior
Bedrooms & bathrooms
- Bedrooms: 3
- Bathrooms: 2
- Full bathrooms: 2
Primary bedroom
- Features: Ceiling Fan(s), En Suite Bathroom, Walk-In Closet(s)
- Level: First
Bedroom 1
- Features: Ceiling Fan(s), Built-in Closet
- Level: First
Bedroom 2
- Features: Ceiling Fan(s), Built-in Closet
- Level: First
Kitchen
- Level: First
Living room
- Level: First
Heating
- Electric
Cooling
- Central Air
Appliances
- Included: Dishwasher, Dryer, Electric Water Heater, Microwave, Range, Refrigerator, Washer
- Laundry: In Garage
Features
- Ceiling Fan(s), Thermostat
- Flooring: Luxury Vinyl
- Has fireplace: No
Interior area
- Total structure area: 2,572
- Total interior livable area: 1,612 sqft
Video & virtual tour
Property
Parking
- Total spaces: 2
- Parking features: Driveway, Garage Door Opener
- Attached garage spaces: 2
- Has uncovered spaces: Yes
Features
- Levels: One
- Stories: 1
- Patio & porch: Covered, Patio
- Exterior features: Private Mailbox, Private Yard
- Has private pool: Yes
- Pool features: In Ground
- Has spa: Yes
- Spa features: Heated
- Fencing: Chain Link
- Has view: Yes
- View description: Trees/Woods
Lot
- Size: 0.29 Acres
- Dimensions: 91 x 139
Details
- Parcel number: 813035240150
- Zoning: 01R
- Special conditions: None
Construction
Type & style
- Home type: SingleFamily
- Architectural style: Florida
- Property subtype: Single Family Residence
Materials
- Block, Concrete
- Foundation: Slab
- Roof: Shingle
Condition
- New construction: No
- Year built: 1987
Utilities & green energy
- Sewer: Septic Tank
- Water: Public
- Utilities for property: Electricity Available, Public
Community & HOA
Community
- Pet fee: $0 monthly
- Subdivision: DELTONA LAKES UNIT 35
HOA
- Has HOA: No
Location
- Region: Deltona
Financial & listing details
- Price per square foot: $220/sqft
- Tax assessed value: $314,327
- Annual tax amount: $1,632
- Date on market: 8/13/2026
- Cumulative days on market: 48 days
- Listing terms: Cash,Conventional,FHA,VA Loan
- Ownership: Fee Simple
- Total actual rent: 0
- Electric utility on property: Yes
- Road surface type: Concrete
Estimated market value
Not available
Estimated sales range
Not available
$2,537/mo
Price history
| Date | Event | Price |
|---|---|---|
| 10/7/2026 | Price change | $354,9900%$220/sqft |
Source:  Stellar MLS #O6429420 Report a problem Stellar MLS #O6429420 Report a problem | ||
| 10/1/2026 | Price change | $355,000-1.4%$220/sqft |
Source: Stellar MLS #O6429420 Report a problem | ||
| 9/10/2026 | Price change | $360,000-1.4%$223/sqft |
Source: Stellar MLS #O6429420 Report a problem | ||
| 8/19/2026 | Listed for sale | $365,000+356.8%$226/sqft |
Source: Stellar MLS #O6429420 Report a problem | ||
| 8/11/2011 | Listing removed | $79,900$50/sqft |
Source: CENTURY 21 Armstrong Team Realty #V4626897 Report a problem | ||
| 3/2/2011 | Price change | $79,900+101039.2%$50/sqft |
Source: CENTURY 21 Armstrong Team Realty #V4626897 Report a problem | ||
| 2/25/2011 | Listed for sale | $79-99.9% |
Source: CENTURY 21 Armstrong Team Realty #V4626897 Report a problem | ||
| 9/17/2010 | Sold | $63,500-20.5%$39/sqft |
Source: Public Record Report a problem | ||
| 9/3/2010 | Price change | $79,900+22.9%$50/sqft |
Source: CENTURY 21 Armstrong Team Realty #V4626897 Report a problem | ||
| 8/22/2010 | Price change | $65,000-18.6%$40/sqft |
Source: CENTURY 21 Armstrong Team Realty #V4626897 Report a problem | ||
| 5/21/2010 | Listed for sale | $79,900-59%$50/sqft |
Source: CENTURY 21 Armstrong Team Realty #V4626897 Report a problem | ||
| 11/8/2006 | Sold | $195,000+52.9%$121/sqft |
Source: Public Record Report a problem | ||
| 5/17/2006 | Sold | $127,500+50%$79/sqft |
Source: Public Record Report a problem | ||
| 11/19/2001 | Sold | $85,000+37.3%$53/sqft |
Source: Public Record Report a problem | ||
| 7/25/1995 | Sold | $61,900$38/sqft |
Source: Public Record Report a problem | ||
Public tax history
| Year | Property taxes | Tax assessment |
|---|---|---|
| 2025 | $1,633 +4.5% | $106,579 +2.9% |
| 2024 | $1,562 +7.2% | $103,576 +3% |
| 2023 | $1,458 +2.1% | $100,560 +3% |
| 2022 | $1,428 | $97,631 +3% |
| 2021 | -- | $94,787 +1.4% |
| 2020 | $1,421 | $93,478 +2.3% |
| 2019 | $1,421 +0% | $91,376 +1.9% |
| 2018 | $1,420 +2.2% | $89,672 +2.1% |
| 2017 | $1,390 +2.5% | $87,828 +2.1% |
| 2016 | $1,356 +3.6% | $86,022 +0.7% |
| 2015 | $1,309 +38.1% | $85,424 +41.5% |
| 2014 | $948 | $60,371 +1.5% |
| 2013 | -- | $59,479 +1.7% |
| 2012 | -- | $58,485 +3% |
| 2011 | -- | $56,782 -34.8% |
| 2010 | -- | $87,121 -14.2% |
| 2009 | -- | $101,573 -37.7% |
| 2007 | -- | $162,955 +19.3% |
| 2006 | -- | $136,563 +70.5% |
| 2005 | -- | $80,109 +3% |
| 2004 | -- | $77,776 +1.9% |
| 2003 | -- | $76,326 +2.4% |
| 2002 | -- | $74,537 |
Find assessor info on the county website
Monthly payment
Est. payment
Payment breakdown
Explore the cost of this home by adjusting the details. Changes won't be saved.Climate risks
Neighborhood: 32738
Nearby schools
Schools provided by the listing agent
- Elementary: Volusia Pines Elem
- Middle: Galaxy Middle
- High: Deltona High
Source: Stellar MLS. This data may not be complete. We recommend contacting the local school district to confirm school assignments for this home.
- $310,2003 bd2 ba2k sqft3218 Lake Helen Osteen Rd, Deltona, FL 32738Off Market
- $279,7003 bd2 ba1.3k sqft3200 Lake Helen Osteen Rd, Deltona, FL 32738Off Market
- $273,9003 bd2 ba1.5k sqft3182 Quail Dr, Deltona, FL 32738Off Market
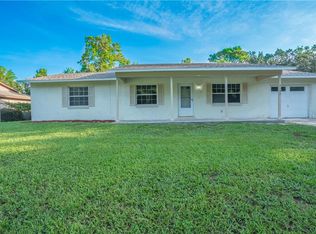
- $301,3004 bd2 ba1.7k sqft3226 Lake Helen Osteen Rd, Deltona, FL 32738Off Market
Similar homes
- $390,0003 bd2 ba1.8k sqft2366 SALEM DRIVE, DELTONA, FL 32738For Sale
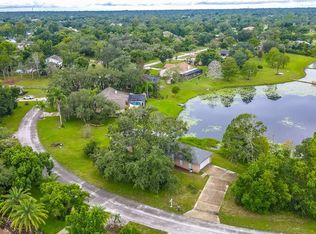
 MLS ID #O6439445, Daniel Teston, EXP REALTY LLC. Stellar MLS
 - $379,0003 bd2 ba1.6k sqft3237 NEWMARK DRIVE, DELTONA, FL 32738For Sale
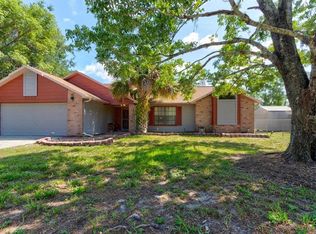 MLS ID #O6438633, Nadia Burza, NORTHGROUP REAL ESTATE, INC. Stellar MLS
 - $334,9004 bd3 ba1.7k sqft2455 KIMBERLY DRIVE, DELTONA, FL 32738For Sale
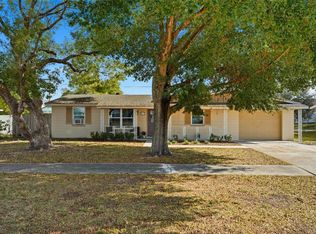 MLS ID #O6372028, Andrea Dufrene, IAD REAL ESTATE. Stellar MLS
 - $360,0004 bd3 ba1.8k sqft1483 TIVOLI DRIVE, DELTONA, FL 32725For Sale
 MLS ID #O6426846, Claudia Velez, BELLA HOUSE REALTY. Stellar MLS
 - $350,0003 bd2 ba1.5k sqft1160 MANITOBA STREET, DELTONA, FL 32725For SaleMLS ID #O6430771, Jessica Snyder, LPT REALTY, LLC. Stellar MLS
- $375,0003 bd2 ba1.4k sqft2121 ARROWHEAD AVENUE, DELTONA, FL 32725For SaleMLS ID #O6442054, Caroline Van Den Berg, VAN DEN BERG REAL ESTATE GROUP. Stellar MLS
- $355,0003 bd2 ba1.7k sqft1412 DIGARMO TERRACE, DELTONA, FL 32725For SaleMLS ID #O6398669, Jenny Wemert, WEMERT GROUP REALTY LLC. Stellar MLS
- $349,0003 bd3 ba1.5k sqft783 S ATMORE CIRCLE, DELTONA, FL 32725For SaleMLS ID #V4948227, Zenaida Santiago, IRON VALLEY REAL ESTATE DELTONA LAKES. Stellar MLS
- $340,0004 bd2 ba1.9k sqft1836 PLUMTREE DRIVE, DELTONA, FL 32725For SaleMLS ID #S5156966, Kenia Palacios, LA ROSA REALTY LLC. Stellar MLS
- $316,9003 bd2 ba1.6k sqft2091 OLDHAM AVENUE, DELTONA, FL 32725For SaleMLS ID #O6439786, Michael Barr, PREMIUM PROPERTIES R.E SERVICE. Stellar MLS
- $330,0002 bd3 ba1.6k sqft1535 LAVILLA STREET, DELTONA, FL 32725For SaleMLS ID #O6425491, Maximo Delancer, PA, COLDWELL BANKER REALTY. Stellar MLS
- $335,0004 bd2 ba1.8k sqft3422 BERKSHIRE WOODS TERRACE, DELTONA, FL 32725For SaleMLS ID #O6418378, Angie Kollcaku, REAL BROKER, LLC. Stellar MLS
- $254,9004 bd1 ba1.2k sqft2280 HAGEN AVENUE, DELTONA, FL 32738For SaleMLS ID #O6441182, Pamela Vanderveer, VANDERVEER PROPERTIES. Stellar MLS
- $325,0004 bd2 ba1.5k sqft2067 E BARLINGTON DRIVE, DELTONA, FL 32725For SaleMLS ID #O6418562, Jose Diaz, ALLIANCE REALTY ENTERPRISES INC. Stellar MLS
- $329,9003 bd2 ba1.4k sqft226 COUNCIL BLUFFS DRIVE, DELTONA, FL 32725For SaleMLS ID #V4950744, Kim Laney, FLORIDA REALTY INVESTMENTS. Stellar MLS
- $247,7002 bd2 ba1.1k sqft3140 WAINWRIGHT STREET, DELTONA, FL 32738For SaleMLS ID #V4950395, Juanita Valentine, WATSON REALTY CORP. Stellar MLS
- $344,9003 bd2 ba1.7k sqft731 EDGEWILD COURT, ORANGE CITY, FL 32763For SaleMLS ID #V4948132, Karisa Newman, LPT REALTY, LLC. Stellar MLS
- $459,9004 bd3 ba2.2k sqft973 RADFORD DRIVE, DELTONA, FL 32738For SaleMLS ID #TB8550119, Juan Romero, JUAN P. ROMERO. Stellar MLS
- $389,0003 bd3 ba2.1k sqft216 FOXGLOVE WAY, DELAND, FL 32724For SaleMLS ID #V4951440, Christian Holzman, GREENE REALTY OF FLORIDA LLC. Stellar MLS
- $354,9003 bd3 ba1.5k sqft259 TOMS ROAD, DEBARY, FL 32713For SaleMLS ID #O6444949, Maria Parker, REAL ESTATE GOD'S WAY LLC. Stellar MLS
