WELCOME HOME! This Inviting 3-Bedroom, 2-Bath Home Offers Just Under 2000 Sq Ft Heated. Step Inside And Discover A Spacious, Open Kitchen Featuring Beautiful Light Cabinetry, Granite Countertops, A Center Island With Space For Seating, And Plenty Of Room To Gather With Family And Friends. The Kitchen Flows Into The Main Living And Dining Areas, Creating An Open And Welcoming Atmosphere. One Of The Home's Standout Features Is The HUGE FAMILY ROOM, Complete With A Charming Wood-Burning Fireplace That Creates The Perfect Setting For Cozy Evenings, Movie Nights, Or Entertaining Guests. The Primary Bedroom Offers Its Own Private Bathroom And Walk In Closet, While Two Additional Bedrooms Provide Flexibility For Guests, A Home Office, Or Hobbies. Step Outside To The Screened Porch, Where You Can Enjoy Your Morning Coffee, Unwind After A Long Day, Or Just Enjoy The Florida Breeze. The Spacious Backyard Offers Plenty Of Room For Gardening, Outdoor Activities, Pets, Or Creating Your Very Own Backyard Retreat. ROOF(2021), AND WINDOWS(2025)! This Home Also Offers A Convenient Location With Easy Access To I-4, Shopping, Restaurants, And Everyday Conveniences. If You're Looking For A Home With Generous Living Spaces, An Inviting Kitchen, And A Fantastic Family Room, This One Deserves A Spot On Your Must-See List! Call For A Showing Today! Professional Photos Coming Soon!
For sale
$335,000
1179 E NORMANDY BOULEVARD, DELTONA, FL 32725
3beds
1,961sqft
Single Family Residence
Built in 1982
10,000 Square Feet Lot
$-- Zestimate®
$171/sqft
$-- HOA
What's special
Granite countertopsHuge family roomSpacious backyardBeautiful light cabinetryOpen and welcoming atmosphereCharming wood-burning fireplaceSpacious open kitchen
- 2 days
- 93
- 5
Likely to sell faster than
Zillow last checked:
Listing updated:
Listed by:
Kelly D'Errico 386-561-8931,
WATSON REALTY CORP 386-734-4559
Source: Stellar MLS,MLS#: V4951960 Originating MLS: West Volusia
Facts & features
Interior
Bedrooms & bathrooms
- Bedrooms: 3
- Bathrooms: 2
- Full bathrooms: 2
Rooms
- Room types: Family Room
Primary bedroom
- Features: Ceiling Fan(s), Walk-In Closet(s)
- Level: First
- Area: 182 Square Feet
- Dimensions: 13x14
Bedroom 2
- Features: Ceiling Fan(s), Walk-In Closet(s)
- Level: First
- Area: 168 Square Feet
- Dimensions: 12x14
Bedroom 3
- Features: Ceiling Fan(s), Built-in Closet
- Level: First
- Area: 143 Square Feet
- Dimensions: 11x13
Balcony porch lanai
- Level: First
- Area: 288 Square Feet
- Dimensions: 12x24
Family room
- Level: First
- Area: 480 Square Feet
- Dimensions: 20x24
Kitchen
- Level: First
- Area: 110 Square Feet
- Dimensions: 10x11
Living room
- Features: Ceiling Fan(s)
- Level: First
- Area: 408 Square Feet
- Dimensions: 17x24
Heating
- Central
Cooling
- Central Air
Appliances
- Included: Dishwasher, Electric Water Heater, Microwave, Range, Refrigerator
- Laundry: In Garage
Features
- Ceiling Fan(s), Eating Space In Kitchen, Living Room/Dining Room Combo, Split Bedroom, Walk-In Closet(s)
- Flooring: Carpet, Ceramic Tile, Laminate
- Windows: Window Treatments
- Has fireplace: Yes
- Fireplace features: Family Room
Interior area
- Total structure area: 3,015
- Total interior livable area: 1,961 sqft
Property
Parking
- Total spaces: 2
- Parking features: Covered, Garage Door Opener
- Attached garage spaces: 2
- Details: Garage Dimensions: 20x24
Features
- Levels: One
- Stories: 1
- Patio & porch: Rear Porch, Screened
- Exterior features: Sidewalk
- Has view: Yes
- View description: Trees/Woods
Lot
- Size: 10,000 Square Feet
- Dimensions: 80 x 125
- Features: Cleared, City Lot, Landscaped, Level, Sidewalk
- Residential vegetation: Oak Trees, Trees/Landscaped
Details
- Parcel number: 813005470520
- Zoning: RESIDENTIAL
- Special conditions: None
Construction
Type & style
- Home type: SingleFamily
- Architectural style: Ranch
- Property subtype: Single Family Residence
Materials
- Block, Brick
- Foundation: Slab
- Roof: Shingle
Condition
- New construction: No
- Year built: 1982
Utilities & green energy
- Sewer: Septic Tank
- Water: Public
- Utilities for property: Cable Available, Electricity Available, Public
Community & HOA
Community
- Pet fee: $0 monthly
- Subdivision: DELTONA LAKES
HOA
- Has HOA: No
Location
- Region: Deltona
Financial & listing details
- Price per square foot: $171/sqft
- Tax assessed value: $335,601
- Annual tax amount: $4,804
- Date on market: 10/23/2026
- Cumulative days on market: 2 days
- Listing terms: Cash,Conventional,FHA
- Ownership: Fee Simple
- Total actual rent: 0
- Electric utility on property: Yes
- Road surface type: Paved, Asphalt
Estimated market value
Not available
Estimated sales range
Not available
Not available
Price history
| Date | Event | Price |
|---|---|---|
| 10/23/2026 | Listed for sale | $335,000+21.8%$171/sqft |
Source:  Stellar MLS #V4951960 Report a problem | ||
| 10/28/2021 | Sold | $275,000+71.9%$140/sqft |
Source: Public Record Report a problem | ||
| 3/2/2021 | Sold | $160,000+15.1%$82/sqft |
Source: Public Record Report a problem | ||
| 8/22/2016 | Listing removed | $139,000$71/sqft |
Source: PREMIUM PROPERTIES R.E SERVICE #O5415649 Report a problem | ||
| 5/8/2016 | Pending sale | $139,000$71/sqft |
Source: PREMIUM PROPERTIES R.E SERVICE #O5415649 Report a problem | ||
| 3/8/2016 | Listed for sale | $139,000$71/sqft |
Source: PREMIUM PROPERTIES R.E SERVICE #O5415649 Report a problem | ||
| 3/8/2016 | Pending sale | $139,000$71/sqft |
Source: PREMIUM PROPERTIES R.E SERVICE #O5415649 Report a problem | ||
| 2/22/2016 | Price change | $139,000-7.3%$71/sqft |
Source: PREMIUM PROPERTIES R.E SERVICE #O5415649 Report a problem | ||
| 1/23/2016 | Listed for sale | $149,900-11.3%$76/sqft |
Source: PREMIUM PROPERTIES R.E SERVICE #O5415649 Report a problem | ||
| 1/29/2015 | Listed for sale | $169,000+92%$86/sqft |
Source: Home Wise Realty Group, Inc. #O5343477 Report a problem | ||
| 12/20/1995 | Sold | $88,000$45/sqft |
Source: Public Record Report a problem | ||
Public tax history
| Year | Property taxes | Tax assessment |
|---|---|---|
| 2025 | $5,005 +2.1% | $291,484 +2.9% |
| 2024 | $4,904 +2.5% | $283,270 +3% |
| 2023 | $4,782 +0.9% | $275,020 +3% |
| 2022 | $4,741 | $267,010 +28.4% |
| 2021 | -- | $207,880 +10% |
| 2020 | $4,501 | $188,982 -0.2% |
| 2019 | $4,501 +4% | $189,328 +10.6% |
| 2018 | $4,329 +7.3% | $171,137 +20.5% |
| 2017 | $4,035 +9% | $141,985 +91.3% |
| 2016 | $3,703 +259.5% | $74,210 +0.7% |
| 2015 | $1,030 +0.1% | $73,694 +0.8% |
| 2014 | $1,029 | $73,109 +1.5% |
| 2013 | -- | $72,029 +1.3% |
| 2012 | -- | $71,106 -5.5% |
| 2011 | -- | $75,272 -16.9% |
| 2010 | -- | $90,630 -3.2% |
| 2009 | -- | $93,631 +3.1% |
| 2007 | -- | $90,813 -0.5% |
| 2006 | -- | $91,256 +6.1% |
| 2005 | -- | $86,017 +3% |
| 2004 | -- | $83,512 +1.9% |
| 2003 | -- | $81,955 +2.4% |
| 2002 | -- | $80,034 +1.6% |
| 2001 | -- | $78,774 +3% |
| 2000 | -- | $76,480 |
Find assessor info on the county website
Monthly payment
Est. payment
Payment breakdown
Explore the cost of this home by adjusting the details. Changes won't be saved.Climate risks
Neighborhood: 32725


Similar homes
- $295,0003 bd2 ba1.5k sqft1192 ABELINE DRIVE, DELTONA, FL 32725For Sale
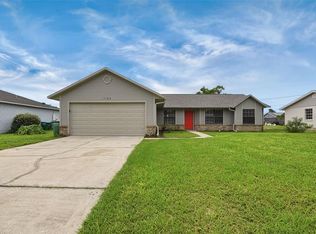
 MLS ID #O6450864, Eva Hockenberry, MAINSTAY BROKERAGE LLC. Stellar MLS
- $322,0003 bd2 ba1.8k sqft1572 DEERFIELD AVENUE, DELTONA, FL 32725For Sale
 MLS ID #O6451599, Karen Albright, OPENDOOR BROKERAGE LLC. Stellar MLS
- $327,1023 bd2 ba1.7k sqft956 YELLOWBIRD AVENUE, DELTONA, FL 32725For Sale
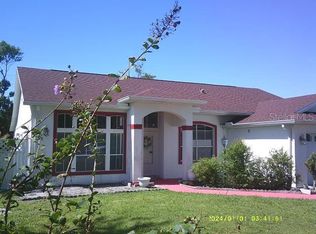 MLS ID #TB8553891, Kesny Ledarius, IMPACT REALTY TAMPA BAY. Stellar MLS
- $345,0003 bd3 ba1.9k sqft678 FAIRCHILD AVENUE, DELTONA, FL 32725For Sale
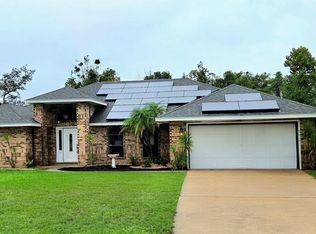 MLS ID #C7531655, Scott Baumgartner, EXP REALTY LLC. Stellar MLS
- $330,0003 bd2 ba1.8k sqft852 ABBOTT AVENUE, DELTONA, FL 32725For SaleMLS ID #V4951062, Angela Taylor, DASH REAL ESTATE COMPANY. Stellar MLS
- $339,9003 bd2 ba1.2k sqft1379 DANDELION DRIVE, DELTONA, FL 32725For SaleMLS ID #O6446454, Eileen Winfrey, IAD REAL ESTATE. Stellar MLS
- $299,0003 bd2 ba1.6k sqft1060 E NORMANDY BOULEVARD, DELTONA, FL 32725For SaleMLS ID #V4950384, Donna Spahn, PROPERTY SHOWCASE HOMES REALTY. Stellar MLS
- $349,9993 bd2 ba1.5k sqft112 Claymore St, Deltona, FL 32725New Construction
 MLS ID #1231805, Josh Cady, 1st Class Real Estate Reagan Realty. DBAMLS
- $325,0003 bd3 ba1.5k sqft1643 PENDLETON STREET, DELTONA, FL 32725For SaleMLS ID #O6444827, Michelle Forbes, MARK SPAIN REAL ESTATE. Stellar MLS
- $350,0003 bd2 ba1.5k sqft1160 MANITOBA STREET, DELTONA, FL 32725For SaleMLS ID #O6430771, Jessica Snyder, LPT REALTY, LLC. Stellar MLS
- $325,0004 bd2 ba2k sqft725 W 9TH STREET, DELTONA, FL 32725For SaleMLS ID #V4949354, Martina Paradysz, LPT REALTY, LLC. Stellar MLS
- $299,9003 bd2 ba1.3k sqft1388 PURITAN STREET, DELTONA, FL 32725For SaleMLS ID #O6442946, Sandra Portillo, LA ROSA REALTY KISSIMMEE. Stellar MLS
- $355,0004 bd2 ba2.1k sqft1051 MATTERHORN STREET, DELTONA, FL 32725For SaleMLS ID #O6443997, Hafid Boujidi, PROVINCE INTERNATIONAL, LLC. Stellar MLS
- $339,0004 bd2 ba1.6k sqft961 MILLENBECK AVENUE, DELTONA, FL 32725For SaleMLS ID #O6426697, Thomas Nickley, Jr, KELLER WILLIAMS REALTY AT THE PARKS. Stellar MLS
- $350,0003 bd2 ba1.7k sqft1412 DIGARMO TERRACE, DELTONA, FL 32725For SaleMLS ID #O6398669, Jenny Wemert, WEMERT GROUP REALTY LLC. Stellar MLS
- $330,0003 bd2 ba1.2k sqft1248 AZORA DRIVE, DELTONA, FL 32725For SaleMLS ID #O6440915, John Henthorn, HENTHORN REAL ESTATE. Stellar MLS
- $376,0004 bd3 ba1.7k sqft793 COLEMAN AVENUE, DELTONA, FL 32725For SaleMLS ID #O6449058, Sherrie Wysong, LEGACY REALTY & BROKERS LLC. Stellar MLS
