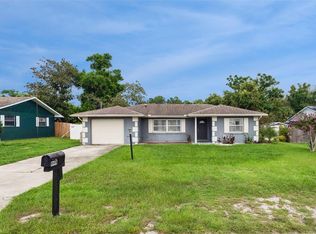
Virtually Staged. The BRAND NEW ROOF (2026) and full RE-PIPE (2026) headline this COMPLETELY UPDATED ~ MOVE-IN READY home in the heart of Deltona Lakes – where modern upgrades meet a spacious layout with NO HOA! Major systems have already been taken care of, including a NEWER A/C (2021), DOUBLE-PANE WINDOWS (2021), and WATER HEATER (2019), giving peace of mind from day one. Step inside to find ALL NEW WOOD LAMINATE FLOORING flowing seamlessly throughout and an open, SPLIT BEDROOM floor plan designed for both functionality and privacy. The FULLY RENOVATED KITCHEN is fresh and modern, featuring sleek stone countertops, STAINLESS STEEL APPLIANCES, ample cabinet storage, and a breakfast bar passthrough that keeps the home chef connected to the family room. The home is filled with natural light thanks to the large windows, while ceiling fans in the living room and all bedrooms add comfort throughout. The split layout places the primary suite on its own side of the home, offering a private retreat, with two additional bedrooms on the opposite side. Situated on a spacious .23 ACRE LOT with mature trees, this property offers both room to spread out and a peaceful setting. Enjoy mornings on the COVERED FRONT PORCH plus the convenience of a 2-car garage and plenty of outdoor space to personalize. Located just around the corner from Dewey O. Boster Sports Complex and with easy access to I-4, commuting is simple while still being close to outdoor recreation near Lake Monroe, shopping, and dining. A prime Deltona Lakes location with major upgrades already done – what are you waiting for? Schedule your tour today and fall in love with Digarmo Terrace!
For sale
Price cut: $10K (8/26)
$355,000
1412 DIGARMO TERRACE, DELTONA, FL 32725
3beds
1,787sqft
Single Family Residence
Built in 1979
0.25 Acres Lot
$349,200 Zestimate®
$199/sqft
$-- HOA
What's special
Fully renovated kitchenBreakfast bar passthroughLarge windowsCovered front porchSleek stone countertopsAmple cabinet storageStainless steel appliances
- 148 days
- 355
- 30
Zillow last checked:
Listing updated:
Listed by:
Jenny Wemert 407-809-1193,
WEMERT GROUP REALTY LLC 407-743-8356,
Corey Welch 407-462-9915,
WEMERT GROUP REALTY LLC
Source: Stellar MLS,MLS#: O6398669 Originating MLS: Orlando Regional
Originating MLS: Orlando Regional
Facts & features
Interior
Bedrooms & bathrooms
- Bedrooms: 3
- Bathrooms: 2
- Full bathrooms: 2
Rooms
- Room types: Family Room
Primary bedroom
- Features: Ceiling Fan(s), En Suite Bathroom, Walk-In Closet(s)
- Level: First
- Area: 225 Square Feet
- Dimensions: 15x15
Bedroom 2
- Features: Ceiling Fan(s), Walk-In Closet(s)
- Level: First
- Area: 132 Square Feet
- Dimensions: 12x11
Bedroom 3
- Features: Ceiling Fan(s), Built-in Closet
- Level: First
- Area: 180 Square Feet
- Dimensions: 15x12
Primary bathroom
- Features: Shower No Tub, Single Vanity
- Level: First
- Area: 42 Square Feet
- Dimensions: 7x6
Balcony porch lanai
- Level: First
- Area: 110 Square Feet
- Dimensions: 22x5
Dining room
- Level: First
- Area: 192 Square Feet
- Dimensions: 16x12
Family room
- Level: First
- Area: 336 Square Feet
- Dimensions: 28x12
Kitchen
- Features: Breakfast Bar, Stone Counters
- Level: First
- Area: 187 Square Feet
- Dimensions: 17x11
Living room
- Features: Ceiling Fan(s)
- Level: First
- Area: 304 Square Feet
- Dimensions: 19x16
Heating
- Central
Cooling
- Central Air
Appliances
- Included: Dishwasher, Disposal, Electric Water Heater, Microwave, Range, Refrigerator
- Laundry: Electric Dryer Hookup, In Garage, Washer Hookup
Features
- Ceiling Fan(s), Living Room/Dining Room Combo, Primary Bedroom Main Floor, Solid Surface Counters, Solid Wood Cabinets, Split Bedroom, Stone Counters, Thermostat, Walk-In Closet(s)
- Flooring: Laminate, Tile
- Has fireplace: No
Interior area
- Total structure area: 2,375
- Total interior livable area: 1,787 sqft
Video & virtual tour
Property
Parking
- Total spaces: 2
- Parking features: Driveway, Garage Door Opener
- Attached garage spaces: 2
- Has uncovered spaces: Yes
- Details: Garage Dimensions: 24x20
Features
- Levels: One
- Stories: 1
- Patio & porch: Covered, Front Porch
- Exterior features: Awning(s), Lighting, Private Mailbox, Rain Gutters
Lot
- Size: 0.25 Acres
- Dimensions: 80 x 125
- Features: City Lot, Landscaped
- Residential vegetation: Trees/Landscaped
Details
- Parcel number: 813011510030
- Zoning: 01R
- Special conditions: None
Construction
Type & style
- Home type: SingleFamily
- Property subtype: Single Family Residence
Materials
- Block, Stucco
- Foundation: Slab
- Roof: Shingle
Condition
- New construction: No
- Year built: 1979
Utilities & green energy
- Sewer: Public Sewer
- Water: Public
- Utilities for property: BB/HS Internet Available, Cable Available, Electricity Connected, Phone Available, Public, Sewer Connected, Water Connected
Community & HOA
Community
- Security: Smoke Detector(s)
- Pet fee: $0 monthly
- Subdivision: DELTONA LAKES UNIT 11
HOA
- Has HOA: No
Location
- Region: Deltona
Financial & listing details
- Price per square foot: $199/sqft
- Tax assessed value: $248,668
- Annual tax amount: $5,137
- Date on market: 4/14/2026
- Cumulative days on market: 148 days
- Listing terms: Cash,Conventional,FHA,VA Loan
- Ownership: Fee Simple
- Total actual rent: 0
- Electric utility on property: Yes
- Road surface type: Paved, Asphalt
Estimated market value
$349,200
$332,000 - $367,000
$2,167/mo
Price history
| Date | Event | Price |
|---|---|---|
| 8/26/2026 | Price change | $355,000-2.7%$199/sqft |
Source:  Stellar MLS #O6398669 Report a problem Stellar MLS #O6398669 Report a problem | ||
| 6/5/2026 | Price change | $365,000-2.7%$204/sqft |
Source: Stellar MLS #O6398669 Report a problem | ||
| 4/14/2026 | Listed for sale | $375,000+21%$210/sqft |
Source: Stellar MLS #O6398669 Report a problem | ||
| 1/21/2026 | Sold | $310,000$173/sqft |
Source: Public Record Report a problem | ||
Public tax history
| Year | Property taxes | Tax assessment |
|---|---|---|
| 2025 | $5,138 +626.2% | $248,668 +253.1% |
| 2024 | $708 +12.8% | $70,418 +3% |
| 2023 | $627 +1.7% | $68,367 +3% |
| 2022 | $617 | $66,376 +3% |
| 2021 | -- | $64,443 +1.4% |
| 2020 | $627 | $63,553 +2.3% |
| 2019 | $627 -1.3% | $62,124 +1.9% |
| 2018 | $635 +1.8% | $60,966 +2.1% |
| 2017 | $624 +4% | $59,712 +2.1% |
| 2016 | $600 +3.1% | $58,484 +0.7% |
| 2015 | $582 -38.8% | $58,077 +0.8% |
| 2014 | $951 | $57,616 +1.5% |
| 2013 | -- | $56,765 +0.7% |
| 2012 | -- | $56,356 +3% |
| 2011 | -- | $54,717 -29.4% |
| 2010 | -- | $77,465 +1% |
| 2009 | -- | $76,713 +3.1% |
| 2007 | -- | $74,404 -0.5% |
| 2006 | -- | $74,767 +6.1% |
| 2005 | -- | $70,475 +3% |
| 2004 | -- | $68,422 +1.9% |
| 2003 | -- | $67,146 +2.4% |
| 2002 | -- | $65,572 +1.6% |
| 2001 | -- | $64,540 +3% |
| 2000 | -- | $62,661 |
Find assessor info on the county website
Monthly payment
Est. payment
Payment breakdown
Explore the cost of this home by adjusting the details. Changes won't be saved.Climate risks
Neighborhood: 32725
Nearby schools
Schools provided by the listing agent
- Elementary: Discovery Elem
- Middle: Deltona Middle
- High: University High School-VOL
Source: Stellar MLS. This data may not be complete. We recommend contacting the local school district to confirm school assignments for this home.
Similar homes
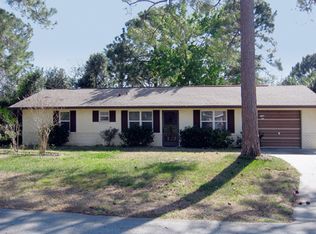
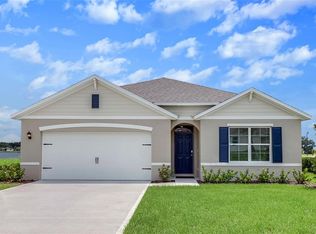
- $349,0003 bd3 ba1.5k sqft783 S ATMORE CIRCLE, DELTONA, FL 32725For Sale
 MLS ID #V4948227, Zenaida Santiago, IRON VALLEY REAL ESTATE DELTONA LAKES. Stellar MLS
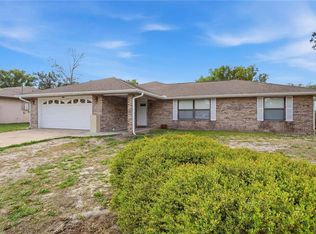
 - $315,0003 bd2 ba1.4k sqft1148 FOUNTAINHEAD DRIVE, DELTONA, FL 32725For Sale
 MLS ID #O6434241, Melissa Pabon, ICON REALTY ADVISORS FTL. Stellar MLS
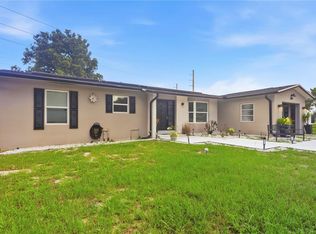
 - $325,0004 bd2 ba1.5k sqft2067 E BARLINGTON DRIVE, DELTONA, FL 32725For Sale
 MLS ID #O6418562, Jose Diaz, ALLIANCE REALTY ENTERPRISES INC. Stellar MLS
 - $315,0003 bd2 ba1.2k sqft999 DAWSON DRIVE, DELTONA, FL 32725For Sale
 MLS ID #O6432421, Kris Julian, UNITED REAL ESTATE PREFERRED. Stellar MLS
 - $349,9003 bd2 ba1.5k sqft2495 E TIPTON DRIVE, DELTONA, FL 32738For SaleMLS ID #G5116543, Jim Richardson, ERA GRIZZARD REAL ESTATE. Stellar MLS
- $295,0003 bd2 ba1.2k sqft1434 DELTONA BOULEVARD, DELTONA, FL 32725For SaleMLS ID #O6406745, Chris Creegan, CREEGAN GROUP. Stellar MLS
- $295,0003 bd2 ba1.3k sqft1013 SULLIVAN STREET, DELTONA, FL 32725For SaleMLS ID #TB8527131, Stephen Hachey, FLAT FEE MLS REALTY. Stellar MLS
- $330,0003 bd2 ba1.6k sqft2643 SALTERS COURT, DELTONA, FL 32738For SaleMLS ID #O6426405, Elizabeth Zamora-Pena, FRE ASSOCIATES LLC. Stellar MLS
- $260,0003 bd2 ba1.2k sqft962 ROCKHILL STREET, DELTONA, FL 32725For SaleMLS ID #O6434128, Krista Simmons, COLDWELL BANKER COAST REALTY. Stellar MLS
- $319,4994 bd2 ba1.6k sqft226 HAVERSHAM ROAD, DELTONA, FL 32725For SaleMLS ID #TB8436021, Keegan Siegfried, LPT REALTY, LLC. Stellar MLS
- $289,0003 bd3 ba1.2k sqft2715 TIMBERLAKE AVENUE, DELTONA, FL 32725For SaleMLS ID #O6420275, Wendy Aldana LLC, NETWORTH REALTY OF ORLANDO, LLC. Stellar MLS
- $339,0003 bd2 ba1.8k sqft206 MARGARITA ROAD, DEBARY, FL 32713For SaleMLS ID #O6422486, Wendy Aldana LLC, NETWORTH REALTY OF ORLANDO, LLC. Stellar MLS
- $247,5002 bd2 ba920 sqft1532 N NORMANDY BOULEVARD, DELTONA, FL 32725For SaleMLS ID #V4950570, Donna Pastore, COLDWELL BANKER REALTY. Stellar MLS
- $479,5004 bd3 ba2k sqft1540 STONE TRAIL, DELTONA, FL 32725For SaleMLS ID #O6402804, Jessica Falvey, ELITE REAL ESTATE AND PROPERTY MANAGEMENT. Stellar MLS
- $275,0003 bd2 ba1.3k sqft745 MENTMORE CIRCLE, DELTONA, FL 32738For SaleMLS ID #O6406730, Jenny Wemert, WEMERT GROUP REALTY LLC. Stellar MLS
- $354,9003 bd2 ba1.8k sqft1240 W VOORHIS AVENUE, DELAND, FL 32720For SaleMLS ID #O6364812, Kristin McLaughlin, OPTIMA REAL ESTATE. Stellar MLS
- $399,9995 bd3 ba1.9k sqft1049 W NEW YORK AVENUE, ORANGE CITY, FL 32763For SaleMLS ID #V4947294, Wesley Dean, CHARLES RUTENBERG REALTY ORLANDO. Stellar MLS
- $344,9003 bd2 ba1.5k sqft577 PARKDALE COURT, DELAND, FL 32724For SaleMLS ID #O6420527, Kristin McLaughlin, OPTIMA REAL ESTATE. Stellar MLS
- $307,9003 bd2 ba1.3k sqft102 AMIGOS ROAD, DEBARY, FL 32713For SaleMLS ID #S5153827, Kareem Gomes, SEQUOIA REALTY GROUP, LLC.. Stellar MLS
- $430,0002 bd2 ba1.5k sqft1095 S RIDGEWOOD AVENUE, DELAND, FL 32720For SaleMLS ID #V4951128, Mandy Evans, SOUTHERN EXCLUSIVE REALTY CORP. Stellar MLS
