PRICE REDUCED! Welcome to 1240 W Voorhis Ave, a charming single-family home located just minutes from the heart of DeLand, Florida. Built in 1977, this beautifully updated residence offers 1,883 square feet of comfortable living space on a spacious OVERSIZED 0.56-acre corner lot. Inside, you'll find high ceilings that create an open, airy feel, along with a converted garage that now serves as a versatile bonus room. The expansive property provides ample room to add a detached garage, future pool, or designated RV/boat parking—perfect for designing your own private outdoor oasis. Recent upgrades include a BRAND-NEW custom-color metal roof, fresh interior and exterior paint, newer appliances, all-new electrical outlets and switches, new lighting throughout, a brand-new 3-ton HVAC system, and fully renovated primary and secondary bathrooms. With no carpet and thoughtful updates throughout, this home is truly move-in ready. Conveniently located near downtown DeLand, the new SunRail station, and Beresford Park, it offers the ideal blend of comfort and convenience. Don’t miss your chance to make this beautifully refreshed property your own—schedule a showing today!
For sale
Price cut: $10K (7/16)
$354,900
1240 W VOORHIS AVENUE, DELAND, FL 32720
3beds
1,883sqft
Single Family Residence
Built in 1977
0.56 Acres Lot
$343,900 Zestimate®
$188/sqft
$-- HOA
What's special
Newer appliancesBrand-new custom-color metal roof
- 255 days |
- 496 |
- 62 |
Zillow last checked:
Listing updated:
Listed by:
Kristin McLaughlin 407-340-4841,
OPTIMA REAL ESTATE 407-366-4500
Source: Stellar MLS,MLS#: O6364812 Originating MLS: Orlando Regional
Originating MLS: Orlando Regional
Facts & features
Interior
Bedrooms & bathrooms
- Bedrooms: 3
- Bathrooms: 2
- Full bathrooms: 2
Rooms
- Room types: Bonus Room, Family Room, Dining Room, Great Room, Utility Room
Primary bedroom
- Features: Built-in Closet
- Level: First
- Area: 182 Square Feet
- Dimensions: 13x14
Kitchen
- Level: First
- Area: 209 Square Feet
- Dimensions: 19x11
Living room
- Level: First
- Area: 448 Square Feet
- Dimensions: 16x28
Heating
- Central
Cooling
- Central Air
Appliances
- Included: Dishwasher, Microwave, Range, Refrigerator
- Laundry: Inside
Features
- Built-in Features, Cathedral Ceiling(s), Ceiling Fan(s), High Ceilings, Open Floorplan, Primary Bedroom Main Floor, Stone Counters, Vaulted Ceiling(s)
- Flooring: Ceramic Tile, Luxury Vinyl
- Doors: French Doors
- Windows: Window Treatments
- Has fireplace: No
- Common walls with other units/homes: Corner Unit
Interior area
- Total structure area: 2,159
- Total interior livable area: 1,883 sqft
Video & virtual tour
Property
Features
- Levels: One
- Stories: 1
- Patio & porch: Covered, Rear Porch, Screened
- Has view: Yes
- View description: Trees/Woods
Lot
- Size: 0.56 Acres
- Dimensions: 93 x 145
- Features: Cleared, Corner Lot, Oversized Lot
- Residential vegetation: Mature Landscaping, Oak Trees, Trees/Landscaped
Details
- Parcel number: 701813000240
- Zoning: R-3
- Special conditions: None
Construction
Type & style
- Home type: SingleFamily
- Architectural style: Custom
- Property subtype: Single Family Residence
Materials
- Block, Metal Siding, Stone
- Foundation: Slab
- Roof: Metal
Condition
- New construction: No
- Year built: 1977
Utilities & green energy
- Sewer: Septic Tank
- Water: Public
- Utilities for property: Electricity Connected, Water Connected
Community & HOA
Community
- Pet fee: $0 monthly
- Subdivision: PARRISH ADD SUNSET TERRACE
HOA
- Has HOA: No
Location
- Region: Deland
Financial & listing details
- Price per square foot: $188/sqft
- Tax assessed value: $273,126
- Annual tax amount: $4,435
- Date on market: 12/3/2025
- Cumulative days on market: 233 days
- Listing terms: Cash,Conventional,FHA,VA Loan
- Ownership: Fee Simple
- Total actual rent: 0
- Electric utility on property: Yes
- Road surface type: Paved
Estimated market value
$343,900
$327,000 - $361,000
$2,139/mo
Price history
| Date | Event | Price |
|---|---|---|
| 7/16/2026 | Price change | $354,900-2.7%$188/sqft |
Source:  Stellar MLS #O6364812 Report a problem Stellar MLS #O6364812 Report a problem | ||
| 5/12/2026 | Price change | $364,900-2.7%$194/sqft |
Source: Stellar MLS #O6364812 Report a problem | ||
| 4/3/2026 | Price change | $374,900-1.3%$199/sqft |
Source: Stellar MLS #O6364812 Report a problem | ||
| 12/3/2025 | Listed for sale | $379,900+52%$202/sqft |
Source: Stellar MLS #O6364812 Report a problem | ||
| 8/11/2025 | Sold | $250,000-13.8%$133/sqft |
Source: Stellar MLS #V4940548 Report a problem | ||
| 7/8/2025 | Pending sale | $290,000$154/sqft |
Source: Stellar MLS #V4940548 Report a problem | ||
| 7/4/2025 | Price change | $290,000-3.5%$154/sqft |
Source: Stellar MLS #V4940548 Report a problem | ||
| 5/28/2025 | Price change | $300,500+0.2%$160/sqft |
Source: Stellar MLS #V4940548 Report a problem | ||
| 5/20/2025 | Price change | $299,900-2.5%$159/sqft |
Source: Stellar MLS #V4940548 Report a problem | ||
| 5/4/2025 | Price change | $307,500-3.1%$163/sqft |
Source: Stellar MLS #V4940548 Report a problem | ||
| 4/9/2025 | Price change | $317,500-0.8%$169/sqft |
Source: Stellar MLS #V4940548 Report a problem | ||
| 4/2/2025 | Price change | $320,000-3%$170/sqft |
Source: Stellar MLS #V4940548 Report a problem | ||
| 3/8/2025 | Price change | $330,000-2.9%$175/sqft |
Source: Stellar MLS #V4940548 Report a problem | ||
| 2/12/2025 | Price change | $340,000-5.6%$181/sqft |
Source: Stellar MLS #V4940548 Report a problem | ||
| 1/28/2025 | Listed for sale | $360,000+153.5%$191/sqft |
Source: Stellar MLS #V4940548 Report a problem | ||
| 10/19/2016 | Listing removed | -- |
Source: Auction.com Report a problem | ||
| 9/29/2016 | Listed for sale | -- |
Source: Auction.com Report a problem | ||
| 6/28/2016 | Listing removed | -- |
Source: Auction.com Report a problem | ||
| 6/9/2016 | Listed for sale | -- |
Source: Auction.com Report a problem | ||
| 12/3/2004 | Sold | $142,000+88.1%$75/sqft |
Source: Public Record Report a problem | ||
| 5/14/1999 | Sold | $75,500$40/sqft |
Source: Public Record Report a problem | ||
Public tax history
| Year | Property taxes | Tax assessment |
|---|---|---|
| 2025 | $4,630 +4.4% | $273,126 +28.2% |
| 2024 | $4,435 +9.2% | $213,077 +10% |
| 2023 | $4,060 +6.8% | $193,706 +10% |
| 2022 | $3,803 | $176,096 +10% |
| 2021 | -- | $160,087 +10% |
| 2020 | $3,253 | $145,534 -2.8% |
| 2019 | $3,253 +0.8% | $149,750 +11.7% |
| 2018 | $3,228 +7.3% | $134,026 +10.7% |
| 2017 | $3,008 +6.4% | $121,073 +21.8% |
| 2016 | $2,826 +14.8% | $99,402 +15.1% |
| 2015 | $2,462 +11.4% | $86,346 +0.9% |
| 2014 | $2,210 | $85,605 +12.7% |
| 2013 | -- | $75,945 +1.7% |
| 2012 | -- | $74,676 -15.7% |
| 2011 | -- | $88,602 -6.4% |
| 2010 | -- | $94,707 -26.1% |
| 2009 | -- | $128,203 -0.4% |
| 2007 | -- | $128,661 -0.5% |
| 2006 | -- | $129,289 +6.1% |
| 2005 | -- | $121,867 +58.8% |
| 2004 | -- | $76,737 +1.9% |
| 2003 | -- | $75,306 +2.4% |
| 2002 | -- | $73,541 +1.6% |
| 2001 | -- | $72,383 +6.8% |
| 2000 | -- | $67,763 |
Find assessor info on the county website
Monthly payment
Est. payment
Payment breakdown
Explore the cost of this home by adjusting the details. Changes won't be saved.Climate risks
Neighborhood: 32720
Nearby schools
GreatSchools rating
- 4/10Woodward Avenue Elementary SchoolGrades: PK-5Distance: 0.9 mi
- 5/10Southwestern Middle SchoolGrades: 6-8Distance: 1.4 mi
- 6/10Deland High SchoolGrades: PK,9-12Distance: 2.9 mi
Schools provided by the listing agent
- Elementary: Woodward Avenue Elem-VO
- Middle: Southwestern Middle
- High: Deland High
Source: Stellar MLS. This data may not be complete. We recommend contacting the local school district to confirm school assignments for this home.
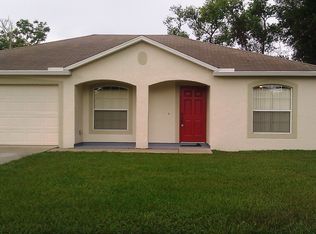
- $306,7003 bd2 ba1.2k sqft1220 W Voorhis Ave, Deland, FL 32720Off Market
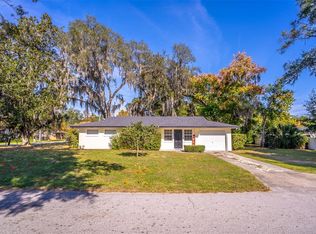
- $240,0002 bd1 ba1k sqft1237 W Voorhis Ave, Deland, FL 32720Sold
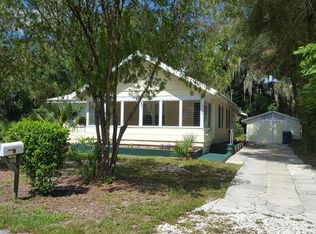
- $207,4002 bd1 ba880 sqft1183 Talton Ave, Deland, FL 32720Off Market
- $163,0003 bd1 ba1k sqft1181 Talton Ave, Deland, FL 32720Off Market
- $268,3003 bd2 ba1.1k sqft171 S Sheridan Ave, Deland, FL 32720Off Market
- $146,2574 bd1 ba1k sqft1205 W Voorhis Ave, Deland, FL 32720Sold
- $182,1003 bd1 ba1.4k sqft1200 W Voorhis Ave, Deland, FL 32720Off Market
- $253,7004 bd2 ba1.3k sqft1303 Talton Ave, Deland, FL 32720Off Market
A local agent can set up tours, give advice and negotiate with sellers.
Similar homes
- $364,9003 bd2 ba2k sqft776 MOCKINGBIRD LANE, DELAND, FL 32720For Sale

 MLS ID #O6354289, Carrie Sue Shawfield, SHAWFIELD REALTY GROUP. Stellar MLS
 - $376,0003 bd2 ba1.7k sqft2700 CONCORD ROAD, DELAND, FL 32720For Sale
 MLS ID #O6428624, Kimberly Bartholomew, S & B REALTY. Stellar MLS
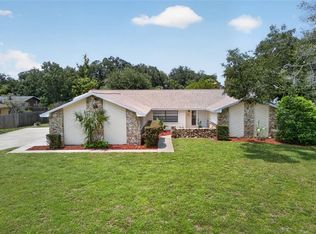
 - $399,0003 bd3 ba2.2k sqft2704 BURGOYNE PLACE, DELAND, FL 32720For Sale
 MLS ID #O6428898, Raul Gonzalez, HOME WISE REALTY GROUP, INC.. Stellar MLS
 - $344,9003 bd2 ba1.5k sqft577 PARKDALE COURT, DELAND, FL 32724For Sale
 MLS ID #O6420527, Kristin McLaughlin, OPTIMA REAL ESTATE. Stellar MLS
 - $419,0004 bd3 ba2.5k sqft609 RHODES DRIVE, DELAND, FL 32720For SaleMLS ID #V4950068, Jennifer Rhodes, BEE REALTY CORP. Stellar MLS
- $365,9003 bd2 ba1.6k sqft535 LAND O LAKES COURT, DELAND, FL 32724For SaleMLS ID #V4949899, Terry Bailey, CHARLES RUTENBERG REALTY ORLANDO. Stellar MLS
- $325,0003 bd2 ba1.4k sqft126 KENSINGTON ROAD, DELAND, FL 32724For SaleMLS ID #O6360221, Veronica Figueroa, EXP REALTY LLC. Stellar MLS
- $349,0003 bd2 ba1.6k sqft283 CHESTNUT AVENUE, ORANGE CITY, FL 32763For SaleMLS ID #O6413727, James Benjamin, WATSON REALTY CORP. Stellar MLS
- $346,0003 bd2 ba1.7k sqft1780 W FINLAND DRIVE, DELTONA, FL 32725For SaleMLS ID #TB8536945, Monica Suarez, FUTURE HOME REALTY INC. Stellar MLS
- $359,0004 bd3 ba2k sqft657 PREAKNESS CIRCLE, DELAND, FL 32724For SaleMLS ID #O6413056, Veronica Figueroa, EXP REALTY LLC. Stellar MLS
- $350,0003 bd2 ba1.4k sqft41707 ASPEN ST, EUSTIS, FL 32736For SaleMLS ID #V4949514, Mandy Evans, SOUTHERN EXCLUSIVE REALTY CORP. Stellar MLS
- $419,0003 bd2 ba1.8k sqft22 POINSETTIA DRIVE, DELAND, FL 32724For SaleMLS ID #O6420028, Tom Luker, LUKER & CO REAL ESTATE LLC. Stellar MLS
- $284,5003 bd3 ba1.2k sqft1412 E VOORHIS AVENUE, DELAND, FL 32724For SaleMLS ID #O6390783, Gregory Alexander, TRIDENT REALTY. Stellar MLS
- $334,0003 bd2 ba1.7k sqft535 Emily Glen St, Deland, FL 32724For Sale By Owner
- $349,5003 bd2 ba1.4k sqft1755 15TH STREET, ORANGE CITY, FL 32763For SaleMLS ID #O6397985, Michael Dudley, HOPKEY REALTY. Stellar MLS
- $380,0004 bd2 ba1.6k sqft1865 15TH STREET, ORANGE CITY, FL 32763For SaleMLS ID #R4911530, Ada Sanchez, HOME BUYER HELPER REAL ESTATE LLC. Stellar MLS
- $360,0003 bd2 ba1.7k sqft1214 STILLWATER AVENUE, DELTONA, FL 32725For SaleMLS ID #S5154585, Michael Suazo, PREFERRED REAL ESTATE BROKERS. Stellar MLS
- $350,0003 bd2 ba1.6k sqft2643 SALTERS COURT, DELTONA, FL 32738For SaleMLS ID #O6426405, Elizabeth Zamora-Pena, FRE ASSOCIATES LLC. Stellar MLS
- $349,9003 bd2 ba1k sqft(Undisclosed Address), SANFORD, FL 32771For SaleMLS ID #O6433219, Adriana Leon, ARBORSIDE PROPERTIES INC. Stellar MLS
- $349,0003 bd3 ba1.5k sqft783 S ATMORE CIRCLE, DELTONA, FL 32725For SaleMLS ID #V4948227, Zenaida Santiago, IRON VALLEY REAL ESTATE DELTONA LAKES. Stellar MLS
