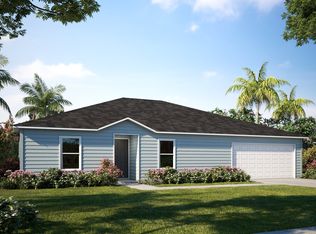
Welcome to this beautifully built 2022 home in the heart of Orange City! This move-in ready property offers 3 bedrooms, 2 bathrooms, and 1,395 square feet of thoughtfully designed living space. Step inside to an open-concept floor plan featuring a spacious living and dining area that flows seamlessly into the modern kitchen—perfect for entertaining and everyday living. The kitchen is equipped with contemporary finishes, ample cabinetry, and plenty of counter space. The primary suite offers a private retreat with an en-suite bathroom and generous closet space, while the additional bedrooms provide flexibility for family, guests, or a home office. Enjoy peace of mind with newer construction, energy efficiency, and low maintenance living. Conveniently located near shopping, dining, parks, and easy access to major roadways. Don’t miss the opportunity to own this newer home at an exceptional value—schedule your private showing today!
For sale
Price cut: $500 (7/20)
$349,500
1755 15TH STREET, ORANGE CITY, FL 32763
3beds
1,412sqft
:
Get pre-qualified$2,315/mo
Single Family Residence
Built in 2022
7,500 Square Feet Lot
$345,400 Zestimate®
$248/sqft
$-- HOA
What's special
Contemporary finishesOpen-concept floor planModern kitchenGenerous closet spaceAmple cabinetry
- 123 days |
- 315 |
- 42 |
Zillow last checked:
Listing updated:
Listed by:
Michael Dudley 407-575-8126,
HOPKEY REALTY 407-454-1217
Source: Stellar MLS,MLS#: O6397985 Originating MLS: Orlando Regional
Originating MLS: Orlando Regional
Facts & features
Interior
Bedrooms & bathrooms
- Bedrooms: 3
- Bathrooms: 2
- Full bathrooms: 2
Primary bedroom
- Features: Walk-In Closet(s)
- Level: First
- Area: 182 Square Feet
- Dimensions: 14x13
Bedroom 2
- Features: Built-in Closet
- Level: First
- Area: 110 Square Feet
- Dimensions: 11x10
Bedroom 3
- Features: Built-in Closet
- Level: First
- Area: 110 Square Feet
- Dimensions: 11x10
Primary bathroom
- Level: First
- Area: 72 Square Feet
- Dimensions: 9x8
Bathroom 2
- Level: First
- Area: 35 Square Feet
- Dimensions: 7x5
Balcony porch lanai
- Level: First
- Area: 140 Square Feet
- Dimensions: 14x10
Balcony porch lanai
- Level: First
- Area: 35 Square Feet
- Dimensions: 7x5
Kitchen
- Level: First
- Area: 169 Square Feet
- Dimensions: 13x13
Living room
- Level: First
- Area: 210 Square Feet
- Dimensions: 15x14
Heating
- Central, Exhaust Fan, Heat Pump
Cooling
- Central Air
Appliances
- Included: Dishwasher, Disposal, Electric Water Heater, Exhaust Fan, Freezer, Ice Maker, Microwave, Range, Refrigerator
- Laundry: Inside
Features
- High Ceilings, Open Floorplan, Solid Wood Cabinets, Stone Counters, Thermostat, Vaulted Ceiling(s), Walk-In Closet(s)
- Flooring: Vinyl
- Doors: Sliding Doors
- Has fireplace: No
Interior area
- Total structure area: 1,897
- Total interior livable area: 1,412 sqft
Video & virtual tour
Property
Parking
- Total spaces: 2
- Parking features: Garage - Attached
- Attached garage spaces: 2
- Details: Garage Dimensions: 18x19
Features
- Levels: One
- Stories: 1
Lot
- Size: 7,500 Square Feet
- Dimensions: 75 x 100
Details
- Parcel number: 800402050080
- Zoning: R-4
- Special conditions: None
Construction
Type & style
- Home type: SingleFamily
- Property subtype: Single Family Residence
Materials
- Block, Cement Siding, Stone, Stucco, Wood Frame
- Foundation: Slab
- Roof: Slate
Condition
- New construction: No
- Year built: 2022
Utilities & green energy
- Sewer: Aerobic Septic, Septic Tank
- Water: Well
- Utilities for property: Cable Available, Electricity Available, Phone Available
Community & HOA
Community
- Pet fee: $0 monthly
- Subdivision: WEST HIGHLANDS
HOA
- Has HOA: No
Location
- Region: Orange City
Financial & listing details
- Price per square foot: $248/sqft
- Tax assessed value: $277,102
- Annual tax amount: $4,745
- Date on market: 4/13/2026
- Cumulative days on market: 102 days
- Listing terms: Cash,Conventional,FHA,USDA Loan,VA Loan
- Ownership: Fee Simple
- Total actual rent: 0
- Electric utility on property: Yes
- Road surface type: Dirt
Estimated market value
$345,400
$328,000 - $363,000
$2,111/mo
Price history
| Date | Event | Price |
|---|---|---|
| 7/20/2026 | Price change | $349,500-0.1%$248/sqft |
Source:  Stellar MLS #O6397985 Report a problem Stellar MLS #O6397985 Report a problem | ||
| 4/13/2026 | Listed for sale | $350,000+4.5%$248/sqft |
Source: Stellar MLS #O6397985 Report a problem | ||
| 5/26/2023 | Sold | $335,000+1.5%$237/sqft |
Source: Public Record Report a problem | ||
| 4/11/2023 | Pending sale | $330,000$234/sqft |
Source: Stellar MLS #O6083206 Report a problem | ||
| 1/23/2023 | Price change | $330,000-4.3%$234/sqft |
Source: Stellar MLS #O6083206 Report a problem | ||
| 1/12/2023 | Listed for sale | $345,000$244/sqft |
Source: Stellar MLS #O6083206 Report a problem | ||
Public tax history
| Year | Property taxes | Tax assessment |
|---|---|---|
| 2025 | $4,745 -0.4% | $277,102 -1.4% |
| 2024 | $4,766 +397% | $280,952 +901.6% |
| 2023 | $959 +51.1% | $28,050 +10% |
| 2022 | $635 | $25,500 +206.3% |
| 2021 | -- | $8,324 +10% |
| 2020 | $529 | $7,567 -32.2% |
| 2019 | $529 +3.4% | $11,160 +33.3% |
| 2018 | $512 +4.6% | $8,370 +32.4% |
| 2017 | $489 -37.2% | $6,324 +22.4% |
| 2016 | $780 +0.3% | $5,168 |
| 2015 | $778 -6.4% | $5,168 -13.3% |
| 2014 | $831 | $5,963 -29.3% |
| 2013 | -- | $8,438 -16.7% |
| 2012 | -- | $10,125 +305% |
| 2003 | -- | $2,500 |
| 2002 | -- | $2,500 |
| 2001 | -- | $2,500 +11.1% |
| 2000 | -- | $2,250 |
Find assessor info on the county website
Monthly payment
Est. payment
Payment breakdown
Explore the cost of this home by adjusting the details. Changes won't be saved.Climate risks
Neighborhood: 32763
Nearby schools
GreatSchools rating
- 4/10Orange City Elementary SchoolGrades: PK-5Distance: 2.4 mi
- 4/10River Springs Middle SchoolGrades: 6-8Distance: 2.1 mi
- 6/10University High SchoolGrades: 9-12Distance: 2.7 mi
Schools provided by the listing agent
- Elementary: Orange City Elem
- Middle: River Springs Middle School
- High: University High School-VOL
Source: Stellar MLS. This data may not be complete. We recommend contacting the local school district to confirm school assignments for this home.
- $---- bd-- ba-- sqft1741 15th St, Orange City, FL 32763Off Market
- $340,6004 bd2 ba2k sqft15th St, Orange City, FL 32763Off Market
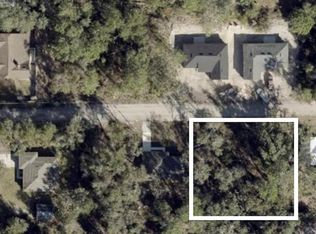
- $50,00010,000 sqft15th St LOT 31, Orange City, FL 32763Sold
- $275,7003 bd2 ba1.2k sqft1750 16th St, Orange City, FL 32763Off Market
- $271,8003 bd2 ba1.1k sqft1760 16th St, Orange City, FL 32763Off Market
- $309,4003 bd2 ba1.4k sqft1720 16th St, Orange City, FL 32763Off Market
- $350,0004 bd2 ba-- sqft1750 15th St, Orange City, FL 32763Sold
- $315,0003 bd2 ba1.3k sqft1785 15th St, Orange City, FL 32763Sold
A local agent can set up tours, give advice and negotiate with sellers.
Similar homes
- $319,0003 bd2 ba1.4k sqft1110 CATHERINE STREET, ORANGE CITY, FL 32763For Sale
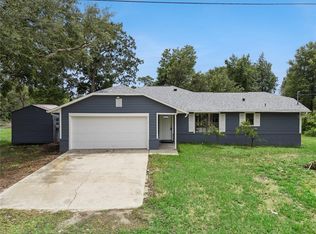
 MLS ID #O6431175, Brendan McGilvray, LPT REALTY LLC. Stellar MLS
 - $319,9003 bd2 ba1.1k sqft351 W ELM DRIVE, ORANGE CITY, FL 32763For Sale
 MLS ID #V4949922, Lita Handy-Peters, RE/MAX CENTRAL REALTY. Stellar MLS
 - $299,9003 bd2 ba1.1k sqft580 LAKEVIEW AVENUE, ORANGE CITY, FL 32763For Sale
 MLS ID #O6412830, Christopher Schiffermiller, LLC, UNITED REAL ESTATE PREFERRED. Stellar MLS
 - $350,0003 bd2 ba1.5k sqft520 S SHELL ROAD, DELAND, FL 32720For Sale
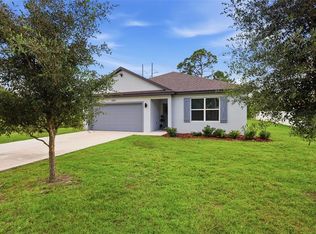 MLS ID #V4950313, Charlie Peterson, KELLER WILLIAMS HERITAGE REALTY. Stellar MLS
 - $246,0003 bd1 ba912 sqft1450 3RD STREET, ORANGE CITY, FL 32763For SaleMLS ID #V4950603, Kevin Crager, LPT REALTY, LLC. Stellar MLS
- $410,0003 bd2 ba1.9k sqft832 JETWAY STREET, ORANGE CITY, FL 32763For SaleMLS ID #O6408213, Deborah Moran, ERA GRIZZARD REAL ESTATE. Stellar MLS
- $272,0003 bd2 ba1.4k sqft112 EDWARDS AVENUE, ORANGE CITY, FL 32763For SaleMLS ID #V4948493, Charlie Peterson, KELLER WILLIAMS HERITAGE REALTY. Stellar MLS
- $344,9003 bd2 ba1.5k sqft577 PARKDALE COURT, DELAND, FL 32724For SaleMLS ID #O6420527, Kristin McLaughlin, OPTIMA REAL ESTATE. Stellar MLS
- $354,9003 bd2 ba1.8k sqft1240 W VOORHIS AVENUE, DELAND, FL 32720For SaleMLS ID #O6364812, Kristin McLaughlin, OPTIMA REAL ESTATE. Stellar MLS
- $356,9004 bd2 ba1.8k sqft107 Park Hurst Ln, Deland, FL 32724Off Market
- $349,0003 bd3 ba1.5k sqft783 S ATMORE CIRCLE, DELTONA, FL 32725For SaleMLS ID #V4948227, Zenaida Santiago, IRON VALLEY REAL ESTATE DELTONA LAKES. Stellar MLS
- $351,0003 bd2 ba1.6k sqft505 LADY IRELYN COURT, DELAND, FL 32724For SaleMLS ID #TB8511981, Marleny Salavarrieta, HOME SEARCH REALTY. Stellar MLS
- $335,0003 bd3 ba1.7k sqft500 E EUCLID AVENUE, DELAND, FL 32724For SaleMLS ID #S5153315, Gene May Sandobal, RE/MAX HERITAGE. Stellar MLS
- $376,0003 bd2 ba1.7k sqft2700 CONCORD ROAD, DELAND, FL 32720For SaleMLS ID #O6428624, Kimberly Bartholomew, S & B REALTY. Stellar MLS
- $330,0003 bd2 ba1.3k sqft106 LAMPLIGHTER DRIVE, SANFORD, FL 32771For SaleMLS ID #O6431003, Jenny Wemert, WEMERT GROUP REALTY LLC. Stellar MLS
- $339,0003 bd2 ba1.8k sqft206 MARGARITA ROAD, DEBARY, FL 32713For SaleMLS ID #O6422486, Wendy Aldana LLC, NETWORTH REALTY OF ORLANDO, LLC. Stellar MLS
- $350,0003 bd2 ba1.6k sqft2643 SALTERS COURT, DELTONA, FL 32738For SaleMLS ID #O6426405, Elizabeth Zamora-Pena, FRE ASSOCIATES LLC. Stellar MLS
- $339,0004 bd2 ba1.8k sqft3422 BERKSHIRE WOODS TERRACE, DELTONA, FL 32725For SaleMLS ID #O6418378, Angie Kollcaku, REAL BROKER, LLC. Stellar MLS
- $329,9003 bd2 ba1.3k sqft2918 CHALMER STREET, DELTONA, FL 32738For SaleMLS ID #G5115756, Jim Richardson, ERA GRIZZARD REAL ESTATE. Stellar MLS
- $355,0004 bd2 ba1.8k sqft2004 BUCKHANON TRL, DELAND, FL 32720For SaleMLS ID #G5112025, Bradley Gruber, WHEATLEY REALTY GROUP. Stellar MLS
