MOTIVATED SELLER!!! PRICE REDUCED - BEAUTIFUL HOME ONLY 3 YEARS OLD - WOW!! BEAUTIFUL HOME NEAR DAYTONA BEACH, NO CDD NO FLOOD ZONE - MOTIVATED SELLERS! HUGE PRICE REDUCTION!!! Don't miss out on this Beautiful Home!! Welcome to Your Private Retreat in the Highly Sought-After Victoria Oaks Community in DeLand! Discover the perfect blend of elegance, comfort, and Florida lifestyle living in this beautifully maintained 3-bedroom, 2-bath home tucked away on a quiet cul-de-sac. From the moment you arrive, you’ll appreciate the inviting curb appeal, spacious setting, and the feeling of stepping into your own private oasis. Inside, an expansive open-concept floor plan with soaring ceilings and a grand foyer entry creates a bright, airy atmosphere that instantly feels like home. The stunning custom kitchen serves as the heart of the home, designed for both everyday living and effortless entertaining. Featuring light cabinetry, granite countertops, upgraded designer backsplash, stainless steel appliances, a beautiful oversized island, and a spacious pantry, this kitchen is as functional as it is stylish. The thoughtfully designed split-bedroom layout offers privacy and comfort, with two spacious guest bedrooms and a full bath located at the front of the home, while the owner’s suite is tucked away in the rear for a peaceful retreat. Relax and recharge in the spacious primary suite featuring a large walk-in closet and an ensuite bath designed for comfort, complete with a brand-new glass shower door. This home also includes impressive upgrades and practical features throughout, including: • Epoxy-coated garage floors • Insulated garage door • Updated garage lighting • Attic flooring for additional storage space • Whole-home water softener system Step outside and experience where this property truly shines. The oversized covered lanai overlooks breathtaking conservation views, creating a tranquil backdrop for morning coffee, evening gatherings, or simply enjoying Florida’s beautiful weather year-round. The lush, professionally landscaped yard surrounds the home with privacy and beauty, making it a true gardener’s paradise. Living in Victoria Oaks means enjoying exceptional value with HOA benefits that include: ? Internet ? Cable ? Trash service ? Irrigation Residents also enjoy resort-style amenities including: • Community pool • Clubhouse access and rentals • Fitness center • Volleyball court • Playground and park • Picnic areas • Scenic walking trails Perfectly located just minutes from shopping, dining, and the charm of Downtown DeLand, this home is also near Stetson University, Blue Spring State Park, De Leon Springs, and the world-famous Daytona Beach. Plus, Orlando attractions including Disney and Universal are approximately an hour away. Offering an unbeatable combination of location, upgrades, lifestyle, and natural beauty, this home is more than a place to live—it’s a place to love. Schedule your private showing today and experience all that this exceptional property has to offer.
For sale
Price cut: $8K (7/29)
$351,000
505 LADY IRELYN COURT, DELAND, FL 32724
3beds
1,685sqft
Single Family Residence
Built in 2023
5,750 Square Feet Lot
$346,900 Zestimate®
$208/sqft
$267/mo HOA
What's special
Beautiful oversized islandTwo spacious guest bedroomsGranite countertopsLight cabinetryStunning custom kitchenOversized covered lanaiPrivacy and beauty
- 107 days
- 150
- 5
Zillow last checked:
Listing updated:
Listed by:
Marleny Salavarrieta 813-932-2500,
HOME SEARCH REALTY 813-932-2500
Source: Stellar MLS,MLS#: TB8511981 Originating MLS: Suncoast Tampa
Originating MLS: Suncoast Tampa
Facts & features
Interior
Bedrooms & bathrooms
- Bedrooms: 3
- Bathrooms: 2
- Full bathrooms: 2
Primary bedroom
- Features: Walk-In Closet(s)
- Level: First
- Area: 180 Square Feet
- Dimensions: 12x15
Bedroom 2
- Features: Built-in Closet
- Level: First
- Area: 132 Square Feet
- Dimensions: 12x11
Bedroom 3
- Features: Built-in Closet
- Level: First
- Area: 132 Square Feet
- Dimensions: 12x11
Balcony porch lanai
- Level: First
- Area: 96 Square Feet
- Dimensions: 12x8
Dining room
- Level: First
- Area: 180 Square Feet
- Dimensions: 12x15
Kitchen
- Level: First
- Area: 108 Square Feet
- Dimensions: 12x9
Living room
- Level: First
- Area: 192 Square Feet
- Dimensions: 12x16
Heating
- Central
Cooling
- Central Air
Appliances
- Included: Dishwasher, Dryer, Microwave, Range, Refrigerator, Washer
- Laundry: Inside, Laundry Room
Features
- Ceiling Fan(s), High Ceilings, Open Floorplan, Smart Home, Solid Surface Counters, Split Bedroom, Stone Counters, Walk-In Closet(s)
- Flooring: Carpet, Tile
- Doors: Sliding Doors
- Windows: Window Treatments
- Has fireplace: No
Interior area
- Total structure area: 2,267
- Total interior livable area: 1,685 sqft
Video & virtual tour
Property
Parking
- Total spaces: 2
- Parking features: Garage - Attached
- Attached garage spaces: 2
Features
- Levels: One
- Stories: 1
- Exterior features: Irrigation System, Sidewalk, Sprinkler Metered
Lot
- Size: 5,750 Square Feet
Details
- Parcel number: 702707004280
- Zoning: RESIDENTIA
- Special conditions: None
Construction
Type & style
- Home type: SingleFamily
- Property subtype: Single Family Residence
Materials
- Block, Stucco
- Foundation: Slab
- Roof: Shingle
Condition
- New construction: No
- Year built: 2023
Utilities & green energy
- Sewer: Public Sewer
- Water: Public
- Utilities for property: Public
Community & HOA
Community
- Pet fee: $0 monthly
- Subdivision: VICTORIA OAKS PH C
HOA
- Has HOA: Yes
- HOA fee: $267 monthly
- HOA name: First Service Residential-Jacqueline James
- HOA phone: 386-279-0360
Location
- Region: Deland
Financial & listing details
- Price per square foot: $208/sqft
- Tax assessed value: $308,524
- Annual tax amount: $4,835
- Date on market: 5/25/2026
- Cumulative days on market: 107 days
- Listing terms: Assumable,Cash,Conventional,FHA,VA Loan
- Ownership: Fee Simple
- Total actual rent: 0
- Road surface type: Paved
Estimated market value
$346,900
$330,000 - $364,000
$2,424/mo
Price history
| Date | Event | Price |
|---|---|---|
| 7/29/2026 | Price change | $351,000-2.2%$208/sqft |
Source:  Stellar MLS #TB8511981 Report a problem Stellar MLS #TB8511981 Report a problem | ||
| 6/27/2026 | Price change | $359,000-2.7%$213/sqft |
Source: Stellar MLS #TB8511981 Report a problem | ||
| 5/25/2026 | Listed for sale | $369,000+4.2%$219/sqft |
Source: Stellar MLS #TB8511981 Report a problem | ||
| 3/4/2026 | Listing removed | $354,000$210/sqft |
Source: Stellar MLS #O6370154 Report a problem | ||
| 2/20/2026 | Price change | $354,000-1.4%$210/sqft |
Source: Stellar MLS #O6370154 Report a problem | ||
| 12/31/2025 | Listed for sale | $359,000-1%$213/sqft |
Source: Stellar MLS #O6370154 Report a problem | ||
| 4/4/2023 | Sold | $362,490$215/sqft |
Source: Public Record Report a problem | ||
Public tax history
| Year | Property taxes | Tax assessment |
|---|---|---|
| 2025 | $4,835 -1.2% | $308,524 0% |
| 2024 | $4,895 +422.1% | $308,671 +517.3% |
| 2023 | $938 +989.2% | $50,000 +1008.6% |
| 2022 | $86 | $4,510 |
Find assessor info on the county website
Monthly payment
Est. payment
Payment breakdown
Explore the cost of this home by adjusting the details. Changes won't be saved.Climate risks
Neighborhood: 32724
Similar homes
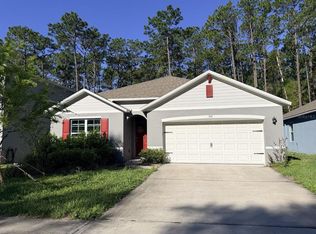
- $350,0003 bd2 ba1.6k sqft3545 Treetop St, Deland, FL 32724For Sale

 MLS ID #1230344, Lorry Robles, EXP Realty LLC. DBAMLS
 - $349,9003 bd2 ba1.5k sqft1395 RILEY CIRCLE, DELAND, FL 32724For Sale
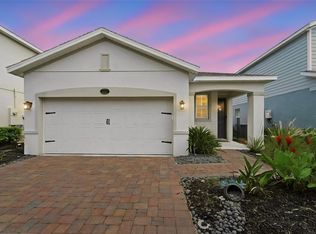
 MLS ID #V4949439, Bee Powell, BEE REALTY CORP. Stellar MLS
 - $380,0003 bd2 ba2k sqft695 CHAMPIONS GATE BOULEVARD, DELAND, FL 32724For Sale
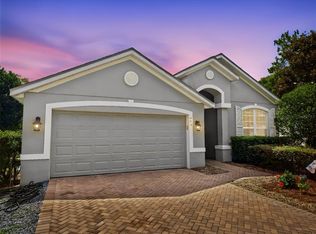 MLS ID #V4949480, Tommy Roberts, GLORY INTL. REAL ESTATE CO. Stellar MLS
 - $359,0004 bd3 ba2k sqft657 PREAKNESS CIRCLE, DELAND, FL 32724For Sale
 MLS ID #O6413056, Veronica Figueroa, EXP REALTY LLC. Stellar MLS
 - $360,0003 bd3 ba1.9k sqft1338 RILEY CIRCLE, DELAND, FL 32724For SaleMLS ID #S5139240, Kim Beers, LA ROSA REALTY LLC. Stellar MLS
- $365,0004 bd2 ba1.5k sqft2025 HAVASU FALLS AVENUE, DELAND, FL 32724For SaleMLS ID #O6438151, Ray Sobhani, EASY STREET REALTY FLORIDA,INC. Stellar MLS
- $305,0003 bd2 ba1.5k sqft334 CHARLES DRIVE, DELAND, FL 32724For SaleMLS ID #O6423263, Amanda McDade, EXP REALTY LLC. Stellar MLS
- $375,0004 bd2 ba1.9k sqft665 CARYA COURT, DELAND, FL 32724For SaleMLS ID #S5152434, Kevin Oliveras, COLDWELL BANKER SOLOMON. Stellar MLS
- $348,0004 bd2 ba1.5k sqft3082 GREEN PARK DRIVE, DELAND, FL 32724For SaleMLS ID #O6432436, Adalis Chamorro PA, REALTY ONE GROUP MVP. Stellar MLS
- $399,9003 bd2 ba1.8k sqft1121 GARDENSHIRE LANE, DELAND, FL 32724For SaleMLS ID #O6430004, Eric Hansen, BETTER HOMES AND GARDENS REAL ESTATE MANN GLOBAL P. Stellar MLS
- $370,0004 bd2 ba1.8k sqft2220 CANOPY TERRACE BOULEVARD, DELAND, FL 32724For SaleMLS ID #V4950554, Candiss Lunsford, KELLER WILLIAMS HERITAGE REALTY. Stellar MLS
- $369,9003 bd3 ba1.8k sqft2224 CANOPY TERRACE BOULEVARD, DELAND, FL 32724For SaleMLS ID #O6402006, David Berlant, KELLER WILLIAMS REALTY AT THE PARKS. Stellar MLS
- $385,0004 bd2 ba2.1k sqft1073 CHELAN FALLS DRIVE, DELAND, FL 32724For SaleMLS ID #O6384911, Jose Ayala, HOME WISE REALTY GROUP, INC.. Stellar MLS
- $439,5004 bd3 ba2k sqft404 W VICTORIA TRAILS BLVD, DELAND, FL 32724For SaleMLS ID #V4947572, Maggie Carbone, THE CORNERSTONE GROUP. Stellar MLS
- $399,9002 bd2 ba1.8k sqft1689 VICTORIA GARDENS DRIVE, DELAND, FL 32724For SaleMLS ID #O6414512, Eric Hansen, BETTER HOMES AND GARDENS REAL ESTATE MANN GLOBAL P. Stellar MLS
- $420,0003 bd2 ba1.8k sqft1365 BRAYFORD POINT, DELAND, FL 32724For SaleMLS ID #O6415517, Eric Hansen, BETTER HOMES AND GARDENS REAL ESTATE MANN GLOBAL P. Stellar MLS
- $349,9003 bd3 ba2.2k sqft1525 PLAYWRIGHT DRIVE, DELAND, FL 32720For SaleMLS ID #V4950223, Bee Powell, BEE REALTY CORP. Stellar MLS
- $379,0004 bd2 ba1.8k sqft2044 Canopy Terrace Blvd, Deland, FL 32724For SaleMLS ID #1228655, Dayanis Purucker, Oceans Luxury Realty Full Service LLC. DBAMLS
- $355,0004 bd2 ba1.8k sqft2004 BUCKHANON TRL, DELAND, FL 32720For SaleMLS ID #G5112025, Bradley Gruber, WHEATLEY REALTY GROUP. Stellar MLS
