Virtually Staged. SELLER OFFERING A $5,000 CREDIT WITH ACCEPTABLE OFFER! Welcome to this beautifully maintained home in the desirable Victoria Oaks community of DeLand! Built in 2020, this move-in-ready 3-bedroom, 2-bath home offers 1,516 square feet of comfortable living space with a spacious open-concept layout designed for today’s lifestyle. The kitchen features granite countertops, stainless steel appliances, ample cabinetry, and a large island overlooking the living and dining areas—creating the perfect space for entertaining and everyday living. The main living areas offer durable tile flooring and a custom wood accent wall that adds warmth and character. The split-bedroom floor plan provides privacy, with a spacious primary suite featuring a walk-in closet and ensuite bathroom with granite countertops. Enjoy the exceptional amenities Victoria Oaks has to offer, including a community pool, fitness center, playground, walking trails, and more. This home also offers exceptional value with numerous items included in the sale: two TVs in the garage, a TV in the guest room, grill, patio chairs, full Ring security system, washer and dryer (approximately 1 year old), oven (approximately 6 months old), termite bond with 8 years remaining, one plug-in mower, one fully electric mower, electric trimmer, edger, and blower. The AC system has been professionally maintained with quarterly checks, and the capacitor and blower were replaced last year for added peace of mind. The HOA includes Spectrum cable (including Disney and HBO), high-speed fiber internet, and lawn irrigation for added convenience and value. Ideally located near charming Downtown DeLand, shopping, dining, medical facilities, I-4, and just a short drive to Florida’s beautiful beaches. Don’t miss this opportunity to own a stylish, low-maintenance home in one of DeLand’s sought-after communities.
For sale
$310,000
334 CHARLES DRIVE, DELAND, FL 32724
3beds
1,516sqft
:
Get pre-qualified$2,359/mo
Single Family Residence
Built in 2020
4,599 Square Feet Lot
$306,800 Zestimate®
$204/sqft
$265/mo HOA
What's special
Community poolLawn irrigationPatio chairsSpacious primary suiteSpacious open-concept layoutDurable tile flooringKitchen features granite countertops
- 20 days |
- 687 |
- 34 |
Likely to sell faster than
Zillow last checked:
Listing updated:
Listed by:
Amanda McDade 786-203-7632,
EXP REALTY LLC 888-883-8509
Source: Stellar MLS,MLS#: O6423263 Originating MLS: Sarasota - Manatee
Originating MLS: Sarasota - Manatee
Facts & features
Interior
Bedrooms & bathrooms
- Bedrooms: 3
- Bathrooms: 2
- Full bathrooms: 2
Rooms
- Room types: Utility Room
Primary bedroom
- Features: Walk-In Closet(s)
- Level: First
- Area: 196 Square Feet
- Dimensions: 14x14
Bedroom 2
- Features: Built-in Closet
- Level: First
- Area: 110 Square Feet
- Dimensions: 10x11
Bedroom 3
- Features: Built-in Closet
- Level: First
- Area: 110 Square Feet
- Dimensions: 10x11
Dining room
- Level: First
- Area: 121 Square Feet
- Dimensions: 11x11
Kitchen
- Level: First
- Area: 132 Square Feet
- Dimensions: 12x11
Living room
- Level: First
- Area: 210 Square Feet
- Dimensions: 15x14
Heating
- Central
Cooling
- Central Air
Appliances
- Included: Dishwasher, Disposal, Dryer, Electric Water Heater, Ice Maker, Microwave, Range, Refrigerator, Washer
- Laundry: Electric Dryer Hookup, Laundry Room, Washer Hookup
Features
- Ceiling Fan(s), Eating Space In Kitchen, Kitchen/Family Room Combo, Living Room/Dining Room Combo, Primary Bedroom Main Floor, Split Bedroom, Stone Counters, Thermostat, Walk-In Closet(s)
- Flooring: Carpet, Tile
- Doors: Sliding Doors
- Windows: Window Treatments
- Has fireplace: No
Interior area
- Total structure area: 2,034
- Total interior livable area: 1,516 sqft
Video & virtual tour
Property
Parking
- Total spaces: 2
- Parking features: Driveway, Garage Door Opener
- Attached garage spaces: 2
- Has uncovered spaces: Yes
- Details: Garage Dimensions: 18x20
Features
- Levels: One
- Stories: 1
- Patio & porch: Covered, Rear Porch
- Exterior features: Lighting, Sidewalk
Lot
- Size: 4,599 Square Feet
- Dimensions: 40 x 115
Details
- Parcel number: 702705000440
- Zoning: R
- Special conditions: None
Construction
Type & style
- Home type: SingleFamily
- Property subtype: Single Family Residence
Materials
- Block, Stucco
- Foundation: Slab
- Roof: Shingle
Condition
- New construction: No
- Year built: 2020
Utilities & green energy
- Sewer: Public Sewer
- Water: Public
- Utilities for property: Electricity Connected, Sewer Connected, Street Lights, Underground Utilities
Community & HOA
Community
- Features: Deed Restrictions, Golf, Irrigation-Reclaimed Water, Playground, Pool, Sidewalks
- Security: Security System, Smoke Detector(s)
- Pet fee: $0 monthly
- Subdivision: VICTORIA OAKS PH A
HOA
- Has HOA: Yes
- Amenities included: Cable TV, Fitness Center, Playground, Pool, Recreation Facilities, Tennis Court(s), Trail(s)
- Services included: Cable TV, Community Pool, Internet, Recreational Facilities
- HOA fee: $265 monthly
- HOA name: FS Residential
- HOA phone: 386-279-0360
Location
- Region: Deland
Financial & listing details
- Price per square foot: $204/sqft
- Tax assessed value: $285,644
- Annual tax amount: $5,207
- Date on market: 7/10/2026
- Cumulative days on market: 21 days
- Listing terms: Cash,Conventional,FHA,VA Loan
- Ownership: Fee Simple
- Total actual rent: 0
- Electric utility on property: Yes
- Road surface type: Asphalt
Estimated market value
$306,800
$291,000 - $322,000
$2,284/mo
Price history
| Date | Event | Price |
|---|---|---|
| 7/10/2026 | Listed for sale | $310,000-4.6%$204/sqft |
Source:  Stellar MLS #O6423263 Report a problem Stellar MLS #O6423263 Report a problem | ||
| 4/26/2024 | Sold | $325,000-1.5%$214/sqft |
Source: Stellar MLS #V4935171 Report a problem | ||
| 4/2/2024 | Pending sale | $330,000$218/sqft |
Source: Stellar MLS #V4935171 Report a problem | ||
| 3/14/2024 | Listed for sale | $330,000-5.4%$218/sqft |
Source: Stellar MLS #V4935171 Report a problem | ||
| 1/1/2024 | Listing removed | -- |
Source: Stellar MLS #V4933345 Report a problem | ||
| 11/21/2023 | Listed for sale | $349,000$230/sqft |
Source: Stellar MLS #V4933345 Report a problem | ||
Public tax history
| Year | Property taxes | Tax assessment |
|---|---|---|
| 2025 | $5,207 +3.3% | $285,644 +6.6% |
| 2024 | $5,039 +7.9% | $267,854 +10% |
| 2023 | $4,668 +8.3% | $243,504 +10% |
| 2022 | $4,312 | $221,367 +10% |
| 2021 | -- | $201,243 +443.9% |
| 2020 | $762 | $37,000 +199.1% |
| 2019 | $762 | $12,369 |
Find assessor info on the county website
Monthly payment
Est. payment
Payment breakdown
Explore the cost of this home by adjusting the details. Changes won't be saved.Climate risks
Neighborhood: 32724
Nearby schools
GreatSchools rating
- 5/10Freedom Elementary SchoolGrades: PK-5Distance: 0.2 mi
- 4/10Deland Middle SchoolGrades: 6-8Distance: 1.6 mi
- 6/10Deland High SchoolGrades: PK,9-12Distance: 3.3 mi
Schools provided by the listing agent
- Elementary: Freedom Elem
- Middle: Deland Middle
- High: Deland High
Source: Stellar MLS. This data may not be complete. We recommend contacting the local school district to confirm school assignments for this home.
- $311,1002 bd2 ba1.5k sqft332 Charles Dr, Deland, FL 32724Off Market

- $334,8003 bd2 ba1.6k sqft336 Charles Dr, Deland, FL 32724Off Market
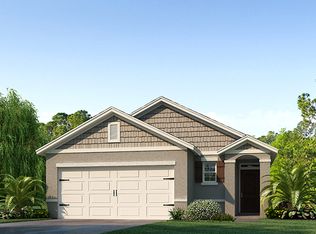
- $310,0003 bd2 ba1.6k sqft330 Charles Dr, Deland, FL 32724Sold
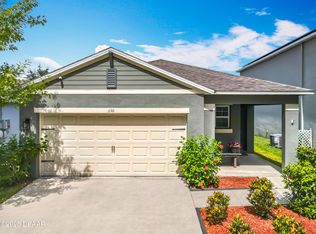
- $332,8003 bd2 ba1.6k sqft338 Charles Dr, Deland, FL 32724Off Market
- $319,7003 bd2 ba1.5k sqft235 Duke Dr, Deland, FL 32724Off Market
- $400,0005 bd3 ba2.5k sqft328 Charles Dr, Deland, FL 32724Sold
- $333,4003 bd2 ba1.6k sqft233 Duke Dr, Deland, FL 32724Off Market
- $346,4003 bd2 ba1.6k sqft237 Duke Dr, Deland, FL 32724Off Market
A local agent can set up tours, give advice and negotiate with sellers.
Similar homes
- $351,0003 bd2 ba1.6k sqft505 LADY IRELYN COURT, DELAND, FL 32724For Sale
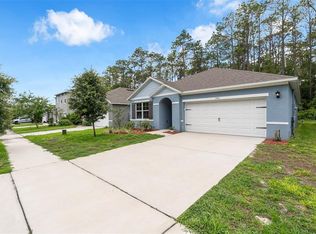
 MLS ID #TB8511981, Marleny Salavarrieta, HOME SEARCH REALTY. Stellar MLS
 - $349,9003 bd2 ba1.5k sqft1395 RILEY CIRCLE, DELAND, FL 32724For Sale
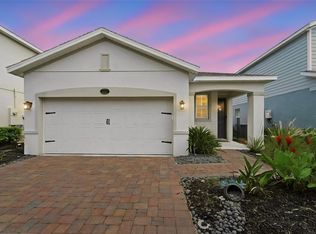 MLS ID #V4949439, Bee Powell, BEE REALTY CORP. Stellar MLS
 - $398,0004 bd2 ba1.8k sqft489 LADY GRACE PLACE, DELAND, FL 32724For Sale
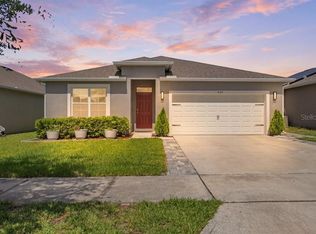 MLS ID #V4949726, Pam Dean, LANE REALTY SERVICES, LLC. Stellar MLS
 - $380,0003 bd2 ba2k sqft695 CHAMPIONS GATE BOULEVARD, DELAND, FL 32724For Sale
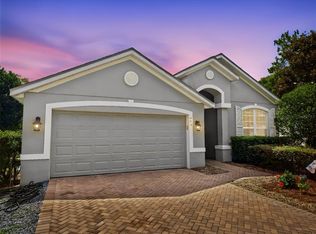 MLS ID #V4949480, Tommy Roberts, GLORY INTL. REAL ESTATE CO. Stellar MLS
 - $310,0003 bd2 ba1.1k sqft2059 CADES COVE WAY, DELAND, FL 32720For SaleMLS ID #V4950125, Brandon Kephart, LPT REALTY LLC. Stellar MLS
- $334,0003 bd2 ba1.7k sqft535 Emily Glen St, Deland, FL 32724For Sale By Owner
- $359,0004 bd3 ba2k sqft657 PREAKNESS CIRCLE, DELAND, FL 32724For SaleMLS ID #O6413056, Veronica Figueroa, EXP REALTY LLC. Stellar MLS
- $369,9994 bd2 ba1.8k sqft452 BARONESS WAY, DELAND, FL 32724For SaleMLS ID #O6389935, Peter Luu, REAL BROKER, LLC. Stellar MLS
- $360,0003 bd3 ba1.9k sqft1338 RILEY CIRCLE, DELAND, FL 32724For SaleMLS ID #S5139240, Kim Beers, LA ROSA REALTY LLC. Stellar MLS
- $444,5004 bd3 ba2k sqft404 W VICTORIA TRAILS BLVD, DELAND, FL 32724For SaleMLS ID #V4947572, "Maggie" Carbone, THE CORNERSTONE GROUP. Stellar MLS
- $359,9002 bd2 ba1.5k sqft412 TISBURY COURT, DELAND, FL 32724For SaleMLS ID #V4948420, Maureen Kemp, KEMP REALTY GROUP. Stellar MLS
- $284,9992 bd2 ba1.5k sqft307 HERON POINT WAY, DELAND, FL 32724For SaleMLS ID #V4948459, Alex Hurwitz, RISE REALTY OF FLORIDA LLC. Stellar MLS
- $325,0004 bd2 ba1.7k sqft605 SWAN RANGE ROAD, ORANGE CITY, FL 32763For SaleMLS ID #O6425306, Christine Schneider, RE/MAX TOWN & COUNTRY REALTY. Stellar MLS
- $385,0004 bd2 ba1.9k sqft665 CARYA COURT, DELAND, FL 32724For SaleMLS ID #S5152434, Kevin Oliveras, COLDWELL BANKER SOLOMON. Stellar MLS
- $420,0003 bd2 ba1.8k sqft1365 BRAYFORD POINT, DELAND, FL 32724For SaleMLS ID #O6415517, Eric Hansen, BETTER HOMES AND GARDENS REAL ESTATE MANN GLOBAL P. Stellar MLS
- $369,9003 bd3 ba1.8k sqft2224 CANOPY TERRACE BOULEVARD, DELAND, FL 32724For SaleMLS ID #O6402006, David Berlant, KELLER WILLIAMS REALTY AT THE PARKS. Stellar MLS
- $329,9003 bd2 ba1.5k sqft1745 BENT BRANCH AVENUE, DELAND, FL 32720For SaleMLS ID #NS1088525, Liz Baker, AIELLO REAL ESTATE. Stellar MLS
- $459,9994 bd3 ba2.1k sqft744 E VICTORIA TRAILS BOULEVARD, DELAND, FL 32724For SaleMLS ID #V4949501, Donna Pastore, COLDWELL BANKER REALTY. Stellar MLS
- $299,9993 bd2 ba1.6k sqft372 PELHAM PARK DRIVE, DELAND, FL 32720For SaleMLS ID #V4949185, Morgan Murray, COSTA REALTY PARTNERS LLC. Stellar MLS
- $275,0002 bd3 ba1.5k sqft224 WOODHOUSE LANE, DELAND, FL 32724For SaleMLS ID #V4948709, "Terry" Bailey, CHARLES RUTENBERG REALTY ORLANDO. Stellar MLS
