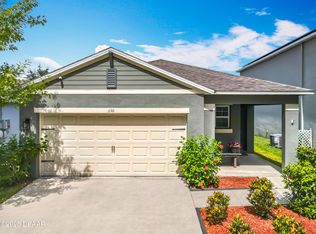
Welcome to the perfect family home in the sought-after Victoria Oaks community, part of the remarkable Victoria Park neighborhood. This 5-bedroom, 3-full bath, 2-car garage residence is a gem, featuring the coveted Robie DR Horton floor plan, and it's practically brand new (built in 2020). Best of all, there are no waiting times or lot fees. Step inside, and you'll immediately be impressed by the chef's kitchen. It boasts a granite-topped island, stylish shaker cabinets, a generously sized walk-in pantry, and gleaming stainless steel appliances. The kitchen seamlessly flows into the spacious living room, making it a breeze to engage with your guests as you entertain. The first floor offers a full bath and a bedroom, making it an ideal space for visiting friends or family. But the real magic happens in the backyard. If you love the outdoors, you'll fall in love with this fenced-in yard, complete with a covered canopy patio and a cozy firepit, creating the perfect oasis for outdoor enjoyment. As you ascend to the upper level, you'll discover the expansive Owner's suite, three additional bedrooms, a convenient laundry room, and a versatile loft area that can easily serve as an extra office space. The house is brimming with character and love, evident in the thoughtful additions that truly make it a warm and inviting home. The amenities in this community are nothing short of fantastic. You'll have access to three resort-style pools, three fitness centers, multiple playgrounds, tennis courts, and the acclaimed Victoria Hills Golf Course. If you enjoy nature, nearby parks and nature walks are at your doorstep, along with beach volleyball and year-round lifestyle programs. HOA fees include... basic cable, internet, and even reclaimed water for yard irrigation. Concerned about those costly electric bills? Not in this home as it is equipped with NEW solar panels and a transferrable 25-year warranty, you can keep more money in your pocket to enjoy life's finer things. It's a flat $213 a month, regardless of whether it's the peak of summer or the cooler winter months. This home is designed for your comfort and financial peace of mind. Moreover, this home is strategically located just 4.1 miles from downtown Deland and 4.4 miles from Stetson University, offering fine dining, shopping, and entertainment opportunities. Commuting is a breeze with a 30-minute drive to Orlando and a 20-minute jaunt to Daytona and New Smyrna Beach. This property is priced to sell and won't be on the market for long. Make it yours today and enjoy the Florida lifestyle at its finest.
Sold for $400,000
$400,000
328 CHARLES DRIVE, DELAND, FL 32724
5beds
2,522sqft
Single Family Residence
Built in 2020
4,600 Square Feet Lot
$390,200 Zestimate®
$159/sqft
$2,809 Estimated rent
Home value
$390,200
$371,000 - $410,000
$2,809/mo
Zestimate® history
Owner options
List your home for rent
$2,809/mo
Rent Zestimate®
Find your next renter with Zillow Rental Manager. Plus, with online applications, you can quickly screen prospective tenants – for free.
$2,809/mo
Rent Zestimate®
Refinance and save
$2,934/mo
Est. payment
Refinancing to a lower rate could help reduce your monthly payments and save thousands over the life of the loan.
$2,934/mo
Est. payment
Explore your selling options
Work with a Zillow partner agent
Leverage their expertise and Zillow's premium Showcase listings to get your home seen by more buyers.
Get startedList with your own agent
Get your home in front of millions of buyers by listing it on Zillow.
Learn how to do itSell it yourself
Take full control of how buyers see your home on Zillow by listing For Sale by Owner (FSBO).
List your homeWhat's special
Reclaimed waterTennis courtsGranite - topped islandVersatile loft areaNature walksBasic cableFamily home
Zillow last checked:
Listing updated:
Listed by:
Bobby Mims 407-917-0867,
VOS REAL ESTATE LLC 407-917-0867,
Lindsey Mims 407-619-9672,
VOS REAL ESTATE LLC
Bought with:
Giovanny Gorostiaga Burgos, 3576528
LPT REALTY LLC
Source: Stellar MLS,MLS#: V4932900 Originating MLS: West Volusia
Originating MLS: West Volusia
Facts & features
Interior
Bedrooms & bathrooms
- Bedrooms: 5
- Bathrooms: 3
- Full bathrooms: 3
Rooms
- Room types: Attic, Bonus Room, Utility Room
Primary bedroom
- Description: Room4
- Features: En Suite Bathroom, Dual Sinks, Shower No Tub, Granite Counters, Walk-In Closet(s)
- Level: Second
- Dimensions: 19x12.5
Bedroom 2
- Description: Room5
- Level: Second
- Dimensions: 11x12
Bedroom 3
- Description: Room6
- Level: Second
- Dimensions: 11x12
Bedroom 4
- Description: Room7
- Level: Second
- Dimensions: 11x12
Bedroom 5
- Description: Room8
- Level: First
- Dimensions: 13x11
Dining room
- Description: Room3
- Level: First
- Dimensions: 11x16
Kitchen
- Description: Room1
- Features: Breakfast Bar, Granite Counters, Pantry
- Level: First
- Dimensions: 11x14
Living room
- Description: Room2
- Level: First
- Dimensions: 15x11
Heating
- Central, Electric, Solar
Cooling
- Central Air
Appliances
- Included: Cooktop, Dishwasher, Disposal, Microwave, Refrigerator
- Laundry: Inside, Laundry Room
Features
- Ceiling Fan(s), Eating Space In Kitchen, High Ceilings, Kitchen/Family Room Combo, Living Room/Dining Room Combo, PrimaryBedroom Upstairs, Solid Surface Counters, Solid Wood Cabinets, Thermostat, Walk-In Closet(s)
- Flooring: Carpet, Tile
- Doors: Sliding Doors
- Windows: Blinds, ENERGY STAR Qualified Windows
- Has fireplace: No
Interior area
- Total structure area: 3,365
- Total interior livable area: 2,522 sqft
Property
Parking
- Total spaces: 2
- Parking features: Covered, Driveway, Garage Door Opener, Guest, On Street
- Attached garage spaces: 2
- Has uncovered spaces: Yes
- Details: Garage Dimensions: 20X20
Features
- Levels: Two
- Stories: 2
- Patio & porch: Covered, Other
- Exterior features: Garden, Irrigation System, Lighting, Sidewalk
- Fencing: Fenced
- Has view: Yes
- View description: Garden
Lot
- Size: 4,600 Square Feet
- Residential vegetation: Mature Landscaping, Trees/Landscaped
Details
- Additional structures: Gazebo
- Parcel number: 702705000410
- Zoning: R1
- Special conditions: None
Construction
Type & style
- Home type: SingleFamily
- Property subtype: Single Family Residence
Materials
- Block, Concrete, Stucco
- Foundation: Slab
- Roof: Shingle
Condition
- New construction: No
- Year built: 2020
Details
- Builder name: DR HORTON
Utilities & green energy
- Electric: Photovoltaics Third-Party Owned
- Sewer: Public Sewer
- Water: Public
- Utilities for property: BB/HS Internet Available, Cable Available, Electricity Available, Phone Available, Public, Sewer Available, Solar, Water Available
Green energy
- Water conservation: Irrigation-Reclaimed Water
Community & HOA
Community
- Features: Clubhouse, Deed Restrictions, Fitness Center, Irrigation-Reclaimed Water, Playground, Pool
- Security: Security Lights, Smoke Detector(s)
- Pet fee: $0 monthly
- Subdivision: VICTORIA OAKS PHASE A
HOA
- Has HOA: Yes
- Amenities included: Clubhouse, Fitness Center, Playground, Pool, Tennis Court(s)
- Services included: Community Pool, Internet, Pest Control, Pool Maintenance, Recreational Facilities, Sewer
- HOA fee: $186 monthly
- HOA name: Access Management
- HOA phone: 407-480-4200
Location
- Region: Deland
Financial & listing details
- Price per square foot: $159/sqft
- Tax assessed value: $347,071
- Annual tax amount: $4,013
- Date on market: 10/25/2023
- Cumulative days on market: 117 days
- Listing terms: Cash,Conventional,FHA,VA Loan
- Ownership: Fee Simple
- Total actual rent: 0
- Electric utility on property: Yes
- Road surface type: Paved, Asphalt
Price history
| Date | Event | Price |
|---|---|---|
| 6/3/2024 | Sold | $400,000$159/sqft |
Source:  Stellar MLS #V4932900 Report a problem Stellar MLS #V4932900 Report a problem | ||
| 4/3/2024 | Pending sale | $400,000+2.7%$159/sqft |
Source: Stellar MLS #V4932900 Report a problem | ||
| 2/16/2024 | Listed for sale | $389,500$154/sqft |
Source: Stellar MLS #V4932900 Report a problem | ||
| 2/8/2024 | Pending sale | $389,500$154/sqft |
Source: Stellar MLS #V4932900 Report a problem | ||
| 1/22/2024 | Listed for sale | $389,500$154/sqft |
Source: Stellar MLS #V4932900 Report a problem | ||
| 12/18/2023 | Pending sale | $389,500$154/sqft |
Source: Stellar MLS #V4932900 Report a problem | ||
| 10/25/2023 | Listed for sale | $389,500-3.8%$154/sqft |
Source: Stellar MLS #V4932900 Report a problem | ||
| 3/27/2023 | Listing removed | -- |
Source:  Exit Realty Report a problem Exit Realty Report a problem | ||
| 3/19/2023 | Listed for sale | $405,000+46.7%$161/sqft |
Source: Stellar MLS #V4929253 Report a problem | ||
| 5/19/2020 | Sold | $275,990$109/sqft |
Source: Public Record Report a problem | ||
Public tax history
| Year | Property taxes | Tax assessment |
|---|---|---|
| 2025 | $3,532 -15% | $237,010 -11.7% |
| 2024 | $4,156 +1.7% | $268,493 +3% |
| 2023 | $4,086 +1.8% | $260,673 +3% |
| 2022 | $4,014 | $253,081 +4.7% |
| 2021 | -- | $241,786 +553.5% |
| 2020 | $762 | $37,000 +199.1% |
| 2019 | $762 | $12,369 |
Find assessor info on the county website
Neighborhood: 32724
Nearby homes
- $310,0003 bd2 ba1.6k sqft330 Charles Dr, Deland, FL 32724Sold
- $274,0003 bd2 ba1.4k sqft326 Charles Dr, Deland, FL 32724Sold

- $311,1002 bd2 ba1.5k sqft332 Charles Dr, Deland, FL 32724Off Market

- $285,0003 bd2 ba1.6k sqft324 Charles Dr, Deland, FL 32724Sold

- $328,4003 bd2 ba1.6k sqft229 Duke Dr, Deland, FL 32724Off Market
- $310,0003 bd2 ba1.5k sqft334 Charles Dr, Deland, FL 32724For Sale
- $325,8002 bd2 ba1.6k sqft322 Charles Dr, Deland, FL 32724Off Market
- $319,2003 bd2 ba1.5k sqft231 Duke Dr, Deland, FL 32724Off Market
Nearby schools
GreatSchools rating
- 5/10Freedom Elementary SchoolGrades: PK-5Distance: 0.2 mi
- 4/10Deland Middle SchoolGrades: 6-8Distance: 1.6 mi
- 6/10Deland High SchoolGrades: PK,9-12Distance: 3.3 mi
Schools provided by the listing agent
- Elementary: Freedom Elem
- Middle: Deland Middle
- High: Deland High
Source: Stellar MLS. This data may not be complete. We recommend contacting the local school district to confirm school assignments for this home.
Get a cash offer in 3 minutes
Find out how much your home could sell for in as little as 3 minutes with a no-obligation cash offer.
Estimated market value
$390,200
Get a cash offer in 3 minutes
Find out how much your home could sell for in as little as 3 minutes with a no-obligation cash offer.
Estimated market value
$390,200
- Florida
- Volusia County
- Deland
- 32724
- 328 CHARLES DRIVE
Nearby cities
Nearby zip codes
Other Deland Topics
