Built in 2023, this 3-bedroom, 2-bath home in Pelham Park offers 1,649 square feet of well-designed living space with modern finishes and an open floor plan that lives larger than the numbers suggest. The kitchen is the centerpiece of the main living area, featuring shiny bright shaker cabinetry, a center island with bar seating, stainless steel appliances, and a dining space that flows seamlessly into the living room. An electric fireplace adds warmth and character to the living area without the maintenance of a traditional unit. The primary suite is set apart from the secondary bedrooms and includes a walk-in closet, a private ensuite with dual vanity, and a walk-in shower. Two additional bedrooms share a full hall bath. A dedicated interior laundry room and a 2-car garage round out the practical features buyers expect. Out back, a covered lanai overlooks a peaceful conservation area with no rear neighbors. The concrete block and stucco construction, hip roof, and slab foundation reflect the quality of a newer build with years of low-maintenance living ahead. Pelham Park is a newer community conveniently located near downtown DeLand, everyday shopping, and easy access to I-4. Flood Zone X means no flood insurance is required. The neighborhood park is just up the street and is perfect for the summer parties ahead. Call today for your private showing. **MLS Info is intended to be correct but is not guaranteed and all information must be verified by buyers.**
Pending
Price cut: $10K (7/29)
$299,999
372 PELHAM PARK DRIVE, DELAND, FL 32720
3beds
1,649sqft
:
Get pre-qualified$2,088/mo
Single Family Residence
Built in 2023
4,600 Square Feet Lot
$298,100 Zestimate®
$182/sqft
$80/mo HOA
What's special
Modern finishesHip roofWalk-in showerStainless steel appliancesSlab foundationShiny bright shaker cabinetryDedicated interior laundry room
- 82 days |
- 612 |
- 47 |
Zillow last checked:
Listing updated:
Listed by:
Morgan Murray 386-748-4479,
COSTA REALTY PARTNERS LLC 386-717-4559
Source: Stellar MLS,MLS#: V4949185 Originating MLS: West Volusia
Originating MLS: West Volusia
Facts & features
Interior
Bedrooms & bathrooms
- Bedrooms: 3
- Bathrooms: 2
- Full bathrooms: 2
Primary bedroom
- Description: Room1
- Features: En Suite Bathroom, Walk-In Closet(s)
- Level: First
- Area: 224 Square Feet
- Dimensions: 14x16
Bedroom 2
- Description: Room2
- Features: Built-in Closet
- Level: First
- Area: 140 Square Feet
- Dimensions: 14x10
Bedroom 3
- Description: Room3
- Features: Built-in Closet
- Level: First
- Area: 110 Square Feet
- Dimensions: 10x11
Primary bathroom
- Features: Shower No Tub, Built-in Closet
- Level: First
- Area: 72 Square Feet
- Dimensions: 8x9
Bathroom 2
- Features: Tub With Shower
- Level: First
- Area: 40 Square Feet
- Dimensions: 5x8
Dining room
- Description: Room6
- Level: First
- Area: 126 Square Feet
- Dimensions: 14x9
Kitchen
- Description: Room5
- Features: Kitchen Island, Walk-In Closet(s)
- Level: First
- Area: 195 Square Feet
- Dimensions: 13x15
Laundry
- Level: First
- Area: 35 Square Feet
- Dimensions: 5x7
Living room
- Description: Room4
- Level: First
- Area: 280 Square Feet
- Dimensions: 14x20
Heating
- Central
Cooling
- Central Air
Appliances
- Included: Dishwasher, Microwave, Range, Refrigerator
- Laundry: Electric Dryer Hookup, Inside, Laundry Room, Washer Hookup
Features
- Eating Space In Kitchen, Living Room/Dining Room Combo, Open Floorplan, Stone Counters, Thermostat, Walk-In Closet(s)
- Flooring: Carpet, Tile
- Doors: Sliding Doors
- Has fireplace: Yes
- Fireplace features: Electric
Interior area
- Total structure area: 2,165
- Total interior livable area: 1,649 sqft
Property
Parking
- Total spaces: 2
- Parking features: Garage - Attached
- Attached garage spaces: 2
Features
- Levels: One
- Stories: 1
- Patio & porch: Porch
- Exterior features: Irrigation System, Sidewalk
- Has view: Yes
- View description: Trees/Woods
Lot
- Size: 4,600 Square Feet
- Features: Level, Sidewalk, Unincorporated
Details
- Parcel number: 791307000180
- Zoning: RES
- Special conditions: None
Construction
Type & style
- Home type: SingleFamily
- Architectural style: Contemporary,Florida
- Property subtype: Single Family Residence
Materials
- Block, Stucco
- Foundation: Slab
- Roof: Shingle
Condition
- Completed
- New construction: No
- Year built: 2023
Details
- Builder model: GLENWOOD
- Builder name: D.R HORTON
Utilities & green energy
- Sewer: Public Sewer
- Water: Public
- Utilities for property: Cable Available, Electricity Connected, Public, Street Lights, Underground Utilities
Community & HOA
Community
- Features: Deed Restrictions, Park, Playground, Sidewalks
- Pet fee: $0 monthly
- Subdivision: PELHAM PARK PHASES 1 & 2
HOA
- Has HOA: Yes
- HOA fee: $80 monthly
- HOA name: Michelle Bibeau
- HOA phone: 407-228-4181
Location
- Region: Deland
Financial & listing details
- Price per square foot: $182/sqft
- Tax assessed value: $288,589
- Annual tax amount: $4,260
- Date on market: 5/23/2026
- Cumulative days on market: 81 days
- Listing terms: Cash,Conventional,FHA,VA Loan
- Ownership: Fee Simple
- Total actual rent: 0
- Electric utility on property: Yes
- Road surface type: Paved, Asphalt
Estimated market value
$298,100
$283,000 - $313,000
$2,161/mo
Price history
| Date | Event | Price |
|---|---|---|
| 8/3/2026 | Pending sale | $299,999$182/sqft |
Source:  Stellar MLS #V4949185 Report a problem Stellar MLS #V4949185 Report a problem | ||
| 7/29/2026 | Price change | $299,999-3.2%$182/sqft |
Source: Stellar MLS #V4949185 Report a problem | ||
| 7/19/2026 | Price change | $310,000-1.6%$188/sqft |
Source: Stellar MLS #V4949185 Report a problem | ||
| 6/27/2026 | Pending sale | $315,000$191/sqft |
Source: Stellar MLS #V4949185 Report a problem | ||
| 6/10/2026 | Price change | $315,000-3.1%$191/sqft |
Source: Stellar MLS #V4949185 Report a problem | ||
| 5/23/2026 | Listed for sale | $325,000$197/sqft |
Source: Stellar MLS #V4949185 Report a problem | ||
| 5/19/2026 | Listing removed | $325,000$197/sqft |
Source: Stellar MLS #V4948562 Report a problem | ||
| 4/17/2026 | Listed for sale | $325,000+6.2%$197/sqft |
Source: Stellar MLS #V4948562 Report a problem | ||
| 1/30/2023 | Sold | $306,130-2%$186/sqft |
Source: Public Record Report a problem | ||
| 12/28/2022 | Pending sale | $312,290$189/sqft |
Source: Stellar MLS #O6051007 Report a problem | ||
| 11/23/2022 | Price change | $312,290-5.4%$189/sqft |
Source: Stellar MLS #O6051007 Report a problem | ||
| 11/16/2022 | Price change | $329,990-0.7%$200/sqft |
Source: Stellar MLS #O6051007 Report a problem | ||
| 10/28/2022 | Price change | $332,290-5.3%$202/sqft |
Source: Stellar MLS #O6051007 Report a problem | ||
| 8/24/2022 | Price change | $350,990+0.6%$213/sqft |
Source: Stellar MLS #O6051007 Report a problem | ||
| 8/10/2022 | Listed for sale | $348,990$212/sqft |
Source: Stellar MLS #O6051007 Report a problem | ||
Public tax history
| Year | Property taxes | Tax assessment |
|---|---|---|
| 2025 | $4,438 +1.6% | $275,870 +2.9% |
| 2024 | $4,369 +340.8% | $268,096 +570.2% |
| 2023 | $991 +36% | $40,000 |
| 2022 | $729 | $40,000 +347.5% |
| 2021 | -- | $8,939 |
Find assessor info on the county website
Monthly payment
Est. payment
Payment breakdown
Explore the cost of this home by adjusting the details. Changes won't be saved.Climate risks
Neighborhood: 32720
Nearby schools
GreatSchools rating
- 4/10Woodward Avenue Elementary SchoolGrades: PK-5Distance: 0.9 mi
- 5/10Southwestern Middle SchoolGrades: 6-8Distance: 1.9 mi
- 6/10Deland High SchoolGrades: PK,9-12Distance: 3.9 mi
Schools provided by the listing agent
- Elementary: Citrus Grove Elementary
- Middle: Southwestern Middle
- High: Deland High
Source: Stellar MLS. This data may not be complete. We recommend contacting the local school district to confirm school assignments for this home.
- $347,5003 bd2 ba1.6k sqft376 Pelham Park Dr, Deland, FL 32720Off Market
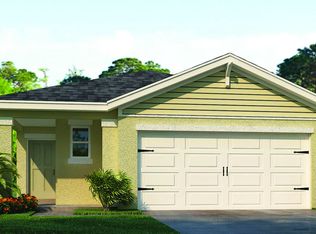
- $349,9903 bd2 ba1.6k sqft365 Pelham Park Dr, Deland, FL 32720Sold
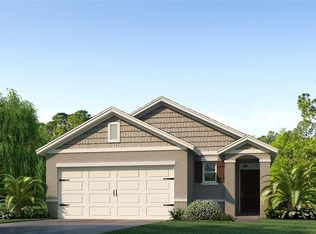
- $349,9903 bd2 ba-- sqft365 Pelham Park Dr, Deland, FL 32720Sold
- $361,5003 bd2 ba2k sqft357 Pelham Park Dr, Deland, FL 32720Off Market
- $327,5003 bd2 ba1.6k sqft387 Pelham Park Dr, Deland, FL 32720Sold
- $342,3003 bd2 ba1.6k sqft353 Pelham Park Dr, Deland, FL 32720Off Market
- $347,9902 bd2 ba1.6k sqft418 Pelham Park Dr, Deland, FL 32720Sold
- $335,0003 bd2 ba1.5k sqft1713 Coral Fern Dr, Deland, FL 32720Off Market
A local agent can set up tours, give advice and negotiate with sellers.
Similar homes
- $295,0003 bd2 ba1.1k sqft2059 CADES COVE WAY, DELAND, FL 32720For Sale

 MLS ID #V4950125, Brandon Kephart, LPT REALTY LLC. Stellar MLS
 - $287,5003 bd2 ba1.2k sqft1360 CHRIS AVENUE, DELAND, FL 32724For Sale
 MLS ID #O6429323, Lisa Bertin Queena, CALL IT CLOSED INTL REALTY. Stellar MLS
 - $320,0003 bd2 ba1.5k sqft802 GRAND PARK COURT, DELAND, FL 32724For Sale
 MLS ID #V4950488, Hailey Graham, GREENE REALTY OF FLORIDA LLC. Stellar MLS
 - $376,0003 bd2 ba1.7k sqft2700 CONCORD ROAD, DELAND, FL 32720For Sale
 MLS ID #O6428624, Kimberly Bartholomew, S & B REALTY. Stellar MLS
 - $355,0004 bd2 ba1.8k sqft2004 BUCKHANON TRL, DELAND, FL 32720For SaleMLS ID #G5112025, Bradley Gruber, WHEATLEY REALTY GROUP. Stellar MLS
- $310,0003 bd2 ba1.5k sqft334 CHARLES DRIVE, DELAND, FL 32724For SaleMLS ID #O6423263, Amanda McDade, EXP REALTY LLC. Stellar MLS
- $309,9003 bd2 ba1.6k sqft227 DUKE DRIVE, DELAND, FL 32724For SaleMLS ID #V4949485, Morgan Murray, COSTA REALTY PARTNERS LLC. Stellar MLS
- $335,0003 bd3 ba1.7k sqft500 E EUCLID AVENUE, DELAND, FL 32724For SaleMLS ID #S5153315, Gene May Sandobal, RE/MAX HERITAGE. Stellar MLS
- $399,9004 bd3 ba2.4k sqft1037 RIVER OTTER WAY, DELAND, FL 32720For SaleMLS ID #V4949636, Virginia Clifton, CHARLES RUTENBERG REALTY ORLANDO. Stellar MLS
- $319,0003 bd2 ba1.4k sqft1110 CATHERINE STREET, ORANGE CITY, FL 32763For SaleMLS ID #O6431175, Brendan McGilvray, LPT REALTY LLC. Stellar MLS
- $339,9004 bd2 ba1.8k sqft806 GRAND PARK COURT, DELAND, FL 32724For SaleMLS ID #O6420867, Frank Mediavilla, KNIGHTS REALTY. Stellar MLS
- $425,0003 bd2 ba1.9k sqft404 COUNTRY VIEW CIRCLE, DELAND, FL 32720For SaleMLS ID #V4946595, Caitlin Dean, GREENE REALTY OF FLORIDA LLC. Stellar MLS
- $420,0004 bd2 ba2.2k sqft603 BRITTLE FERN AVENUE, DELAND, FL 32720For SaleMLS ID #O6417112, Juliana Garcia Moraes, PRISTINE INTERNATIONAL REALTY LLC. Stellar MLS
- $299,9994 bd2 ba1.3k sqft1200 E HANCOCK DRIVE, DELTONA, FL 32725For SaleMLS ID #V4950453, Bobby Mims, VOS REAL ESTATE LLC. Stellar MLS
- $295,0002 bd3 ba1.5k sqft204 WOODHOUSE LANE, DELAND, FL 32724For SaleMLS ID #V4950516, Pam Dean, LANE REALTY SERVICES, LLC. Stellar MLS
- $351,0003 bd2 ba1.6k sqft505 LADY IRELYN COURT, DELAND, FL 32724For SaleMLS ID #TB8511981, Marleny Salavarrieta, HOME SEARCH REALTY. Stellar MLS
- $334,0003 bd2 ba1.7k sqft535 Emily Glen St, Deland, FL 32724For Sale By Owner
- $274,9003 bd4 ba1.8k sqft2919 REVERE PLACE #2919, DELAND, FL 32720For SaleMLS ID #V4949049, Angie Spriggs, WATSON REALTY CORP. Stellar MLS
- $349,9003 bd2 ba1.5k sqft1395 RILEY CIRCLE, DELAND, FL 32724For SaleMLS ID #V4949439, Bee Powell, BEE REALTY CORP. Stellar MLS
- $299,9003 bd2 ba1.1k sqft580 LAKEVIEW AVENUE, ORANGE CITY, FL 32763For SaleMLS ID #O6412830, Christopher Schiffermiller, LLC, UNITED REAL ESTATE PREFERRED. Stellar MLS
