Virtually Staged. Welcome to this beautifully upgraded 4-bedroom, 3-bathroom two-story home in the desirable Seasons at River Chase community. Better than new, this meticulously maintained residence offers an impressive list of thoughtful enhancements designed for comfort, convenience, and modern living. Enjoy peaceful conservation views from the fenced backyard, featuring a charming white vinyl picket fence with gated access on both sides and the rear of the property. The outdoor space is perfect for relaxing or entertaining, complete with solar-powered market lighting and plenty of room to enjoy the natural surroundings. Inside, the open-concept floor plan is filled with natural light and showcases a spacious kitchen featuring quartz countertops, a large center island, and stylish white cabinetry. Sliding glass doors lead to the covered lanai, creating seamless indoor-outdoor living. A first-floor bedroom and full bath provide flexibility for guests, multigenerational living, or a home office. Upstairs, the spacious primary suite offers a custom-designed walk-in closet, dual vanities, and a private water closet. Two additional bedrooms, a full bath, a generous loft/bonus room, and an upgraded laundry room with butcher block countertops and custom cabinetry complete the second level. Additional features include ceiling fans with remote controls in every room, blinds throughout with blackout shades in the loft and primary bedroom, motorized blinds in the primary suite and an upstairs bedroom/office, two AT&T Fiber connection locations, and an exterior generator hookup. The HVAC system (with a transferable warranty) has been enhanced with a germicidal UV light and has been recently serviced. Other valuable upgrades include gutters, solar-powered security cameras at the front and rear of the home, and a finished garage with striking stained black concrete floors and custom-built storage shelving. This exceptional home combines modern style, functional upgrades, and a prime conservation setting—offering a move-in-ready opportunity that truly stands out from new construction.
For sale
Price cut: $4.9K (8/7)
$407,000
1037 RIVER OTTER WAY, DELAND, FL 32720
4beds
2,425sqft
:
Get pre-qualified$2,824/mo
Single Family Residence
Built in 2021
5,749 Square Feet Lot
$402,400 Zestimate®
$168/sqft
$100/mo HOA
What's special
Stylish white cabinetryLarge center islandSpacious primary suitePrime conservation settingSolar-powered market lightingCustom-designed walk-in closetExterior generator hookup
- 59 days |
- 374 |
- 34 |
Zillow last checked:
Listing updated:
Listed by:
Virginia Clifton 386-804-3447,
CHARLES RUTENBERG REALTY ORLANDO 407-622-2122
Source: Stellar MLS,MLS#: V4949636 Originating MLS: Orlando Regional
Originating MLS: Orlando Regional
Facts & features
Interior
Bedrooms & bathrooms
- Bedrooms: 4
- Bathrooms: 3
- Full bathrooms: 3
Primary bedroom
- Features: Ceiling Fan(s), Dual Sinks, En Suite Bathroom, Makeup/Vanity Space, Stone Counters, Walk-In Closet(s)
- Level: Second
- Area: 182 Square Feet
- Dimensions: 14x13
Bedroom 2
- Features: Built-in Closet
- Level: Second
- Area: 144 Square Feet
- Dimensions: 12x12
Bedroom 3
- Features: Built-in Closet
- Level: Third
- Area: 132 Square Feet
- Dimensions: 11x12
Bedroom 4
- Features: Built-in Closet
- Level: First
- Area: 90 Square Feet
- Dimensions: 10x9
Dining room
- Level: First
- Area: 150 Square Feet
- Dimensions: 15x10
Kitchen
- Features: Kitchen Island
- Level: First
- Area: 210 Square Feet
- Dimensions: 15x14
Living room
- Level: First
- Area: 285 Square Feet
- Dimensions: 19x15
Loft
- Level: Second
- Area: 180 Square Feet
- Dimensions: 15x12
Heating
- Central, Electric
Cooling
- Central Air
Appliances
- Included: Dishwasher, Disposal, Dryer, Electric Water Heater, Microwave, Range, Refrigerator, Washer
- Laundry: Electric Dryer Hookup, Inside, Laundry Room, Upper Level, Washer Hookup
Features
- Ceiling Fan(s), High Ceilings, Kitchen/Family Room Combo, Living Room/Dining Room Combo, Open Floorplan, PrimaryBedroom Upstairs, Solid Surface Counters, Solid Wood Cabinets, Stone Counters, Walk-In Closet(s)
- Flooring: Carpet, Ceramic Tile
- Doors: Sliding Doors
- Windows: Window Treatments
- Has fireplace: No
Interior area
- Total structure area: 3,087
- Total interior livable area: 2,425 sqft
Video & virtual tour
Property
Parking
- Total spaces: 2
- Parking features: Garage - Attached
- Attached garage spaces: 2
- Details: Garage Dimensions: 21x15
Features
- Levels: Two
- Stories: 2
- Patio & porch: Covered, Rear Porch
- Exterior features: Irrigation System, Playground, Rain Gutters, Sidewalk
- Fencing: Vinyl
Lot
- Size: 5,749 Square Feet
Details
- Parcel number: 700715000100
- Zoning: PUD
- Special conditions: None
Construction
Type & style
- Home type: SingleFamily
- Architectural style: Contemporary
- Property subtype: Single Family Residence
Materials
- Block, Stucco
- Foundation: Slab
- Roof: Shingle
Condition
- New construction: No
- Year built: 2021
Utilities & green energy
- Sewer: Public Sewer
- Water: Public
- Utilities for property: Cable Connected, Electricity Connected, Sewer Connected, Water Connected
Community & HOA
Community
- Features: Playground, Sidewalks
- Pet fee: $0 monthly
- Subdivision: SEASONS/RIVER CHASE
HOA
- Has HOA: Yes
- HOA fee: $100 monthly
- HOA name: PMI Solutions
- HOA phone: 386-603-2379
Location
- Region: Deland
Financial & listing details
- Price per square foot: $168/sqft
- Tax assessed value: $345,462
- Annual tax amount: $5,296
- Date on market: 6/12/2026
- Cumulative days on market: 59 days
- Listing terms: Cash,Conventional,FHA,VA Loan
- Ownership: Fee Simple
- Total actual rent: 0
- Electric utility on property: Yes
- Road surface type: Paved
Estimated market value
$402,400
$382,000 - $423,000
$2,594/mo
Price history
| Date | Event | Price |
|---|---|---|
| 8/7/2026 | Price change | $407,000-1.2%$168/sqft |
Source:  Stellar MLS #V4949636 Report a problem Stellar MLS #V4949636 Report a problem | ||
| 7/10/2026 | Price change | $411,900-0.5%$170/sqft |
Source: Stellar MLS #V4949636 Report a problem | ||
| 6/12/2026 | Listed for sale | $413,900+8.5%$171/sqft |
Source: Stellar MLS #V4949636 Report a problem | ||
| 12/16/2021 | Listing removed | -- |
Source: Richmond Homes Report a problem | ||
| 8/13/2021 | Sold | $381,641$157/sqft |
Source: Public Record Report a problem | ||
| 6/15/2021 | Pending sale | $381,641$157/sqft |
Source: Richmond Homes #S5048134 Report a problem | ||
| 5/29/2021 | Price change | $381,641+2%$157/sqft |
Source: Richmond Homes #S5048134 Report a problem | ||
| 5/21/2021 | Price change | $374,301-3.5%$154/sqft |
Source: Richmond Homes #S5048134 Report a problem | ||
| 5/1/2021 | Price change | $388,064+1.9%$160/sqft |
Source: Richmond Homes #S5048134 Report a problem | ||
| 4/27/2021 | Price change | $380,985+0.2%$157/sqft |
Source: Richmond Homes #S5048134 Report a problem | ||
| 4/16/2021 | Price change | $380,335+0.2%$157/sqft |
Source: Richmond Homes #S5048134 Report a problem | ||
| 3/27/2021 | Price change | $379,699+2.6%$157/sqft |
Source: Richmond Homes #S5048134 Report a problem | ||
| 3/26/2021 | Price change | $369,986-2.6%$153/sqft |
Source: Richmond Homes #S5048134 Report a problem | ||
| 3/24/2021 | Price change | $379,699+4%$157/sqft |
Source: Richmond Homes Report a problem | ||
| 3/22/2021 | Listed for sale | $364,986$151/sqft |
Source: Richmond Homes Report a problem | ||
Public tax history
| Year | Property taxes | Tax assessment |
|---|---|---|
| 2025 | $5,296 +2.1% | $333,827 +2.9% |
| 2024 | $5,185 -0.3% | $324,419 +1.4% |
| 2023 | $5,199 +1.7% | $320,040 +3% |
| 2022 | $5,114 | $310,718 +935.7% |
| 2021 | -- | $30,000 |
Find assessor info on the county website
Monthly payment
Est. payment
Payment breakdown
Explore the cost of this home by adjusting the details. Changes won't be saved.Climate risks
Neighborhood: 32720
Nearby schools
GreatSchools rating
- 7/10Citrus Grove ElementaryGrades: K-5Distance: 0.6 mi
- 5/10Southwestern Middle SchoolGrades: 6-8Distance: 2.2 mi
- 6/10Deland High SchoolGrades: PK,9-12Distance: 3.3 mi
Schools provided by the listing agent
- Elementary: Citrus Grove Elementary
- Middle: Southwestern Middle
- High: Deland High
Source: Stellar MLS. This data may not be complete. We recommend contacting the local school district to confirm school assignments for this home.
- $329,2003 bd2 ba1.5k sqft1045 River Otter Way, Deland, FL 32720Off Market
- $323,8003 bd2 ba1.9k sqft1025 River Otter Way, Deland, FL 32720Off Market
- $383,0004 bd3 ba2k sqft1049 River Otter Way, Deland, FL 32720Off Market
- $995,22526.25 acres335 N Ridgewood Ave, Deland, FL 32720Off Market
- $373,7004 bd2 ba1.9k sqft1040 River Otter Way, Deland, FL 32720Off Market
- $376,3004 bd2 ba1.9k sqft1044 River Otter Way, Deland, FL 32720Off Market
- $416,4004 bd2 ba2.8k sqft1053 River Otter Way, Deland, FL 32720Off Market
- $371,9004 bd2 ba1.9k sqft1048 River Otter Way, Deland, FL 32720Off Market
A local agent can set up tours, give advice and negotiate with sellers.
Similar homes
- $450,0004 bd3 ba2k sqft1060 RIVER OTTER WAY, DELAND, FL 32720For Sale

 MLS ID #O6415585, James Clark, CENTURY 21 ALTON CLARK. Stellar MLS
 - $419,0004 bd3 ba2.5k sqft609 RHODES DRIVE, DELAND, FL 32720For Sale
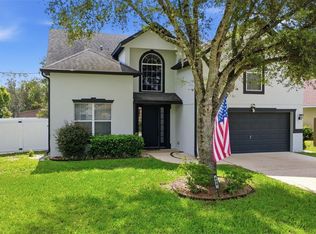 MLS ID #V4950068, Jennifer Rhodes, BEE REALTY CORP. Stellar MLS
 - $390,0004 bd2 ba1.8k sqft1733 CARNELIAN STREET, DELAND, FL 32720For Sale
 MLS ID #V4949693, J. Todd Swann, SWANN REAL ESTATE INC. Stellar MLS
 - $355,0004 bd2 ba1.8k sqft2004 BUCKHANON TRL, DELAND, FL 32720For Sale
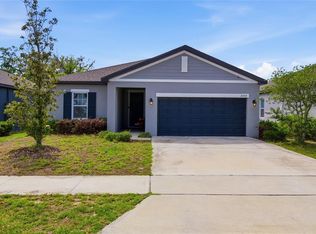 MLS ID #G5112025, Bradley Gruber, WHEATLEY REALTY GROUP. Stellar MLS
 - $385,0004 bd2 ba1.9k sqft665 CARYA COURT, DELAND, FL 32724For SaleMLS ID #S5152434, Kevin Oliveras, COLDWELL BANKER SOLOMON. Stellar MLS
- $374,9003 bd2 ba1.8k sqft905 HONEY PETAL LANE, DELAND, FL 32720For SaleMLS ID #O6411335, Cynthia Luedke, KELLER WILLIAMS ADVANTAGE REALTY. Stellar MLS
- $399,0004 bd3 ba2.6k sqft1995 5TH AVENUE, DELAND, FL 32724For SaleMLS ID #O6423587, Vonda Fields, CHARLES RUTENBERG REALTY ORLANDO. Stellar MLS
- $480,0004 bd3 ba3.3k sqft891 HONEY PETAL LANE, DELAND, FL 32720For SaleMLS ID #O6414270, Jenny Wemert, WEMERT GROUP REALTY LLC. Stellar MLS
- $410,0004 bd2 ba1.9k sqft1078 CHELAN FALLS DRIVE, DELAND, FL 32724For SaleMLS ID #O6370401, Melisa Rohrbach, DIAMOND REAL ESTATE GROUP. Stellar MLS
- $380,0003 bd2 ba2k sqft695 CHAMPIONS GATE BOULEVARD, DELAND, FL 32724For SaleMLS ID #V4949480, Tommy Roberts, GLORY INTL. REAL ESTATE CO. Stellar MLS
- $419,9005 bd4 ba2.3k sqft7024 LANIER FALLS ROAD, DELAND, FL 32724For SaleMLS ID #O6419438, Daniel Lennon, LPT REALTY LLC. Stellar MLS
- $385,0004 bd2 ba1.8k sqft489 LADY GRACE PLACE, DELAND, FL 32724For SaleMLS ID #V4949726, Pam Dean, LANE REALTY SERVICES, LLC. Stellar MLS
- $390,0004 bd2 ba2.1k sqft1073 CHELAN FALLS DRIVE, DELAND, FL 32724For SaleMLS ID #O6384911, Jose Ayala, HOME WISE REALTY GROUP, INC.. Stellar MLS
- $499,0004 bd3 ba2.8k sqft122 LOS ARBOR DRIVE, DELAND, FL 32724For SaleMLS ID #O6407218, Ken Pozek, REAL BROKER, LLC. Stellar MLS
- $444,5004 bd3 ba2k sqft404 W VICTORIA TRAILS BLVD, DELAND, FL 32724For SaleMLS ID #V4947572, "Maggie" Carbone, THE CORNERSTONE GROUP. Stellar MLS
- $384,9004 bd2 ba1.9k sqft2106 HAVASU FALLS DRIVE, DELAND, FL 32724For SaleMLS ID #O6409164, Daniel Lennon, LPT REALTY LLC. Stellar MLS
- $400,0004 bd2 ba1.8k sqft725 FARFIELDS STREET, DELAND, FL 32724New ConstructionMLS ID #O6413646, Stephen Wood, RISEWELL HOMES FLORIDA LLC. Stellar MLS
- $410,0003 bd2 ba1.9k sqft832 JETWAY STREET, ORANGE CITY, FL 32763For SaleMLS ID #O6408213, Deborah Moran, ERA GRIZZARD REAL ESTATE. Stellar MLS
- $339,9993 bd2 ba1.6k sqft479 PELHAM PARK DRIVE, DELAND, FL 32720For SaleMLS ID #TB8506013, Sonja Knowles, ELEVATED REALTY. Stellar MLS
- $379,0004 bd2 ba1.8k sqft2044 Canopy Terrace Blvd, Deland, FL 32724For Sale
 MLS ID #1228655, Dayanis Purucker, Oceans Luxury Realty Full Service LLC. DBAMLS
