***PRICE IMPROVEMENT*** Welcome to this stunning DR Horton Melrose designed home, tucked away on a peaceful cul-de-sac in the highly sought-after Pelham Park Phase 3 Subdivision. This beautifully maintained 3-bedroom, 2-bath home, built in 2024, offers the perfect blend of modern comfort, smart technology, and thoughtful design. Step inside and be greeted by a spacious foyer that sets the tone for the home’s bright and open layout. Continue forward into the inviting open-concept kitchen which features granite counter-tops and stainless-steel appliances overlooking the spacious living and dining areas — ideal for entertaining. The primary suite comes with a walk-in closet and a beautifully updated bathroom featuring a double granite vanity, ceramic tiled shower with glass doors. The secondary bedrooms are well-sized with good closet space, near the guest bathroom which offers a granite vanity, combination shower and bathtub, perfect for winding down or for little ones. Natural light fills the living area with sliders that lead out to a private screened in lanai — all within a peaceful setting with no rear neighbors — ideal for relaxing. This home offers an easy commute to Orlando, Daytona Beach, nearby Stetson University and less than one mile from the DeLand SunRail Station. Schedule your private tour today! Don’t miss your chance to own this move-in-ready home with strong value in booming DeLand!
For sale
Price cut: $20K (7/27)
$339,999
479 PELHAM PARK DRIVE, DELAND, FL 32720
3beds
1,617sqft
Single Family Residence
Built in 2024
5,053 Square Feet Lot
$-- Zestimate®
$210/sqft
$80/mo HOA
What's special
Beautifully updated bathroomDouble granite vanityPeaceful cul-de-sacBright and open layoutInviting open-concept kitchenSpacious foyerStainless-steel appliances
- 97 days |
- 157 |
- 8 |
Zillow last checked:
Listing updated:
Listed by:
Sonja Knowles 630-666-2526,
ELEVATED REALTY 813-563-5995
Source: Stellar MLS,MLS#: TB8506013 Originating MLS: Suncoast Tampa
Originating MLS: Suncoast Tampa
Facts & features
Interior
Bedrooms & bathrooms
- Bedrooms: 3
- Bathrooms: 2
- Full bathrooms: 2
Primary bedroom
- Features: Dual Sinks, En Suite Bathroom, Granite Counters, Walk-In Closet(s)
- Level: First
Bedroom 2
- Features: Granite Counters, Built-in Closet
- Level: First
Bedroom 2
- Features: Ceiling Fan(s), Built-in Closet
- Level: First
Bedroom 3
- Features: Ceiling Fan(s), Built-in Closet
- Level: First
Bathroom 1
- Features: Dual Sinks, En Suite Bathroom, Granite Counters, Shower No Tub, Water Closet/Priv Toilet, Linen Closet
- Level: First
Kitchen
- Features: Breakfast Bar, Pantry
- Level: First
Living room
- Features: No Closet
- Level: First
Heating
- Central, Electric
Cooling
- Central Air
Appliances
- Included: Dishwasher, Disposal, Dryer, Electric Water Heater, Exhaust Fan, Ice Maker, Microwave, Range, Refrigerator, Washer
- Laundry: Electric Dryer Hookup, Laundry Room, Washer Hookup
Features
- Eating Space In Kitchen, Kitchen/Family Room Combo, Open Floorplan, Primary Bedroom Main Floor, Split Bedroom, Walk-In Closet(s)
- Flooring: Carpet, Ceramic Tile
- Windows: Window Treatments, Hurricane Shutters
- Has fireplace: No
Interior area
- Total structure area: 2,239
- Total interior livable area: 1,617 sqft
Video & virtual tour
Property
Parking
- Total spaces: 2
- Parking features: Garage - Attached
- Attached garage spaces: 2
Features
- Levels: One
- Stories: 1
- Patio & porch: Covered, Patio, Screened
- Exterior features: Irrigation System, Sidewalk
Lot
- Size: 5,053 Square Feet
Details
- Parcel number: 791308000320
- Zoning: X
- Special conditions: None
Construction
Type & style
- Home type: SingleFamily
- Property subtype: Single Family Residence
Materials
- Block, Stucco
- Foundation: Slab
- Roof: Shingle
Condition
- New construction: No
- Year built: 2024
Utilities & green energy
- Sewer: Public Sewer
- Water: Public
- Utilities for property: Cable Connected, Electricity Connected, Public, Sprinkler Meter, Street Lights, Water Connected
Community & HOA
Community
- Features: Playground, Sidewalks
- Pet fee: $0 monthly
- Subdivision: PELHAM PARK PH 3
HOA
- Has HOA: Yes
- HOA fee: $80 monthly
- HOA name: Melrose / Michelle Bibeau
- HOA phone: 407-228-4181
Location
- Region: Deland
Financial & listing details
- Price per square foot: $210/sqft
- Tax assessed value: $289,617
- Annual tax amount: $3,145
- Date on market: 5/11/2026
- Cumulative days on market: 98 days
- Listing terms: Cash,Conventional,FHA,USDA Loan,VA Loan
- Ownership: Fee Simple
- Total actual rent: 0
- Electric utility on property: Yes
- Road surface type: Asphalt
Estimated market value
Not available
Estimated sales range
Not available
Not available
Price history
| Date | Event | Price |
|---|---|---|
| 7/27/2026 | Price change | $339,999-5.6%$210/sqft |
Source:  Stellar MLS #TB8506013 Report a problem Stellar MLS #TB8506013 Report a problem | ||
| 5/11/2026 | Listed for sale | $360,000+6.2%$223/sqft |
Source: Stellar MLS #TB8506013 Report a problem | ||
| 8/7/2024 | Sold | $339,000-0.3%$210/sqft |
Source: Stellar MLS #O6205260 Report a problem | ||
| 7/9/2024 | Pending sale | $339,990$210/sqft |
Source: Stellar MLS #O6205260 Report a problem | ||
| 5/23/2024 | Price change | $339,990-2.9%$210/sqft |
Source: Stellar MLS #O6205260 Report a problem | ||
| 5/14/2024 | Listed for sale | $349,990$216/sqft |
Source: Stellar MLS #O6205260 Report a problem | ||
Public tax history
| Year | Property taxes | Tax assessment |
|---|---|---|
| 2025 | $3,145 +190.4% | $201,404 +347.6% |
| 2024 | $1,083 +546.6% | $45,000 +378.4% |
| 2023 | $167 | $9,407 |
Find assessor info on the county website
Monthly payment
Est. payment
Payment breakdown
Explore the cost of this home by adjusting the details. Changes won't be saved.Climate risks
Neighborhood: 32720
Nearby schools
GreatSchools rating
- 4/10Woodward Avenue Elementary SchoolGrades: PK-5Distance: 1 mi
- 5/10Southwestern Middle SchoolGrades: 6-8Distance: 2 mi
- 6/10Deland High SchoolGrades: PK,9-12Distance: 4.1 mi
Schools provided by the listing agent
- Elementary: Woodward Avenue Elem-VO
- Middle: Southwestern Middle
- High: Deland High
Source: Stellar MLS. This data may not be complete. We recommend contacting the local school district to confirm school assignments for this home.
- $374,9905 bd3 ba2.4k sqft475 Pelham Park Dr, Deland, FL 32720Sold

- $329,9903 bd2 ba1.6k sqft483 Pelham Park Dr, Deland, FL 32720Sold

- $329,9903 bd2 ba1.5k sqft487 Pelham Park Dr, Deland, FL 32720Sold
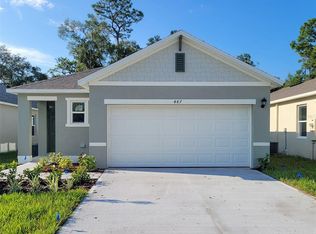
- $339,9903 bd2 ba1.6k sqft491 Pelham Park Dr, Deland, FL 32720Sold

- $325,9903 bd2 ba1.5k sqft495 Pelham Park Dr, Deland, FL 32720Sold
- $325,9903 bd2 ba1.5k sqft495 Pelham Park Dr, Deland, FL 32720Sold
- $334,9903 bd2 ba1.6k sqft499 Pelham Park Dr, Deland, FL 32720Sold
- $334,9903 bd2 ba1.6k sqft499 Pelham Park Dr, Deland, FL 32720Sold
A local agent can set up tours, give advice and negotiate with sellers.
Similar homes
- $314,9003 bd2 ba1.5k sqft1745 BENT BRANCH AVENUE, DELAND, FL 32720For Sale
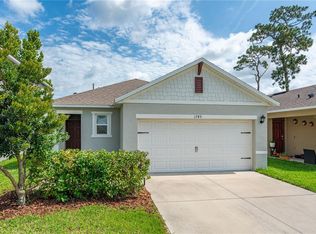
 MLS ID #NS1088525, Liz Baker, AIELLO REAL ESTATE. Stellar MLS
 - $360,0003 bd2 ba1.9k sqft164 E FIESTA KEY LOOP, DELAND, FL 32720For Sale
 MLS ID #V4948825, Armando Rodriguez, LPT REALTY LLC. Stellar MLS
 - $355,0004 bd2 ba1.8k sqft2004 BUCKHANON TRL, DELAND, FL 32720For Sale
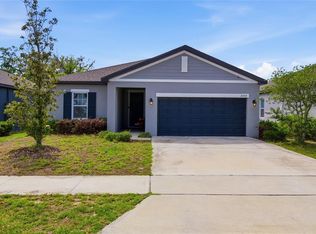 MLS ID #G5112025, Bradley Gruber, WHEATLEY REALTY GROUP. Stellar MLS
 - $376,0003 bd2 ba1.7k sqft2700 CONCORD ROAD, DELAND, FL 32720For Sale
 MLS ID #O6428624, Kimberly Bartholomew, S & B REALTY. Stellar MLS
 - $385,0004 bd2 ba1.8k sqft1733 CARNELIAN STREET, DELAND, FL 32720For SaleMLS ID #V4949693, J. Todd Swann, SWANN REAL ESTATE INC. Stellar MLS
- $374,9003 bd2 ba1.8k sqft905 HONEY PETAL LANE, DELAND, FL 32720For SaleMLS ID #O6411335, Cynthia Luedke, KELLER WILLIAMS ADVANTAGE REALTY. Stellar MLS
- $320,0003 bd2 ba1.5k sqft802 GRAND PARK COURT, DELAND, FL 32724For SaleMLS ID #V4950488, Hailey Graham, GREENE REALTY OF FLORIDA LLC. Stellar MLS
- $399,9004 bd3 ba2.4k sqft1037 RIVER OTTER WAY, DELAND, FL 32720For SaleMLS ID #V4949636, Virginia Clifton, CHARLES RUTENBERG REALTY ORLANDO. Stellar MLS
- $299,9003 bd2 ba1.3k sqft520 W BERESFORD AVENUE, DELAND, FL 32720New ConstructionMLS ID #O6423329, Fernando Toloza, HOMETOWN REALTY GROUP INC. Stellar MLS
- $351,0003 bd2 ba1.6k sqft505 LADY IRELYN COURT, DELAND, FL 32724For SaleMLS ID #TB8511981, Marleny Salavarrieta, HOME SEARCH REALTY. Stellar MLS
- $363,5004 bd2 ba1.5k sqft3082 GREEN PARK DRIVE, DELAND, FL 32724For SaleMLS ID #O6432436, Adalis Chamorro PA, REALTY ONE GROUP MVP. Stellar MLS
- $345,0004 bd2 ba1.8k sqft452 BARONESS WAY, DELAND, FL 32724For SaleMLS ID #O6389935, Peter Luu, REAL BROKER, LLC. Stellar MLS
- $325,0003 bd2 ba1.3k sqft1898 9TH AVENUE, DELAND, FL 32724For SaleMLS ID #O6431211, Angie Kollcaku, REAL BROKER, LLC. Stellar MLS
- $345,0003 bd2 ba1.5k sqft1775 19TH STREET, ORANGE CITY, FL 32763For SaleMLS ID #V4948850, Trent Shackelford, LPT REALTY LLC. Stellar MLS
- $420,0004 bd2 ba2.2k sqft603 BRITTLE FERN AVENUE, DELAND, FL 32720For SaleMLS ID #O6417112, Juliana Garcia Moraes, PRISTINE INTERNATIONAL REALTY LLC. Stellar MLS
- $334,0003 bd2 ba1.7k sqft535 Emily Glen St, Deland, FL 32724For Sale By Owner
- $319,0003 bd2 ba1.4k sqft1110 CATHERINE STREET, ORANGE CITY, FL 32763For SaleMLS ID #O6431175, Brendan McGilvray, LPT REALTY LLC. Stellar MLS
- $327,5003 bd2 ba1.2k sqft1639 11TH AVENUE, DELAND, FL 32724For SaleMLS ID #O6418704, Yuly Rodriguez, DOUGLAS EDMUND REAL ESTATE LLC. Stellar MLS
- $385,0004 bd2 ba1.9k sqft665 CARYA COURT, DELAND, FL 32724For SaleMLS ID #S5152434, Kevin Oliveras, COLDWELL BANKER SOLOMON. Stellar MLS
- $450,0004 bd3 ba2k sqft1060 RIVER OTTER WAY, DELAND, FL 32720For SaleMLS ID #O6415585, James Clark, CENTURY 21 ALTON CLARK. Stellar MLS
