One or more photo(s) has been virtually staged. Summer just got even sweeter...because your future home is now an even better value! Why wait for new construction when you can own this beautifully maintained, nearly new home today? Built by Mattamy Homes, the popular Cascades floor plan offers the perfect blend of functionality, style, and single-story living across 1,894 square feet. This thoughtfully designed home features 3 bedrooms, 2 bathrooms, a 2-car garage, and a versatile flex space ideal for a home office, playroom, fitness area, or potential 4th bedroom with the simple addition of a door. Measuring approximately 11’ x 12’, the flex room already features ceramic tile flooring for both durability and style. Designed with entertaining and everyday living in mind, the open-concept layout seamlessly connects the kitchen, dining area, and family room. At the heart of the home, the spacious kitchen features a large center island perfect for gathering, meal preparation, and hosting family and friends. Additional upgrades include 42” solid wood cabinetry with hardware, stone countertops, an undermount sink, abundant prep space, and a generous walk-in pantry. The spacious primary suite easily accommodates large furniture and includes a sizable walk-in closet. The en-suite bathroom offers dual vanities with stone countertops and a large walk-in shower, creating a relaxing retreat at the end of the day. Natural light flows beautifully throughout the home, while oversized sliding glass doors extend the living space outdoors to a covered lanai overlooking the privately fenced backyard. Recently installed vinyl fencing creates the perfect setting for quiet mornings, evening relaxation, pets, play, or entertaining guests in privacy. Additional highlights include all kitchen appliances, plus washer and dryer, an interior laundry room, modern energy-efficient features, and the peace of mind that comes with newer construction and lower maintenance costs. Ideally located near De Leon Springs State Park and vibrant Downtown DeLand, this home places you close to boutique shopping, bakeries, cafés, museums, art galleries, theaters, farmers markets, parks, and endless outdoor recreation opportunities. Residents also enjoy nearby community amenities including a toddler park and dog park, while Florida’s beautiful east coast beaches are only about 30 minutes away. Don’t miss this opportunity to own a move-in ready home in a quiet, welcoming newer community offering comfort, convenience, and modern Florida living. Schedule your private tour before someone else grabs this summer opportunity!
For sale
Price cut: $10K (8/24)
$364,900
905 HONEY PETAL LANE, DELAND, FL 32720
3beds
1,894sqft
Single Family Residence
Built in 2023
7,454 Square Feet Lot
$362,000 Zestimate®
$193/sqft
$125/mo HOA
What's special
Single-story livingAbundant prep spaceGenerous walk-in pantryUndermount sinkStone countertopsInterior laundry roomSizable walk-in closet
- 90 days |
- 234 |
- 6 |
Zillow last checked:
Listing updated:
Listed by:
Cynthia Luedke 407-383-5336,
KELLER WILLIAMS ADVANTAGE REALTY 407-977-7600
Source: Stellar MLS,MLS#: O6411335 Originating MLS: Orlando Regional
Originating MLS: Orlando Regional
Facts & features
Interior
Bedrooms & bathrooms
- Bedrooms: 3
- Bathrooms: 2
- Full bathrooms: 2
Rooms
- Room types: Attic, Den/Library/Office, Family Room, Utility Room
Primary bedroom
- Features: Walk-In Closet(s)
- Level: First
- Area: 195 Square Feet
- Dimensions: 13x15
Bedroom 2
- Features: Built-in Closet
- Level: First
- Area: 132 Square Feet
- Dimensions: 11x12
Bedroom 3
- Features: Built-in Closet
- Level: First
- Area: 132 Square Feet
- Dimensions: 11x12
Balcony porch lanai
- Level: First
- Area: 96 Square Feet
- Dimensions: 8x12
Dining room
- Level: First
- Area: 140 Square Feet
- Dimensions: 10x14
Kitchen
- Level: First
- Area: 224 Square Feet
- Dimensions: 14x16
Living room
- Level: First
- Area: 230 Square Feet
- Dimensions: 10x23
Office
- Features: Built-in Closet
- Level: First
- Area: 110 Square Feet
- Dimensions: 10x11
Heating
- Central, Electric
Cooling
- Central Air
Appliances
- Included: Dishwasher, Disposal, Dryer, Electric Water Heater, Ice Maker, Microwave, Range, Refrigerator, Washer
- Laundry: Electric Dryer Hookup, Inside, Laundry Room, Washer Hookup
Features
- Ceiling Fan(s), Eating Space In Kitchen, Kitchen/Family Room Combo, Open Floorplan, Solid Surface Counters, Stone Counters, Thermostat, Walk-In Closet(s)
- Flooring: Carpet, Ceramic Tile, Luxury Vinyl
- Doors: Sliding Doors
- Windows: Window Treatments
- Has fireplace: No
Interior area
- Total structure area: 2,496
- Total interior livable area: 1,894 sqft
Video & virtual tour
Property
Parking
- Total spaces: 2
- Parking features: Driveway, Garage Door Opener, Off Street
- Attached garage spaces: 2
- Has uncovered spaces: Yes
Features
- Levels: One
- Stories: 1
- Patio & porch: Covered, Rear Porch
- Exterior features: Irrigation System, Sidewalk
- Fencing: Vinyl
Lot
- Size: 7,454 Square Feet
- Features: Landscaped, Sidewalk
- Residential vegetation: Trees/Landscaped
Details
- Parcel number: 32 16 30 05 00 0500
- Zoning: PUD
- Special conditions: None
Construction
Type & style
- Home type: SingleFamily
- Architectural style: Contemporary
- Property subtype: Single Family Residence
Materials
- Block, Stucco
- Foundation: Slab
- Roof: Shingle
Condition
- Completed
- New construction: No
- Year built: 2023
Details
- Builder model: Cascades
- Builder name: Mattamy Homes
Utilities & green energy
- Sewer: Public Sewer
- Water: Public
- Utilities for property: BB/HS Internet Available, Cable Available, Electricity Connected, Phone Available, Public, Sewer Connected, Underground Utilities, Water Connected
Community & HOA
Community
- Features: Dog Park, Playground
- Security: Smoke Detector(s)
- Pet fee: $0 monthly
- Subdivision: ADDISON LANDING
HOA
- Has HOA: Yes
- Amenities included: Playground
- Services included: Maintenance Grounds
- HOA fee: $125 monthly
- HOA name: Specialty Management
- HOA phone: 407-647-2622
Location
- Region: Deland
Financial & listing details
- Price per square foot: $193/sqft
- Tax assessed value: $288,464
- Annual tax amount: $4,178
- Date on market: 5/28/2026
- Cumulative days on market: 90 days
- Listing terms: Cash,Conventional,FHA,VA Loan
- Ownership: Fee Simple
- Total actual rent: 0
- Electric utility on property: Yes
- Road surface type: Paved, Asphalt
Estimated market value
$362,000
$344,000 - $380,000
$2,346/mo
Price history
| Date | Event | Price |
|---|---|---|
| 8/24/2026 | Price change | $364,900-2.7%$193/sqft |
Source:  Stellar MLS #O6411335 Report a problem Stellar MLS #O6411335 Report a problem | ||
| 7/17/2026 | Price change | $374,900-2.6%$198/sqft |
Source: Stellar MLS #O6411335 Report a problem | ||
| 6/14/2026 | Price change | $384,900-1.3%$203/sqft |
Source: Stellar MLS #O6411335 Report a problem | ||
| 5/28/2026 | Listed for sale | $389,900+4.1%$206/sqft |
Source: Stellar MLS #O6411335 Report a problem | ||
| 7/27/2024 | Listing removed | -- |
Source: Stellar MLS #O6223283 Report a problem | ||
| 7/15/2024 | Listed for sale | $374,500+5.7%$198/sqft |
Source: Stellar MLS #O6223283 Report a problem | ||
| 6/9/2023 | Sold | $354,399-3.9%$187/sqft |
Source: Public Record Report a problem | ||
| 12/7/2022 | Listing removed | -- |
Source: Mattamy Homes Report a problem | ||
| 12/1/2022 | Price change | $368,758+4.5%$195/sqft |
Source: Mattamy Homes Report a problem | ||
| 9/16/2022 | Listed for sale | $353,010$186/sqft |
Source: Mattamy Homes Report a problem | ||
Public tax history
| Year | Property taxes | Tax assessment |
|---|---|---|
| 2025 | $4,470 -7.7% | $288,464 -5.7% |
| 2024 | $4,842 +545.5% | $305,778 +664.4% |
| 2023 | $750 +211.3% | $40,000 +216.9% |
| 2022 | $241 | $12,623 |
Find assessor info on the county website
Monthly payment
Est. payment
Payment breakdown
Explore the cost of this home by adjusting the details. Changes won't be saved.Climate risks
Neighborhood: 32720
Nearby schools
GreatSchools rating
- 7/10Citrus Grove ElementaryGrades: K-5Distance: 1.5 mi
- 4/10Deland Middle SchoolGrades: 6-8Distance: 4.1 mi
- 6/10Deland High SchoolGrades: PK,9-12Distance: 2.7 mi
Schools provided by the listing agent
- Elementary: Citrus Grove Elementary
- Middle: Deland Middle
- High: Deland High
Source: Stellar MLS. This data may not be complete. We recommend contacting the local school district to confirm school assignments for this home.
- $425,0004 bd3 ba2.2k sqft907 Honey Petal Ln, Deland, FL 32720Off Market
- $420,0004 bd3 ba2.2k sqft903 Honey Petal Ln, Deland, FL 32720Sold

- $369,1853 bd2 ba1.8k sqft901 Honey Petal Ln, Deland, FL 32720Sold
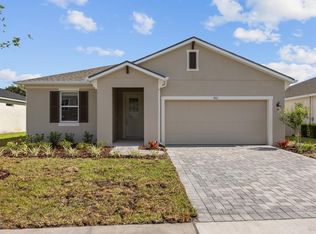
- $369,1854 bd2 ba1.8k sqft901 Honey Petal Ln, Deland, FL 32720Sold
- $433,9004 bd2 ba2.5k sqft906 Honey Petal Ln, Deland, FL 32720Off Market
- $417,7804 bd3 ba2.2k sqft902 Asterfield Ln, Deland, FL 32720Sold
- $433,9544 bd3 ba2.2k sqft904 Honey Petal Ln, Deland, FL 32720Sold
- $439,1004 bd2 ba2.5k sqft904 Asterfield Ln, Deland, FL 32720Off Market
A local agent can set up tours, give advice and negotiate with sellers.
Similar homes
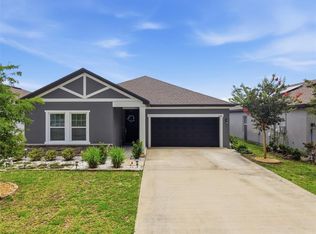
- $359,9003 bd3 ba2.2k sqft1525 PLAYWRIGHT DRIVE, DELAND, FL 32720For Sale
 MLS ID #V4950223, Bee Powell, BEE REALTY CORP. Stellar MLS
 - $360,0003 bd2 ba1.9k sqft164 E FIESTA KEY LOOP, DELAND, FL 32720For Sale
 MLS ID #V4948825, Armando Rodriguez, LPT REALTY LLC. Stellar MLS
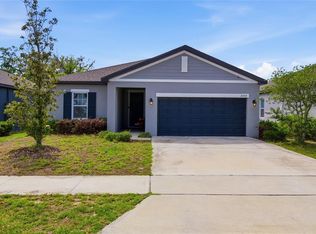
 - $355,0004 bd2 ba1.8k sqft2004 BUCKHANON TRL, DELAND, FL 32720For Sale
 MLS ID #G5112025, Bradley Gruber, WHEATLEY REALTY GROUP. Stellar MLS
 - $410,0004 bd2 ba2.2k sqft603 BRITTLE FERN AVENUE, DELAND, FL 32720For Sale
 MLS ID #O6417112, Juliana Garcia Moraes, PRISTINE INTERNATIONAL REALTY LLC. Stellar MLS
 - $399,9004 bd3 ba2.4k sqft1037 RIVER OTTER WAY, DELAND, FL 32720For SaleMLS ID #V4949636, Virginia Clifton, CHARLES RUTENBERG REALTY ORLANDO. Stellar MLS
- $340,0004 bd2 ba1.9k sqft1065 CHELAN FALLS DRIVE, DELAND, FL 32724For SaleMLS ID #O6435423, Ana Quiroz, LPT REALTY, LLC. Stellar MLS
- $375,0004 bd2 ba1.9k sqft665 CARYA COURT, DELAND, FL 32724For SaleMLS ID #S5152434, Kevin Oliveras, COLDWELL BANKER SOLOMON. Stellar MLS
- $314,9003 bd2 ba1.5k sqft1745 BENT BRANCH AVENUE, DELAND, FL 32720For SaleMLS ID #NS1088525, Liz Baker, AIELLO REAL ESTATE. Stellar MLS
- $385,0004 bd2 ba1.8k sqft1733 CARNELIAN STREET, DELAND, FL 32720For SaleMLS ID #V4949693, J. Todd Swann, SWANN REAL ESTATE INC. Stellar MLS
- $295,0003 bd2 ba1.1k sqft2059 CADES COVE WAY, DELAND, FL 32720For SaleMLS ID #V4950125, Brandon Kephart, LPT REALTY LLC. Stellar MLS
- $420,0005 bd3 ba2.5k sqft1029 RIVER OTTER WAY, DELAND, FL 32720For SaleMLS ID #V4950651, Jourdan Hoover, WATSON REALTY CORP. Stellar MLS
- $394,0004 bd3 ba2.6k sqft1995 5TH AVENUE, DELAND, FL 32724For SaleMLS ID #O6423587, Vonda Fields, CHARLES RUTENBERG REALTY ORLANDO. Stellar MLS
- $335,0003 bd3 ba1.7k sqft500 E EUCLID AVENUE, DELAND, FL 32724For SaleMLS ID #S5153315, Gene May Sandobal, RE/MAX HERITAGE. Stellar MLS
- $334,9003 bd2 ba1.6k sqft479 PELHAM PARK DRIVE, DELAND, FL 32720For SaleMLS ID #TB8506013, Sonja Knowles, ELEVATED REALTY. Stellar MLS
- $320,0003 bd2 ba1.5k sqft802 GRAND PARK COURT, DELAND, FL 32724For SaleMLS ID #V4950488, Hailey Graham, GREENE REALTY OF FLORIDA LLC. Stellar MLS
- $380,0003 bd2 ba2k sqft695 CHAMPIONS GATE BOULEVARD, DELAND, FL 32724For SaleMLS ID #V4949480, Tommy Roberts, GLORY INTL. REAL ESTATE CO. Stellar MLS
- $450,0004 bd3 ba2k sqft1060 RIVER OTTER WAY, DELAND, FL 32720For SaleMLS ID #O6415585, James Clark, CENTURY 21 ALTON CLARK. Stellar MLS
- $327,5003 bd2 ba1.2k sqft1639 11TH AVENUE, DELAND, FL 32724For SaleMLS ID #O6418704, Yuly Rodriguez, DOUGLAS EDMUND REAL ESTATE LLC. Stellar MLS
- $370,0004 bd2 ba1.8k sqft2220 CANOPY TERRACE BOULEVARD, DELAND, FL 32724For SaleMLS ID #V4950554, Candiss Lunsford, KELLER WILLIAMS HERITAGE REALTY. Stellar MLS
- $359,0004 bd3 ba2k sqft657 PREAKNESS CIRCLE, DELAND, FL 32724For SaleMLS ID #O6413056, Veronica Figueroa, EXP REALTY LLC. Stellar MLS
