Skip main navigation
Sold for $365,000
  • $365,000

    2220 CANOPY TERRACE BOULEVARD, DELAND, FL 32724

    4beds
    1,844sqft
    Single Family Residence
    Built in 2023
    6,249 Square Feet Lot
    $365,500 Zestimate®
    $198/sqft
    $2,401 Estimated rent

    Home value

    $365,500

    $340,000 - $395,000

    $2,401/mo

    Zestimate® history
    Loading
    Loading...

    Owner options

    List your home for rent

    $2,401/mo

    Rent Zestimate®

    Find your next renter with Zillow Rental Manager. Plus, with online applications, you can quickly screen prospective tenants – for free.

    Learn more

    $2,401/mo

    Rent Zestimate®

    Refinance and save

    $2,773/mo

    Est. payment

    Refinancing to a lower rate could help reduce your monthly payments and save thousands over the life of the loan.

    See today's rates

    $2,773/mo

    Est. payment

    Explore your selling options

    Work with a Zillow partner agent

    Leverage their expertise and Zillow's premium Showcase listings to get your home seen by more buyers.

    Get started

    List with your own agent

    Get your home in front of millions of buyers by listing it on Zillow.

    Learn how to do it

    Sell it yourself

    Take full control of how buyers see your home on Zillow by listing For Sale by Owner (FSBO).

    List your home

    What's special

    Resort-style community poolCustom designer blindsClean modern feelCorner lazy susanSpacious walk-in pantryTray ceilingRecessed lighting
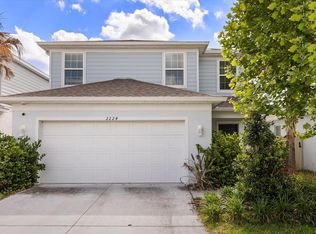
    Welcome to 2220 Canopy Terrace, a beautifully finished 4-bedroom, 2-bath home built by Pulte Homes in 2023. With a clean, modern feel and a long list of thoughtful upgrades, this home offers an easy, comfortable layout that feels both polished and inviting. Canopy Terrace offers a resort-style community pool, playground, and convenient guest parking throughout the neighborhood. The monthly HOA fee also INCLUDES Spectrum cable and internet.The kitchen serves as the centerpiece of the home with a generous island, updated pendant lighting, cabinetry with crown molding and soft-close drawers, quartz countertops with soft gray veining, a corner Lazy Susan, pull-out shelving in every cabinet, a concealed trash cabinet, and a spacious walk-in pantry. The kitchen flows directly into the dining and living spaces, where recessed lighting and a tray ceiling create an open and welcoming atmosphere. A brand-new refrigerator, washer, and dryer are also included. The primary suite is spacious and well-appointed with dual sinks, a large walk-in closet, and a tiled shower accented with upgraded decorative detail. Custom designer blinds add a finished look throughout the home. The backyard has been enhanced with a 14 x 28 extended paver patio and built-in sitting wall, creating a great outdoor space for morning coffee, evening dinners, or gathering with friends and family. A vinyl privacy fence surrounds the yard and adds to the overall usability of the space. Other features include a Ring doorbell and several owner-added improvements that make the home feel complete and move-in ready. Located close to I-4, shopping, schools, restaurants, and Downtown DeLand, this home combines newer construction, meaningful upgrades, and a convenient location in one of DeLand’s newer communities.

    Zillow last checked:

    Listing updated:

    Listed by:

    Candiss Lunsford 407-535-8646,

    KELLER WILLIAMS HERITAGE REALTY 407-862-9700

    Bought with:

    Lorry Robles, 3292974

    EXP REALTY LLC

    Source: Stellar MLS,MLS#: V4950554MLS LogoOriginating MLS: West Volusia

    Facts & features

    Interior

    Bedrooms & bathrooms
    • Bedrooms: 4
    • Bathrooms: 2
    • Full bathrooms: 2
    Primary bedroom
    • Features: En Suite Bathroom, Walk-In Closet(s)
    • Level: First
    • Area: 195 Square Feet
    • Dimensions: 15x13
    Bedroom 2
    • Features: Built-in Closet
    • Level: First
    • Area: 121 Square Feet
    • Dimensions: 11x11
    Dining room
    • Features: Ceiling Fan(s)
    • Level: First
    • Area: 294 Square Feet
    • Dimensions: 21x14
    Kitchen
    • Features: Kitchen Island
    • Level: First
    • Area: 294 Square Feet
    • Dimensions: 21x14
    Living room
    • Features: Ceiling Fan(s)
    • Level: First
    • Area: 266 Square Feet
    • Dimensions: 19x14
    Heating
    • Central
    Cooling
    • Central Air
    Appliances
    • Included: Dishwasher, Dryer, Microwave, Range, Refrigerator, Washer
    • Laundry: Inside
    Features
    • Ceiling Fan(s), High Ceilings, Kitchen/Family Room Combo, Living Room/Dining Room Combo, Open Floorplan, Split Bedroom, Stone Counters, Tray Ceiling(s), Walk-In Closet(s)
    • Flooring: Carpet, Ceramic Tile
    • Windows: Window Treatments
    • Has fireplace: No
    Interior area
    • Total structure area: 2,792
    • Total interior livable area: 1,844 sqft

    Property

    Parking
    • Total spaces: 2
    • Parking features: Driveway, Garage Door Opener
    • Attached garage spaces: 2
    • Has uncovered spaces: Yes
    Features
    • Levels: One
    • Stories: 1
    • Patio & porch: Covered, Rear Porch
    • Exterior features: Irrigation System, Sidewalk
    Lot
    • Size: 6,249 Square Feet
    Details
    • Parcel number: 810610000850
    • Zoning: RESI
    • Special conditions: None

    Construction

    Type & style
    • Home type: SingleFamily
    • Property subtype: Single Family Residence
    Materials
    • Block, Stucco
    • Foundation: Slab
    • Roof: Shingle
    Condition
    • New construction: No
    • Year built: 2023

    Utilities & green energy

    • Sewer: Public Sewer
    • Water: Public
    • Utilities for property: Cable Available, Electricity Available, Fiber Optics, Public, Sewer Connected, Sprinkler Recycled, Street Lights, Underground Utilities, Water Connected

    Community & HOA

    Community
    • Features: Community Mailbox, Deed Restrictions, Irrigation-Reclaimed Water, Playground, Pool, Sidewalks
    • Pet fee: $0 monthly
    • Subdivision: CANOPY TERRACE
    HOA
    • Has HOA: Yes
    • Services included: Cable TV, Common Area Taxes, Community Pool, Internet, Pool Maintenance
    • HOA fee: $158 monthly
    • HOA name: PMI Property Solutions
    • HOA phone: 386-603-2379
    Location
    • Region: Deland

    Financial & listing details

    • Price per square foot: $198/sqft
    • Tax assessed value: $341,666
    • Annual tax amount: $1,706
    • Date on market: 8/13/2026
    • Cumulative days on market: 208 days
    • Listing terms: Cash,Conventional,FHA,VA Loan
    • Ownership: Fee Simple
    • Total actual rent: 0
    • Electric utility on property: Yes
    • Road surface type: Asphalt

    Price history

    DateEventPrice
    9/30/2026Sold$365,000-1.4%$198/sqft
    Source: Stellar MLS #V4950554 Report a problem
    8/13/2026Listed for sale$370,000-3.9%$201/sqft
    Source: Stellar MLS #V4950554 Report a problem
    7/15/2026Listing removed$385,000$209/sqft
    Source: Stellar MLS #V4946795 Report a problem
    5/6/2026Price change$385,000-2.5%$209/sqft
    Source: Stellar MLS #V4946795 Report a problem
    2/5/2026Price change$395,000-2.7%$214/sqft
    Source: Stellar MLS #V4946795 Report a problem
    1/16/2026Listed for sale$405,900+3.9%$220/sqft
    Source: Stellar MLS #V4946795 Report a problem
    5/26/2023Sold$390,630$212/sqft
    Source: Public Record Report a problem
    5/1/2023Pending sale$390,630$212/sqft
    Source: Stellar MLS #O6084955 Report a problem
    4/4/2023Price change$390,630+0.8%$212/sqft
    Source: Stellar MLS #O6084955 Report a problem
    2/8/2023Price change$387,630+0.7%$210/sqft
    Source: Stellar MLS #O6084955 Report a problem
    1/27/2023Price change$384,840+0.8%$209/sqft
    Source: Stellar MLS #O6084955 Report a problem
    1/20/2023Listed for sale$381,840$207/sqft
    Source: Stellar MLS #O6084955 Report a problem

    Public tax history

    YearProperty taxesTax assessment
    2025$1,706 +2.7%$136,884 +2.9%
    2024$1,661 +121.4%$133,027 +232.6%
    2023$750 +153.6%$40,000 +158.2%
    2022$296 $15,493
    Find assessor info on the county website

    Neighborhood: 32724

    Nearby schools

    GreatSchools rating
    Schools provided by the listing agent
    • Elementary: Blue Lake Elem
    • Middle: Deland Middle
    • High: Deland High

    Source: Stellar MLS. This data may not be complete. We recommend contacting the local school district to confirm school assignments for this home.

    Get a cash offer in 3 minutes
    Find out how much your home could sell for in as little as 3 minutes with a no-obligation cash offer.
    Estimated market value
    $365,500
    Get a cash offer in 3 minutes
    Find out how much your home could sell for in as little as 3 minutes with a no-obligation cash offer.
    Estimated market value
    $365,500