Welcome to 1029 River Otter Way! This spacious 5 bedroom, 3 bath home offers the room, flexibility, and location you've been looking for in DeLand. With 5 bedrooms, there's plenty of space for a growing household, guests, a home office, or a dedicated hobby room. Inside, the generous floor plan provides plenty of room to spread out and make the home your own. As you enter, you'll appreciate the high ceilings and the natural light that pours in. The open floor plan is great for entertaining, with a modern kitchen with quartz countertops and stainless steel appliances. The screened in lanai is off the kitchen through glass sliding doors, where you can enjoy your beautiful yard with no rear neighbors. Whether you're looking for space for everyone or simply want the flexibility that a 5 bedroom home provides, this property delivers. Enjoy the best of both worlds with a peaceful residential setting while still being conveniently located near the charm and amenities of historic downtown DeLand. Outdoor enthusiasts will appreciate easy access to area parks and nature destinations, including Lake Beresford Park, Longleaf Pine Preserve, Scrub Oak Preserve, and Hontoon Island State Park, offering opportunities for walking, hiking, biking, wildlife viewing, and enjoying Florida's natural beauty. Come discover all that 1029 River Otter Way and the surrounding DeLand area have to offer!
For sale
$420,000
1029 RIVER OTTER WAY, DELAND, FL 32720
5beds
2,550sqft
Single Family Residence
Built in 2022
5,749 Square Feet Lot
$408,400 Zestimate®
$165/sqft
$100/mo HOA
What's special
High ceilingsOpen floor planStainless steel appliances
- 1 day |
- 71 |
- 1 |
Zillow last checked:
Listing updated:
Listed by:
Jourdan Hoover 407-401-1182,
WATSON REALTY CORP 386-734-4559
Source: Stellar MLS,MLS#: V4950651 Originating MLS: West Volusia
Originating MLS: West Volusia
Facts & features
Interior
Bedrooms & bathrooms
- Bedrooms: 5
- Bathrooms: 3
- Full bathrooms: 3
Primary bedroom
- Features: Walk-In Closet(s)
- Level: Second
- Area: 224 Square Feet
- Dimensions: 14x16
Bedroom 2
- Features: Storage Closet
- Level: Second
- Area: 180 Square Feet
- Dimensions: 12x15
Bedroom 3
- Features: Storage Closet
- Level: Second
- Area: 165 Square Feet
- Dimensions: 11x15
Bedroom 4
- Features: Storage Closet
- Level: Second
- Area: 143 Square Feet
- Dimensions: 11x13
Bedroom 5
- Features: Storage Closet
- Level: First
- Area: 132 Square Feet
- Dimensions: 11x12
Primary bathroom
- Level: Second
- Area: 91 Square Feet
- Dimensions: 13x7
Bathroom 2
- Level: Second
- Area: 64 Square Feet
- Dimensions: 8x8
Bathroom 3
- Level: First
- Area: 63 Square Feet
- Dimensions: 7x9
Kitchen
- Level: First
- Area: 256 Square Feet
- Dimensions: 16x16
Living room
- Level: First
- Area: 320 Square Feet
- Dimensions: 20x16
Heating
- Central
Cooling
- Central Air
Appliances
- Included: Dishwasher, Microwave, Range, Refrigerator
- Laundry: Inside, Laundry Room
Features
- Eating Space In Kitchen, High Ceilings, PrimaryBedroom Upstairs, Thermostat, Walk-In Closet(s)
- Flooring: Carpet, Tile
- Doors: Sliding Doors
- Has fireplace: No
Interior area
- Total structure area: 3,212
- Total interior livable area: 2,550 sqft
Video & virtual tour
Property
Parking
- Total spaces: 2
- Parking features: Garage Door Opener
- Attached garage spaces: 2
Features
- Levels: Two
- Stories: 2
- Exterior features: Sidewalk
Lot
- Size: 5,749 Square Feet
Details
- Parcel number: 700715000080
- Zoning: R1
- Special conditions: None
Construction
Type & style
- Home type: SingleFamily
- Property subtype: Single Family Residence
Materials
- Block, Stucco
- Foundation: Slab
- Roof: Shingle
Condition
- New construction: No
- Year built: 2022
Utilities & green energy
- Sewer: Public Sewer
- Water: Public
- Utilities for property: Electricity Connected
Community & HOA
Community
- Pet fee: $0 monthly
- Subdivision: SEASONS/RIVER CHASE
HOA
- Has HOA: Yes
- HOA fee: $100 monthly
- HOA name: PMI Property Solutions/Teresa Schwarz
- HOA phone: 386-603-2379
Location
- Region: Deland
Financial & listing details
- Price per square foot: $165/sqft
- Tax assessed value: $356,392
- Annual tax amount: $5,545
- Date on market: 8/18/2026
- Cumulative days on market: 2 days
- Listing terms: Cash,Conventional,FHA,VA Loan
- Ownership: Fee Simple
- Total actual rent: 0
- Electric utility on property: Yes
- Road surface type: Paved
Estimated market value
$408,400
$388,000 - $429,000
$2,609/mo
Price history
| Date | Event | Price |
|---|---|---|
| 8/18/2026 | Listed for sale | $420,000-10.6%$165/sqft |
Source:  Stellar MLS #V4950651 Report a problem Stellar MLS #V4950651 Report a problem | ||
| 6/1/2025 | Listing removed | $470,000$184/sqft |
Source: Stellar MLS #V4939735 Report a problem | ||
| 12/4/2024 | Listed for sale | $470,000+19.8%$184/sqft |
Source: Stellar MLS #V4939735 Report a problem | ||
| 5/12/2022 | Sold | $392,279$154/sqft |
Source: Public Record Report a problem | ||
Public tax history
| Year | Property taxes | Tax assessment |
|---|---|---|
| 2025 | $5,545 +2.1% | $347,474 +2.9% |
| 2024 | $5,430 -3.8% | $337,682 -1.8% |
| 2023 | $5,644 +744.5% | $343,766 +941.7% |
| 2022 | $668 | $33,000 +10% |
| 2021 | -- | $30,000 |
Find assessor info on the county website
Monthly payment
Est. payment
Payment breakdown
Explore the cost of this home by adjusting the details. Changes won't be saved.Climate risks
Neighborhood: 32720
Nearby schools
GreatSchools rating
- 7/10Citrus Grove ElementaryGrades: K-5Distance: 0.6 mi
- 5/10Southwestern Middle SchoolGrades: 6-8Distance: 2.2 mi
- 6/10Deland High SchoolGrades: PK,9-12Distance: 3.3 mi
Schools provided by the listing agent
- Elementary: Citrus Grove Elementary
- Middle: Southwestern Middle
- High: Deland High
Source: Stellar MLS. This data may not be complete. We recommend contacting the local school district to confirm school assignments for this home.
- $332,3003 bd2 ba1.9k sqft1025 River Otter Way, Deland, FL 32720Off Market
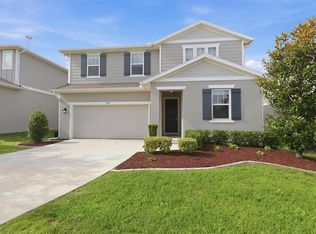
- $399,9004 bd3 ba2.4k sqft1037 River Otter Way, Deland, FL 32720For Sale
- $326,1003 bd2 ba1.5k sqft1045 River Otter Way, Deland, FL 32720Off Market
- $2,4504 bd2 ba1.9k sqft1020 River Otter Way, Deland, FL 32720For Rent

- $369,0004 bd2 ba1.9k sqft1040 River Otter Way, Deland, FL 32720Off Market
- $364,8004 bd2 ba1.9k sqft1016 River Otter Way, Deland, FL 32720Off Market
- $432,2004 bd3 ba2.8k sqft1009 River Otter Way, Deland, FL 32720Off Market
- $379,2004 bd3 ba2k sqft1049 River Otter Way, Deland, FL 32720Off Market
A local agent can set up tours, give advice and negotiate with sellers.
Similar homes
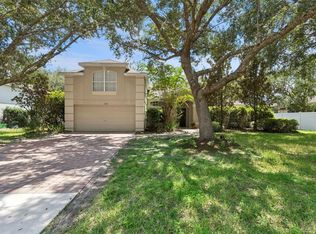
- $409,0004 bd3 ba2.4k sqft1272 BRAMLEY LANE, DELAND, FL 32720For Sale
 MLS ID #V4950655, Amanda Manning, LPT REALTY LLC. Stellar MLS
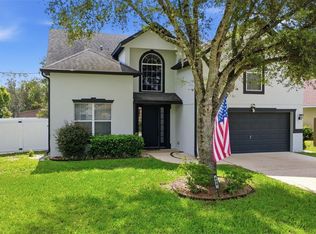
 - $419,0004 bd3 ba2.5k sqft609 RHODES DRIVE, DELAND, FL 32720For Sale
 MLS ID #V4950068, Jennifer Rhodes, BEE REALTY CORP. Stellar MLS
 - $469,9004 bd3 ba2.5k sqft705 OSTRICH FERN LANE, DELAND, FL 32720For Sale
 MLS ID #V4947927, Terrie White, GREENE REALTY OF FLORIDA LLC. Stellar MLS
 - $360,0003 bd2 ba1.9k sqft164 E FIESTA KEY LOOP, DELAND, FL 32720For Sale
 MLS ID #V4948825, Armando Rodriguez, LPT REALTY LLC. Stellar MLS
 - $405,0004 bd3 ba2k sqft217 W CHERRY PLACE, DELAND, FL 32724For SaleMLS ID #O6428661, Val Boldt, CHARLES RUTENBERG REALTY ORLANDO. Stellar MLS
- $414,9005 bd4 ba2.3k sqft7024 LANIER FALLS ROAD, DELAND, FL 32724For SaleMLS ID #O6419438, Daniel Lennon, LPT REALTY LLC. Stellar MLS
- $429,9994 bd2 ba2.4k sqft1451 DAYSTAR LANE, DELTONA, FL 32725For SaleMLS ID #V4950691, Charles Shaver, PA, KELLER WILLIAMS HERITAGE REALTY. Stellar MLS
- $355,0004 bd2 ba1.8k sqft2004 BUCKHANON TRL, DELAND, FL 32720For SaleMLS ID #G5112025, Bradley Gruber, WHEATLEY REALTY GROUP. Stellar MLS
- $374,9003 bd2 ba1.8k sqft905 HONEY PETAL LANE, DELAND, FL 32720For SaleMLS ID #O6411335, Cynthia Luedke, KELLER WILLIAMS ADVANTAGE REALTY. Stellar MLS
- $399,0004 bd3 ba2.6k sqft1995 5TH AVENUE, DELAND, FL 32724For SaleMLS ID #O6423587, Vonda Fields, CHARLES RUTENBERG REALTY ORLANDO. Stellar MLS
- $444,5004 bd3 ba2k sqft404 W VICTORIA TRAILS BLVD, DELAND, FL 32724For SaleMLS ID #V4947572, Maggie Carbone, THE CORNERSTONE GROUP. Stellar MLS
- $390,0004 bd2 ba2.1k sqft1073 CHELAN FALLS DRIVE, DELAND, FL 32724For SaleMLS ID #O6384911, Jose Ayala, HOME WISE REALTY GROUP, INC.. Stellar MLS
- $499,0004 bd3 ba2.8k sqft1692 BLUE GRASS BOULEVARD, DELAND, FL 32724For SaleMLS ID #O6398951, Kristen Wenderfer, PREMIER SOTHEBYS INT'L REALTY. Stellar MLS
- $385,0004 bd2 ba1.8k sqft489 LADY GRACE PLACE, DELAND, FL 32724For SaleMLS ID #V4949726, Pam Dean, LANE REALTY SERVICES, LLC. Stellar MLS
- $399,9003 bd2 ba1.8k sqft1121 GARDENSHIRE LANE, DELAND, FL 32724For SaleMLS ID #O6430004, Eric Hansen, BETTER HOMES AND GARDENS REAL ESTATE MANN GLOBAL P. Stellar MLS
- $469,9004 bd3 ba2.6k sqft1609 VICTORIA GARDENS DRIVE, DELAND, FL 32724For SaleMLS ID #V4949672, Bee Powell, BEE REALTY CORP. Stellar MLS
- $475,0005 bd4 ba3.3k sqft1604 BLUE GRASS BOULEVARD, DELAND, FL 32724For SaleMLS ID #V4947767, Terry Bailey, CHARLES RUTENBERG REALTY ORLANDO. Stellar MLS
- $370,0004 bd2 ba1.8k sqft2220 CANOPY TERRACE BOULEVARD, DELAND, FL 32724For SaleMLS ID #V4950554, Candiss Lunsford, KELLER WILLIAMS HERITAGE REALTY. Stellar MLS
- $359,0004 bd3 ba2k sqft657 PREAKNESS CIRCLE, DELAND, FL 32724For SaleMLS ID #O6413056, Veronica Figueroa, EXP REALTY LLC. Stellar MLS
- $420,0003 bd2 ba1.8k sqft1365 BRAYFORD POINT, DELAND, FL 32724For SaleMLS ID #O6415517, Eric Hansen, BETTER HOMES AND GARDENS REAL ESTATE MANN GLOBAL P. Stellar MLS
