PRICE IMPROVEMENT. This sophisticated, beautifully maintained move-in ready 4-bedroom, 2-bath 3-car garage DR Hortons Manchester model home blends modern smart technology with thoughtful upgrades designed for convenience and comfort throughout. The property is equipped with a full alarm system, Ring doorbell (subscription ready), whole home wi-fi extender and a Nest thermostat energy efficient climate control for comfort and peace of mind. Experience seamless control with Amazon Alexa wired lighting system covering the kitchen counters, driveway and lanai adding both convenience and ambiance. The spacious family room is professionally wired for an Atmos digital surround sound feeder, while the primary suite with tray ceiling, features dedicated Dolby Digital surround sound wiring and includes a TV that conveys with the sale, perfectly complemented by the integrated audio setup. Ceiling fans with light features are installed in the family room and all bedrooms for year-round comfort. Interior finishes are tastefully color- coordinated throughout the entire home. All windows are equipped with blinds, and the drapes and curtain rods in two bedrooms, as well as the guest bathroom rod, are included. The home features a specialized hot water circulating system adjustable to the owner's preference, ensuring quick access to hot water throughout. The kitchen is designed for functionality, offering pull-out trays in all cabinets for easy organization and maximum accessibility. Save on utility costs with a separate reclaimed water meter with a filtration system dedicated to irrigation - an efficient and eco-friendly feature. This home is close to I-4, 17/92, 415, shopping, restaurants, Orlando attractions and beaches. Come see for yourself!
For sale
Price cut: $6.9K (6/13)
$429,999
1451 DAYSTAR LANE, DELTONA, FL 32725
4beds
2,465sqft
:
Get pre-qualified$2,992/mo
Single Family Residence
Built in 2013
0.28 Acres Lot
$428,700 Zestimate®
$174/sqft
$88/mo HOA
What's special
Modern smart technologyIntegrated audio setupWhole home wi-fi extenderFull alarm system
- 193 days |
- 213 |
- 18 |
Zillow last checked:
Listing updated:
Listed by:
Vicky Muse 386-801-5275,
LEGACY REALTY & BROKERS LLC 407-887-7779
Source: Stellar MLS,MLS#: V4946608 Originating MLS: Orlando Regional
Originating MLS: Orlando Regional
Facts & features
Interior
Bedrooms & bathrooms
- Bedrooms: 4
- Bathrooms: 2
- Full bathrooms: 2
Primary bedroom
- Features: Ceiling Fan(s), Walk-In Closet(s)
- Level: First
- Area: 221 Square Feet
- Dimensions: 13x17
Bedroom 2
- Features: Ceiling Fan(s), Built-in Closet
- Level: First
- Area: 132 Square Feet
- Dimensions: 11x12
Bedroom 3
- Features: Ceiling Fan(s), Built-in Closet
- Level: First
- Area: 120 Square Feet
- Dimensions: 10x12
Bedroom 4
- Features: Ceiling Fan(s), Built-in Closet
- Level: First
- Area: 195 Square Feet
- Dimensions: 13x15
Primary bathroom
- Features: En Suite Bathroom, Dual Closets
- Level: First
- Area: 143 Square Feet
- Dimensions: 11x13
Bathroom 2
- Features: Dual Sinks, Tub With Shower
- Level: First
- Area: 132 Square Feet
- Dimensions: 11x12
Dining room
- Level: First
- Area: 140 Square Feet
- Dimensions: 10x14
Family room
- Features: Ceiling Fan(s)
- Level: First
- Area: 224 Square Feet
- Dimensions: 14x16
Kitchen
- Features: Breakfast Bar
- Level: First
- Area: 169 Square Feet
- Dimensions: 13x13
Living room
- Level: First
- Area: 195 Square Feet
- Dimensions: 13x15
Heating
- Central
Cooling
- Central Air
Appliances
- Included: Dishwasher, Microwave, Range, Refrigerator
- Laundry: Gas Dryer Hookup, Laundry Room
Features
- Ceiling Fan(s), Smart Home, Thermostat
- Flooring: Tile
- Doors: Sliding Doors
- Has fireplace: No
Interior area
- Total structure area: 3,314
- Total interior livable area: 2,465 sqft
Video & virtual tour
Property
Parking
- Total spaces: 3
- Parking features: Garage - Attached
- Attached garage spaces: 3
- Details: Garage Dimensions: 20x27
Features
- Levels: One
- Stories: 1
- Exterior features: Irrigation System, Lighting, Private Mailbox, Sidewalk
Lot
- Size: 0.28 Acres
- Dimensions: 94 x 130
Details
- Parcel number: 812006000930
- Zoning: R-1AA
- Special conditions: None
Construction
Type & style
- Home type: SingleFamily
- Property subtype: Single Family Residence
Materials
- Block, Concrete, Stucco
- Foundation: Block
- Roof: Shingle
Condition
- New construction: No
- Year built: 2013
Details
- Builder model: Manchester
- Builder name: DR Hortons
Utilities & green energy
- Sewer: Public Sewer
- Water: Public
- Utilities for property: Electricity Connected, Natural Gas Connected, Sewer Connected, Sprinkler Meter, Street Lights, Water Connected
Green energy
- Energy efficient items: Appliances, Construction, Insulation, Thermostat, Windows
- Water conservation: Irrigation-Reclaimed Water
Community & HOA
Community
- Features: Community Mailbox, Deed Restrictions, Irrigation-Reclaimed Water, Sidewalks
- Pet fee: $0 monthly
- Subdivision: LAKE BATON ESTATES
HOA
- Has HOA: Yes
- Amenities included: Maintenance
- HOA fee: $88 monthly
- HOA name: Angela Schaefer
- HOA phone: 407-682-3443
Location
- Region: Deltona
Financial & listing details
- Price per square foot: $174/sqft
- Tax assessed value: $376,694
- Annual tax amount: $3,712
- Date on market: 1/18/2026
- Cumulative days on market: 159 days
- Listing terms: Cash,Conventional,FHA,VA Loan
- Ownership: Fee Simple
- Total actual rent: 0
- Electric utility on property: Yes
- Road surface type: Paved
Estimated market value
$428,700
$407,000 - $450,000
$2,451/mo
Price history
| Date | Event | Price |
|---|---|---|
| 6/13/2026 | Price change | $429,999-1.6%$174/sqft |
Source:  Stellar MLS #V4946608 Report a problem Stellar MLS #V4946608 Report a problem | ||
| 4/30/2026 | Price change | $436,900-0.7%$177/sqft |
Source: Stellar MLS #V4946608 Report a problem | ||
| 3/13/2026 | Listed for sale | $439,900$178/sqft |
Source: Stellar MLS #V4946608 Report a problem | ||
| 2/8/2026 | Pending sale | $439,900$178/sqft |
Source: Stellar MLS #V4946608 Report a problem | ||
| 1/18/2026 | Listed for sale | $439,900+95.6%$178/sqft |
Source: Stellar MLS #V4946608 Report a problem | ||
| 1/9/2014 | Sold | $224,881+2.7%$91/sqft |
Source: Public Record Report a problem | ||
| 8/28/2013 | Listing removed | $218,891$89/sqft |
Source: D.R. Horton Report a problem | ||
| 7/20/2013 | Listed for sale | $218,891$89/sqft |
Source: D.R. Horton Report a problem | ||
Public tax history
| Year | Property taxes | Tax assessment |
|---|---|---|
| 2025 | $3,712 +2.4% | $217,505 +2.9% |
| 2024 | $3,625 +3.2% | $211,376 +3% |
| 2023 | $3,511 +1% | $205,220 +3% |
| 2022 | $3,476 | $199,243 +3% |
| 2021 | -- | $193,440 +1.4% |
| 2020 | $3,529 | $190,769 +2.3% |
| 2019 | $3,529 -1.3% | $186,480 +1.9% |
| 2018 | $3,575 +0.8% | $183,003 +2.1% |
| 2017 | $3,547 +0% | $179,239 +2.1% |
| 2016 | $3,547 +3.9% | $175,552 +0.7% |
| 2015 | $3,413 -1.6% | $174,332 +0.8% |
| 2014 | $3,466 | $172,948 +717.7% |
| 2013 | -- | $21,150 +12.5% |
| 2012 | -- | $18,800 +21.9% |
| 2011 | -- | $15,418 -5% |
| 2010 | -- | $16,224 -23.5% |
| 2009 | -- | $21,211 |
Find assessor info on the county website
Monthly payment
Est. payment
Payment breakdown
Explore the cost of this home by adjusting the details. Changes won't be saved.Climate risks
Neighborhood: 32725
Nearby schools
GreatSchools rating
- 6/10Spirit Elementary SchoolGrades: PK-5Distance: 0.6 mi
- 4/10Deltona Middle SchoolGrades: 6-8Distance: 3.4 mi
- 6/10Deltona High SchoolGrades: 9-12Distance: 2.7 mi
Schools provided by the listing agent
- Elementary: Spirit Elem
- Middle: Deltona Middle
- High: Deltona High
Source: Stellar MLS. This data may not be complete. We recommend contacting the local school district to confirm school assignments for this home.
- $405,2004 bd3 ba2.5k sqft1449 Daystar Ln, Deltona, FL 32725Off Market
- $545,9005 bd4 ba3.8k sqft1453 Daystar Ln, Deltona, FL 32725Off Market

- $540,4004 bd2 ba2.8k sqft1481 Lavilla Ct, Deltona, FL 32725Off Market
- $452,9003 bd2 ba2.2k sqft1471 Lavilla Ct, Deltona, FL 32725Off Market
- $522,3004 bd3 ba3k sqft1447 Daystar Ln, Deltona, FL 32725Off Market
- $492,0004 bd3 ba2.7k sqft1452 Daystar Ln, Deltona, FL 32725Sold
- $411,7004 bd3 ba2.3k sqft1455 Daystar Ln, Deltona, FL 32725Off Market
- $439,0004 bd2 ba2.4k sqft1457 Daystar Ln, Deltona, FL 32725Sold
A local agent can set up tours, give advice and negotiate with sellers.
A local lender can help you make sure your offer is ready when you are.
Similar homes
- $395,0004 bd3 ba2.3k sqft1423 ALEXINGTON AVENUE, DELTONA, FL 32725For Sale
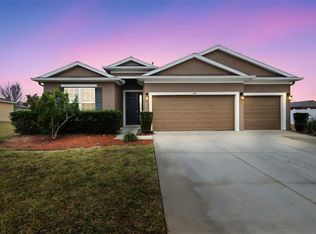
 MLS ID #V4947271, Jennifer Alsbrooks-Gonzalez, LLC, LPT REALTY LLC. Stellar MLS
 - $424,9003 bd2 ba2.1k sqft484 KETTERING ROAD, DELTONA, FL 32725For Sale
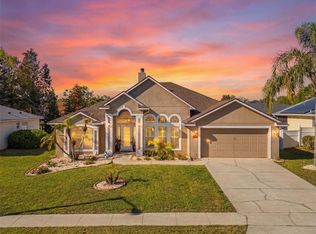 MLS ID #V4948002, Jesus Garcia Robles, REALTY ONE GROUP EVOLVE. Stellar MLS
 - $388,0004 bd2 ba1.8k sqft2135 E OLD MILL DRIVE, DELTONA, FL 32725For Sale
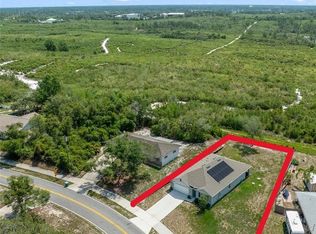 MLS ID #O6393664, Jenny Wemert, WEMERT GROUP REALTY LLC. Stellar MLS
 - $400,0004 bd2 ba2.2k sqft1560 GRAY COURT, DELTONA, FL 32738For Sale
 MLS ID #O6423340, Dominick Florio, RE/MAX TOWN & COUNTRY REALTY. Stellar MLS
 - $369,0004 bd2 ba1.8k sqft1191 ABAGAIL DRIVE, DELTONA, FL 32725For SaleMLS ID #O6422030, Jenny Wemert, WEMERT GROUP REALTY LLC. Stellar MLS
- $425,0004 bd2 ba2.5k sqft516 GLEN HAVEN DRIVE, DELTONA, FL 32738For SaleMLS ID #V4950057, Cassie Landron, EXP REALTY LLC. Stellar MLS
- $335,0003 bd2 ba1.7k sqft417 JEFFERS STREET, DELTONA, FL 32725For SaleMLS ID #V4950290, Zenaida Santiago, IRON VALLEY REAL ESTATE DELTONA LAKES. Stellar MLS
- $362,5004 bd2 ba2.1k sqft3152 WOOD ROSE WAY, DELTONA, FL 32725For SaleMLS ID #V4946264, Joe Napolitano, LPT REALTY LLC. Stellar MLS
- $344,4004 bd2 ba1.9k sqft3136 LINDERA DRIVE, DELTONA, FL 32725For SaleMLS ID #O6414123, Blake Keathley, EVERYSTATE INC.. Stellar MLS
- $379,9903 bd2 ba1.7k sqft293 KETTERING ROAD, DELTONA, FL 32725For SaleMLS ID #O6422157, Ken Dalton, COLDWELL BANKER REALTY. Stellar MLS
- $399,0004 bd3 ba2.2k sqft213 VICTORIA TRAILS BOULEVARD, DELAND, FL 32724For SaleMLS ID #O6409664, Erica Martin, KGV REALTY GROUP. Stellar MLS
- $474,9003 bd2 ba2k sqft980 GLAZEBROOK LOOP, ORANGE CITY, FL 32763For SaleMLS ID #O6407903, Chris Creegan, CREEGAN GROUP. Stellar MLS
- $444,5004 bd3 ba2k sqft404 W VICTORIA TRAILS BLVD, DELAND, FL 32724For SaleMLS ID #V4947572, "Maggie" Carbone, THE CORNERSTONE GROUP. Stellar MLS
- $379,9004 bd3 ba2.2k sqft2678 BECKWITH STREET, DELTONA, FL 32738For SaleMLS ID #V4949975, Tiffany Thornton, BEE REALTY CORP. Stellar MLS
- $469,9004 bd3 ba2.6k sqft423 VICTORIA HILLS DRIVE, DELAND, FL 32724For SaleMLS ID #V4948883, Amanda Quinn, LIVELY REAL ESTATE. Stellar MLS
- $469,9004 bd3 ba2.6k sqft1609 VICTORIA GARDENS DRIVE, DELAND, FL 32724For SaleMLS ID #V4949672, Bee Powell, BEE REALTY CORP. Stellar MLS
- $545,9004 bd2 ba2.3k sqft114 GLEN ABBEY LANE, DEBARY, FL 32713For SaleMLS ID #TB8523879, Daneel Tatum, BAY NATIONAL REALTY, INC.. Stellar MLS
- $420,0003 bd2 ba1.8k sqft1365 BRAYFORD POINT, DELAND, FL 32724For SaleMLS ID #O6415517, Eric Hansen, BETTER HOMES AND GARDENS REAL ESTATE MANN GLOBAL P. Stellar MLS
- $399,0004 bd3 ba2.6k sqft1995 5TH AVENUE, DELAND, FL 32724For SaleMLS ID #O6423587, Vonda Fields, CHARLES RUTENBERG REALTY ORLANDO. Stellar MLS
- $435,0004 bd2 ba1.8k sqft2001 APALACHICOLA LANE, SANFORD, FL 32771For SaleMLS ID #O6418780, Denise McKinley, RE/MAX TOWN & COUNTRY REALTY. Stellar MLS
