Under contract-accepting backup offers. Welcome to this beautifully maintained 4-bedroom, 2-bathroom home situated on a desirable corner lot in Sanford. This popular Cali floor plan offers easy one-story living with matching tile flooring throughout and absolutely no carpet. From the moment you arrive, you'll notice the pride of ownership and extensive upgrades that set this home apart. The open kitchen features upgraded KitchenAid appliances, a large center island, double oven, custom pull-out shelving, and a spacious walk-in pantry with built-in shelving. Every closet, including the pantry, has been enhanced with custom California Closets organization systems for maximum storage and functionality. The fully fenced backyard is designed for year-round enjoyment with a professionally installed screened lanai spanning the entire width of the home. The insulated 40' x 10' lanai includes three access doors, ceiling fans, electrical outlets, paver flooring, and overlooks a custom fire pit area connected by a paver walkway. Additional upgrades include a whole-house water softener and purification system, upgraded sliding glass doors, added attic and garage door insulation, updated lighting and fixtures, crown molding, upgraded baseboards, contemporary kitchen backsplash, custom laundry room cabinetry, and a recently installed hot water heater. The home is also still covered under its 10-year structural warranty. Located just a short walk from the community pool, lake, and mailbox, this move-in ready home has been meticulously maintained and professionally cleaned on a regular basis. If you have been searching for a truly turnkey property with exceptional upgrades and an incredible outdoor living space, this is one you will not want to miss. Call today to schedule your private showing.
Accepting backups
Price increase: $10K (7/12)
$435,000
2001 APALACHICOLA LANE, SANFORD, FL 32771
4beds
1,846sqft
:
Get pre-qualified$2,942/mo
Single Family Residence
Built in 2019
7,314 Square Feet Lot
$431,100 Zestimate®
$236/sqft
$95/mo HOA
What's special
- 52 days |
- 457 |
- 39 |
Zillow last checked:
Listing updated:
Listed by:
Denise McKinley 407-625-0635,
RE/MAX TOWN & COUNTRY REALTY 407-695-2066
Source: Stellar MLS,MLS#: O6418780 Originating MLS: Orlando Regional
Originating MLS: Orlando Regional
Facts & features
Interior
Bedrooms & bathrooms
- Bedrooms: 4
- Bathrooms: 2
- Full bathrooms: 2
Primary bedroom
- Features: Walk-In Closet(s)
- Level: First
- Area: 180 Square Feet
- Dimensions: 15x12
Bedroom 2
- Features: Built-in Closet
- Level: First
- Area: 121 Square Feet
- Dimensions: 11x11
Bedroom 3
- Features: Built-in Closet
- Level: First
- Area: 121 Square Feet
- Dimensions: 11x11
Bedroom 4
- Features: Built-in Closet
- Level: First
- Area: 132 Square Feet
- Dimensions: 11x12
Kitchen
- Features: Kitchen Island, Walk-In Closet(s)
- Level: First
- Area: 247 Square Feet
- Dimensions: 19x13
Living room
- Features: Walk-In Closet(s)
- Level: First
- Area: 240 Square Feet
- Dimensions: 16x15
Heating
- Central, Electric
Cooling
- Central Air
Appliances
- Included: Dishwasher, Disposal, Dryer, Microwave, Range, Refrigerator, Washer, Water Softener
- Laundry: Electric Dryer Hookup, Inside
Features
- Ceiling Fan(s), Eating Space In Kitchen, High Ceilings, Kitchen/Family Room Combo
- Flooring: Ceramic Tile
- Doors: Sliding Doors
- Has fireplace: No
Interior area
- Total structure area: 2,395
- Total interior livable area: 1,846 sqft
Video & virtual tour
Property
Parking
- Total spaces: 2
- Parking features: Garage - Attached
- Attached garage spaces: 2
Features
- Levels: One
- Stories: 1
- Patio & porch: Covered, Enclosed, Porch, Rear Porch, Screened
- Exterior features: Irrigation System, Sidewalk
- Fencing: Vinyl
Lot
- Size: 7,314 Square Feet
Details
- Parcel number: 3319315VH00000580
- Zoning: RES
- Special conditions: None
Construction
Type & style
- Home type: SingleFamily
- Property subtype: Single Family Residence
Materials
- Block, Stucco
- Foundation: Block
- Roof: Shingle
Condition
- New construction: No
- Year built: 2019
Utilities & green energy
- Sewer: Public Sewer
- Water: None
- Utilities for property: Cable Available, Electricity Connected, Public, Sewer Connected
Community & HOA
Community
- Pet fee: $0 monthly
- Subdivision: RIVERBEND AT CAMERON HEIGHTS
HOA
- Has HOA: Yes
- HOA fee: $95 monthly
- HOA name: see agent
Location
- Region: Sanford
Financial & listing details
- Price per square foot: $236/sqft
- Tax assessed value: $347,123
- Annual tax amount: $4,189
- Date on market: 6/29/2026
- Cumulative days on market: 28 days
- Ownership: Fee Simple
- Total actual rent: 0
- Electric utility on property: Yes
- Road surface type: Paved
Estimated market value
$431,100
$410,000 - $453,000
$2,406/mo
Price history
| Date | Event | Price |
|---|---|---|
| 8/11/2026 | Listed for sale | $435,000$236/sqft |
Source:  Stellar MLS #O6418780 Report a problem Stellar MLS #O6418780 Report a problem | ||
| 8/11/2026 | Contingent | $435,000$236/sqft |
Source: Stellar MLS #O6418780 Report a problem | ||
| 7/12/2026 | Listed for sale | $435,000+2.4%$236/sqft |
Source: Stellar MLS #O6418780 Report a problem | ||
| 7/8/2026 | Contingent | $425,000$230/sqft |
Source: Stellar MLS #O6418780 Report a problem | ||
| 6/30/2026 | Pending sale | $425,000$230/sqft |
Source: Stellar MLS #O6418780 Report a problem | ||
| 6/29/2026 | Listed for sale | $425,000+6.3%$230/sqft |
Source: Stellar MLS #O6418780 Report a problem | ||
| 4/1/2022 | Sold | $400,000+20.8%$217/sqft |
Source: Public Record Report a problem | ||
| 4/29/2021 | Sold | $331,000-1.2%$179/sqft |
Source:  DBAMLS #1081069 Report a problem DBAMLS #1081069 Report a problem | ||
| 3/13/2021 | Contingent | $335,000$181/sqft |
Source: DBAMLS #1081069 Report a problem | ||
| 2/28/2021 | Listed for sale | $335,000+16.5%$181/sqft |
Source: DBAMLS #1081069 Report a problem | ||
| 10/29/2019 | Sold | $287,500$156/sqft |
Source: Public Record Report a problem | ||
Public tax history
| Year | Property taxes | Tax assessment |
|---|---|---|
| 2025 | $4,494 +6.7% | $347,123 -3.3% |
| 2024 | $4,211 +2.4% | $358,786 +2.8% |
| 2023 | $4,114 +14.6% | $349,021 +13.5% |
| 2022 | $3,589 +58.6% | $307,505 +65.3% |
| 2021 | $2,262 +1% | $186,057 +1.4% |
| 2020 | $2,241 +205.1% | $183,488 +252.9% |
| 2019 | $735 | $52,000 +252.9% |
| 2018 | $735 | $14,735 |
Find assessor info on the county website
Monthly payment
Est. payment
Payment breakdown
Explore the cost of this home by adjusting the details. Changes won't be saved.Climate risks
Neighborhood: 32771
Nearby schools
GreatSchools rating
- 4/10Midway Elementary SchoolGrades: PK-5Distance: 1.4 mi
- 3/10Millennium Middle SchoolGrades: 6-8Distance: 1.6 mi
- 5/10Seminole High SchoolGrades: 9-12Distance: 4.1 mi
- $361,7003 bd2 ba1.5k sqft2102 Apalachicola Ln, Sanford, FL 32771Off Market

- $442,6005 bd3 ba2.6k sqft2005 Apalachicola Ln, Sanford, FL 32771Off Market
- $459,4005 bd3 ba2.8k sqft2009 Apalachicola Ln, Sanford, FL 32771Off Market
- $412,1004 bd2 ba1.8k sqft4073 Silverstream Ter, Sanford, FL 32771Off Market
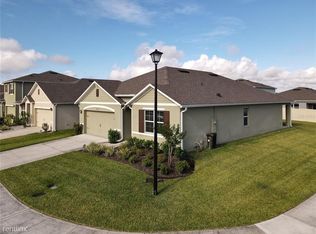
- $375,0003 bd2 ba1.6k sqft4077 Silverstream Ter, Sanford, FL 32771Sold
- $442,0005 bd3 ba2.6k sqft4252 Looking Glass Pl, Sanford, FL 32771Off Market
- $372,0003 bd2 ba1.6k sqft4248 Looking Glass Pl, Sanford, FL 32771Off Market
- $391,4004 bd2 ba1.8k sqft4256 Looking Glass Pl, Sanford, FL 32771Off Market
A local agent can set up tours, give advice and negotiate with sellers.
Similar homes
- $400,0004 bd2 ba1.8k sqft3198 EASTGROVE TERRACE, SANFORD, FL 32771For Sale

 MLS ID #O6414437, Gregory Buckley, LOKATION. Stellar MLS
 - $394,9003 bd2 ba1.6k sqft1055 CHASE AUSTIN WAY, SANFORD, FL 32771For Sale
 MLS ID #O6429418, Tammy Agnini, KGV REALTY GROUP. Stellar MLS
 - $430,0004 bd2 ba1.8k sqft1245 CELERY OAKS LANE, SANFORD, FL 32771For Sale
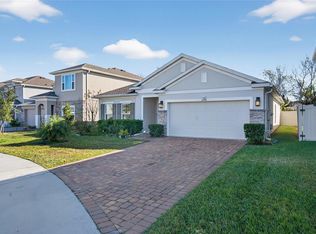 MLS ID #O6378475, Lisa Foor, NEWBERRY REALTY & DEV GRP INC.. Stellar MLS
 - $415,0004 bd3 ba2.4k sqft3353 EASTGROVE TERRACE, SANFORD, FL 32771For Sale
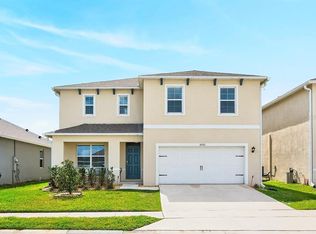 MLS ID #O6389096, Jenny Wemert, WEMERT GROUP REALTY LLC. Stellar MLS
 - $529,9903 bd2 ba2.2k sqft3393 BLUFF OAK LANE, SANFORD, FL 32771For SaleMLS ID #O6381065, Ruby Margaret, CHARLES RUTENBERG REALTY ORLANDO. Stellar MLS
- $470,0004 bd2 ba1.8k sqft3683 BOTANICAL WAY, SANFORD, FL 32773For SaleMLS ID #O6426277, Carla Stanton, MAINFRAME REAL ESTATE. Stellar MLS
- $425,0004 bd2 ba1.6k sqft3638 MARLBERRY WAY, SANFORD, FL 32773New ConstructionMLS ID #O6423601, Maritza Rendon, KGV REALTY GROUP. Stellar MLS
- $379,9002 bd3 ba1.9k sqft463 ELLIS SQUARE COURT, SANFORD, FL 32771For SaleMLS ID #O6432810, Colleen Kahl, RE/MAX TOWN & COUNTRY REALTY. Stellar MLS
- $400,0003 bd2 ba1.8k sqft1462 BARN OWL LOOP, SANFORD, FL 32773For SaleMLS ID #V4949983, Greg Roberts, LLC, LPT REALTY LLC. Stellar MLS
- $619,0004 bd3 ba2.2k sqft3607 ARBORDALE LOOP, SANFORD, FL 32771For SaleMLS ID #S5154218, Pam Bradshaw Coskey, FLORIDA IN MOTION REALTY INC. Stellar MLS
- $457,0004 bd2 ba1.8k sqft14426 LAKE PRICE DRIVE, ORLANDO, FL 32826For SaleMLS ID #O6431479, Bobby Livera, BALDWIN PARK REALTY LLC. Stellar MLS
- $520,0003 bd3 ba2.5k sqft3924 HANWORTH LOOP, SANFORD, FL 32773For SaleMLS ID #O6423171, Tiphany Weeks, DIAMOND REAL ESTATE GROUP. Stellar MLS
- $464,6003 bd2 ba2.2k sqft316 HAZELTINE DRIVE, DEBARY, FL 32713For SaleMLS ID #O6432401, Regan Jackson, ACME REAL ESTATE FLORIDA LLC. Stellar MLS
- $481,0004 bd3 ba2.2k sqft5640 SIRACUSA LANE, SANFORD, FL 32771For SaleMLS ID #O6402629, Sara Hayes, THE KEY REALTY GROUP. Stellar MLS
- $529,9004 bd3 ba2.4k sqft3943 CRAWLEY DOWN LOOP, SANFORD, FL 32773For SaleMLS ID #O6396216, Tiffany Vazquez, WEICHERT REALTORS HALLMARK PRO. Stellar MLS
- $624,0004 bd3 ba2.2k sqft5716 RUE GALILEE LANE, SANFORD, FL 32771For SaleMLS ID #S5151320, Shao Mai, MAGNUS REALTY GROUP LLC. Stellar MLS
- $440,0003 bd3 ba2.1k sqft750 HONEYROCK STREET, DEBARY, FL 32713For SaleMLS ID #V4950654, Trent Shackelford, LPT REALTY LLC. Stellar MLS
- $475,0003 bd2 ba2k sqft630 RIOMAR AVENUE, ORLANDO, FL 32828For SaleMLS ID #O6431663, Danielle Miller, BALDWIN PARK REALTY LLC. Stellar MLS
- $349,9003 bd2 ba1.6k sqft1300 AZORA DRIVE, DELTONA, FL 32725For SaleMLS ID #O6430954, Gary Berkson, RE/MAX CENTRAL REALTY. Stellar MLS
- $444,5004 bd3 ba2k sqft404 W VICTORIA TRAILS BLVD, DELAND, FL 32724For SaleMLS ID #V4947572, Maggie Carbone, THE CORNERSTONE GROUP. Stellar MLS
