Skip main navigation
Pending
  • $349,900

    1300 AZORA DRIVE, DELTONA, FL 32725

    3beds
    1,610sqft
    : 
    $2,365/mo
    Get pre-qualified
    Single Family Residence
    Built in 2021
    10,625 Square Feet Lot
    $347,100 Zestimate®
    $217/sqft
    $-- HOA

    What's special

    Covered lanaiGenerous prep spaceSpacious bedroomGranite counter topsSpacious backyardEn-suite bathSpacious corner homesite
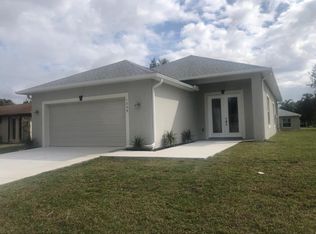
    This beautifully maintained 3 bedroom, 2 bath home built in 2021 offers 1610 sq ft of modern move in ready living. Set on a spacious corner homesite, the open concept design is filled with natural light and provides the perfect setting for both everyday living and entertaining. The stylish kitchen is the heart of the home, featuring granite counter tops, abundant cabinetry, generous prep space and an open layout overlooking the the living and dining areas. The private owner's suite offers a peaceful retreat with a spacious bedroom, walk in closet, and an en-suite bath, while two additional bedrooms provide flexibility for family, guests or a home office. Step outside to the covered lanai, an ideal space for morning coffee, outdoor dining or relaxing year round while enjoying the spacious backyard. The oversized corner homesite enhances curb appeal and offers additional room for outdoor activities or future landscaping. With the benefits of newer constructions, modern fitness and a convenient location near shopping, dining, schools, parks, medical facilities, and I-4, this exceptional home combines style, comfort, and convenience. Why wait to build when you can move right into this like new home? Schedule your private showing today!
    24 days
    711
    76

    Likely to sell faster than

    Zillow last checked:

    Listing updated:

    Listed by:

    Gary Berkson 407-920-0206,

    RE/MAX CENTRAL REALTY 407-333-4400

    Source: Stellar MLS,MLS#: O6430954MLS LogoOriginating MLS: Orlando Regional

      Facts & features

      Interior

      Bedrooms & bathrooms
      • Bedrooms: 3
      • Bathrooms: 2
      • Full bathrooms: 2
      Rooms
      • Room types: Great Room, Utility Room
      Primary bedroom
      • Features: Walk-In Closet(s)
      • Level: First
      • Area: 192 Square Feet
      • Dimensions: 16x12
      Bedroom 2
      • Features: Built-in Closet
      • Level: First
      • Area: 144 Square Feet
      • Dimensions: 12x12
      Bedroom 3
      • Features: Built-in Closet
      • Level: First
      • Area: 144 Square Feet
      • Dimensions: 12x12
      Balcony porch lanai
      • Level: First
      • Area: 180 Square Feet
      • Dimensions: 18x10
      Dining room
      • Level: First
      • Area: 90 Square Feet
      • Dimensions: 10x9
      Great room
      • Level: First
      • Area: 361 Square Feet
      • Dimensions: 19x19
      Kitchen
      • Level: First
      • Area: 168 Square Feet
      • Dimensions: 14x12
      Heating
      • Central, Electric
      Cooling
      • Central Air
      Appliances
      • Included: Dishwasher, Disposal, Electric Water Heater, Microwave, Range, Refrigerator
      • Laundry: Inside, Laundry Room
      Features
      • Ceiling Fan(s), Split Bedroom, Stone Counters, Walk-In Closet(s)
      • Flooring: Carpet, Ceramic Tile, Tile
      • Doors: Sliding Doors
      • Has fireplace: No
      Interior area
      • Total structure area: 2,315
      • Total interior livable area: 1,610 sqft
      Video & virtual tour

      Property

      Parking
      • Total spaces: 2
      • Parking features: Driveway, Garage Door Opener
      • Attached garage spaces: 2
      • Has uncovered spaces: Yes
      Features
      • Levels: One
      • Stories: 1
      • Patio & porch: Covered, Enclosed, Rear Porch, Screened
      • Exterior features: Irrigation System, Sprinkler Metered
      Lot
      • Size: 10,625 Square Feet
      • Features: Corner Lot, In County, Landscaped
      • Residential vegetation: Mature Landscaping, Trees/Landscaped
      Details
      • Parcel number: 18313007620010
      • Zoning: R-1
      • Special conditions: None

      Construction

      Type & style
      • Home type: SingleFamily
      • Architectural style: Contemporary
      • Property subtype: Single Family Residence
      Materials
      • Block, Stucco
      • Foundation: Slab
      • Roof: Shingle
      Condition
      • New construction: No
      • Year built: 2021

      Utilities & green energy

      • Sewer: Septic Tank
      • Water: Public
      • Utilities for property: Cable Connected, Electricity Connected, Sprinkler Meter, Water Connected

      Community & HOA

      Community
      • Pet fee: $0 monthly
      • Subdivision: DELTONA LAKES UNIT 07
      HOA
      • Has HOA: No
      Location
      • Region: Deltona

      Financial & listing details

      • Price per square foot: $217/sqft
      • Tax assessed value: $310,762
      • Annual tax amount: $477
      • Date on market: 8/6/2026
      • Cumulative days on market: 23 days
      • Listing terms: Cash,Conventional,FHA,VA Loan
      • Ownership: Fee Simple
      • Total actual rent: 0
      • Electric utility on property: Yes
      • Road surface type: Paved

        Estimated market value

        $347,100

        $330,000 - $364,000

        $2,191/mo

        Price history

        DateEventPrice
        8/25/2026Pending sale$349,900$217/sqft
        Source: Stellar MLS #O6430954 Report a problem
        8/6/2026Listed for sale$349,900+28.6%$217/sqft
        Source: Stellar MLS #O6430954 Report a problem
        3/31/2021Sold$272,000-1.1%$169/sqft
        Source: Public Record Report a problem
        2/16/2021Pending sale$274,900$171/sqft
        Source: SWANN REAL ESTATE INC #V4917359 Report a problem
        2/16/2021Listed for sale$274,900$171/sqft
        Source: SWANN REAL ESTATE INC #V4917359 Report a problem
        2/16/2021Pending sale$274,900$171/sqft
        Source: Stellar MLS #V4917359 Report a problem
        1/27/2021Listed for sale$274,900+864.6%$171/sqft
        Source: Stellar MLS #V4917359 Report a problem
        1/22/2019Sold$28,500-4.7%$18/sqft
        Source: Public Record Report a problem
        11/3/2018Price change$29,900-21.1%$19/sqft
        Source: BUYERS DIRECT REAL ESTATE LLC #V4903666 Report a problem
        10/16/2018Listed for sale$37,900+51.6%$24/sqft
        Source: BUYERS DIRECT REAL ESTATE LLC #V4903666 Report a problem
        4/5/2018Sold$25,000$16/sqft
        Source: Public Record Report a problem

        Public tax history

        YearProperty taxesTax assessment
        2025$477 +9.3%$289,952 +2.9%
        2024$436 +20.2%$281,781 +3%
        2023$363 +1.6%$273,574 +3%
        2022$357 $265,606 +940.5%
        2021-- $25,526 +6.5%
        2020$625 $23,979 +31.9%
        2019$625 +20.9%$18,177 +42.4%
        2018$517 +32.2%$12,763 +57.1%
        2017$391 +35.5%$8,122 +10.5%
        2016$288 +8.4%$7,348 -5%
        2015$266 -5.4%$7,735
        2014$281 $7,735 +17.6%
        2013-- $6,575 -15%
        2012-- $7,735
        2011-- $7,735 -41.9%
        2010-- $13,304 -36.8%
        2009-- $21,039 -64.4%
        2007-- $59,075 +3.7%
        2006-- $56,950 +222.1%
        2005-- $17,680 +5.1%
        2004-- $16,830 +75.2%
        2003-- $9,605 +2.7%
        2002-- $9,350
        2001-- $9,350
        2000-- $9,350
        Find assessor info on the county website

        Monthly payment

        Est. payment

        Payment breakdown

        Explore the cost of this home by adjusting the details. Changes won't be saved.
        All calculations are estimates and provided by Zillow, Inc. for informational purposes only. Actual amounts may vary.
        HOA fees may include property taxes on listings classified as Co-Ops. Contact the listing agent and/or owner for fee details.
        See how much you could borrow to make a competitive offer.

        Climate risks

        Neighborhood: 32725

        Getting around

        17 / 100
        Car-Dependent
        29 / 100
        Somewhat Bikeable

        Nearby schools

        GreatSchools rating

        A local agent can set up tours, give advice and negotiate with sellers.

        Browse local experts