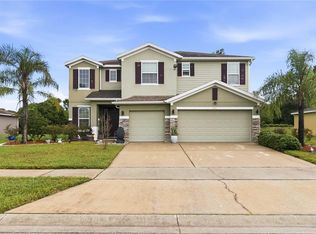
MUST SEE OUTDOOR OASIS!! - ROOF 2024 - NEW FLOORS 2025 - NEW PAINT 2025 - 30 AMP RV HOOKUP - PRIVATE GATED ENTERANCE - OFFERING RATE BUY DOWN when using preferred lender!! Welcome to 1308 Azora Drive, where spacious living meets a truly one-of-a-kind backyard retreat! This 4-bedroom, 3.5-bath home offers multiple living spaces, a versatile floor plan, and an incredible resort-style pool designed for entertaining. The main level features two large, separate living areas, a half bath, laundry room, oversized walk-in pantry, and a spacious kitchen with an island, dual sinks, and plenty of room to gather. The kitchen flows into the dining area, where French doors open directly to the pool deck and outdoor living space. Upstairs, all four bedrooms offer privacy from the main living areas. The spacious primary suite features TWO walk-in closets and an ensuite bath with dual sinks, a soaking tub, and separate shower. Bedroom 2 also includes its own private ensuite bathroom, creating a second-primary setup. Two additional bedrooms share a third full bathroom. An upstairs loft provides even more flexibility and can be used as a home office, playroom, media space, or potentially converted into a 5th bedroom. But the true SHOWSTOPPER is outside. This extraordinary custom pool was constructed in 2014 at a cost exceeding $250,000 ($450,000 in today's pricing) creating a backyard experience unlike anything you'll find in a typical home. Multiple rock waterfall features surround the pool, along with a grotto featuring fiber-optic lighting designed to create a star-like effect at night. The pool also includes a spa area, in-water sitting table, lounge area, and swim-up bar with built-in barstools. Directly adjoining the swim-up bar is a covered outdoor kitchen and bar area, allowing guests to enjoy food and drinks without ever leaving the pool. The entire pool area is screened, creating an incredible space for year-round Florida entertaining. Beyond the pool, the fully fenced backyard offers even more outdoor space with a storage shed and a separate fire pit area beneath a gazebo. With generous indoor living space and a backyard designed to feel like your own private resort, 1308 Azora Drive is much more than a home—it’s an experience you have to see in person.
For sale
$590,000
1308 AZORA DRIVE, DELTONA, FL 32725
4beds
2,998sqft
Single Family Residence
Built in 2006
10,000 Square Feet Lot
$-- Zestimate®
$197/sqft
$-- HOA
What's special
- 23 days
- 1,449
- 159
Likely to sell faster than
Zillow last checked:
Listing updated:
Listed by:
Greg Roberts, LLC 407-927-5303,
LPT REALTY LLC 386-388-7877,
Paige Swanberg 651-724-2150,
LPT REALTY LLC
Source: Stellar MLS,MLS#: V4951258 Originating MLS: West Volusia
Originating MLS: West Volusia
Facts & features
Interior
Bedrooms & bathrooms
- Bedrooms: 4
- Bathrooms: 4
- Full bathrooms: 3
- 1/2 bathrooms: 1
Rooms
- Room types: Loft
Primary bedroom
- Features: Ceiling Fan(s), Dual Sinks, En Suite Bathroom, Garden Bath, Tub with Separate Shower Stall, Walk-In Closet(s)
- Level: Second
- Area: 357 Square Feet
- Dimensions: 21x17
Bedroom 2
- Features: Ceiling Fan(s), En Suite Bathroom, Tub With Shower, Walk-In Closet(s)
- Level: Second
- Area: 154 Square Feet
- Dimensions: 14x11
Bedroom 3
- Features: Ceiling Fan(s), Built-in Closet
- Level: Second
- Area: 140 Square Feet
- Dimensions: 14x10
Bedroom 4
- Features: Built-in Closet
- Level: Second
- Area: 100 Square Feet
- Dimensions: 10x10
Dining room
- Level: First
- Area: 104 Square Feet
- Dimensions: 13x8
Family room
- Level: First
- Area: 357 Square Feet
- Dimensions: 21x17
Kitchen
- Features: Kitchen Island, Pantry, Walk-In Closet(s)
- Level: First
- Area: 156 Square Feet
- Dimensions: 13x12
Living room
- Level: First
- Area: 441 Square Feet
- Dimensions: 21x21
Loft
- Level: Second
- Area: 252 Square Feet
- Dimensions: 18x14
Heating
- Central, Electric
Cooling
- Central Air
Appliances
- Included: Dishwasher, Disposal, Microwave, Range, Refrigerator
- Laundry: Inside, Laundry Room
Features
- Ceiling Fan(s), High Ceilings, PrimaryBedroom Upstairs, Thermostat, Walk-In Closet(s)
- Flooring: Carpet, Vinyl
- Doors: French Doors, Outdoor Grill, Outdoor Kitchen, Outdoor Shower
- Has fireplace: No
Interior area
- Total structure area: 3,526
- Total interior livable area: 2,998 sqft
Video & virtual tour
Property
Parking
- Total spaces: 2
- Parking features: Garage - Attached
- Attached garage spaces: 2
- Details: Garage Dimensions: 22x18
Features
- Levels: Two
- Stories: 2
- Patio & porch: Front Porch, Patio
- Exterior features: Fire Pit, Lighting, Outdoor Grill, Outdoor Kitchen, Outdoor Shower, Private Mailbox, Private Yard, Rain Gutters, RV Hookup, Sidewalk, Storage
- Has private pool: Yes
- Pool features: Auto Cleaner, Chlorine Free, Fiber Optic Lighting, Gunite, In Ground, Lighting, Other, Pool Sweep, Salt Water, Screen Enclosure, Self Cleaning
- Has spa: Yes
- Spa features: In Ground
Lot
- Size: 10,000 Square Feet
Details
- Parcel number: 813007620030
- Zoning: R-1
- Special conditions: None
Construction
Type & style
- Home type: SingleFamily
- Property subtype: Single Family Residence
Materials
- Block, Stucco
- Foundation: Slab
- Roof: Shingle
Condition
- New construction: No
- Year built: 2006
Utilities & green energy
- Sewer: Septic Tank
- Water: Public
- Utilities for property: BB/HS Internet Available, Cable Connected, Electricity Connected, Phone Available, Public, Underground Utilities, Water Connected
Community & HOA
Community
- Pet fee: $0 monthly
- Subdivision: DELTONA LAKES UNIT 07
HOA
- Has HOA: No
Location
- Region: Deltona
Financial & listing details
- Price per square foot: $197/sqft
- Tax assessed value: $435,678
- Annual tax amount: $3,389
- Date on market: 9/24/2026
- Cumulative days on market: 22 days
- Listing terms: Cash,Conventional,FHA,VA Loan
- Ownership: Fee Simple
- Total actual rent: 0
- Electric utility on property: Yes
- Road surface type: Asphalt, Paved
Estimated market value
Not available
Estimated sales range
Not available
Not available
Price history
| Date | Event | Price |
|---|---|---|
| 9/24/2026 | Listed for sale | $590,000+315.5%$197/sqft |
Source:  Stellar MLS #V4951258 Report a problem Stellar MLS #V4951258 Report a problem | ||
| 6/13/2012 | Sold | $142,000+49.5%$47/sqft |
Source: Stellar MLS #V4636941 Report a problem | ||
| 4/17/2012 | Sold | $95,000-66.1%$32/sqft |
Source: Public Record Report a problem | ||
| 7/24/2006 | Sold | $279,900+408.9%$93/sqft |
Source: Public Record Report a problem | ||
| 6/16/2005 | Sold | $55,000$18/sqft |
Source: Public Record Report a problem | ||
Public tax history
| Year | Property taxes | Tax assessment |
|---|---|---|
| 2025 | $3,389 +2.4% | $198,855 +2.9% |
| 2024 | $3,309 +3.5% | $193,251 +3% |
| 2023 | $3,198 +1.3% | $187,623 +3% |
| 2022 | $3,158 | $182,158 +3% |
| 2021 | -- | $176,852 +1.4% |
| 2020 | $3,199 | $174,410 +2.3% |
| 2019 | $3,199 -1.2% | $170,489 +1.9% |
| 2018 | $3,237 +0.5% | $167,310 +2.1% |
| 2017 | $3,220 +0.2% | $163,869 +2.1% |
| 2016 | $3,214 +3.6% | $160,499 +63.9% |
| 2015 | $3,102 +90.3% | $97,945 +0.8% |
| 2014 | $1,630 | $97,168 +1.5% |
| 2013 | -- | $95,732 +1.9% |
| 2012 | -- | $93,938 +3.2% |
| 2011 | -- | $91,041 -29.1% |
| 2010 | -- | $128,427 -14.4% |
| 2009 | -- | $150,033 -36.8% |
| 2007 | -- | $237,256 +17.2% |
| 2006 | -- | $202,393 +1116.3% |
| 2005 | -- | $16,640 +5.1% |
| 2004 | -- | $15,840 +75.2% |
| 2003 | -- | $9,040 +2.7% |
| 2002 | -- | $8,800 |
| 2001 | -- | $8,800 |
| 2000 | -- | $8,800 |
Find assessor info on the county website
Monthly payment
Est. payment
Payment breakdown
Explore the cost of this home by adjusting the details. Changes won't be saved.Climate risks
Neighborhood: 32725
Nearby schools
Schools provided by the listing agent
- Elementary: Discovery Elem
- Middle: Deltona Middle
- High: University High School-VOL
Source: Stellar MLS. This data may not be complete. We recommend contacting the local school district to confirm school assignments for this home.

Similar homes
- $650,0005 bd4 ba3.8k sqft1437 DAYSTAR LANE, DELTONA, FL 32725For Sale
 MLS ID #S5158266, Frances Charleman, RETHOUGHT REAL ESTATE. Stellar MLS
 - $620,0005 bd4 ba3.8k sqft1340 LAKE BATON DRIVE, DELTONA, FL 32725For Sale
 MLS ID #O6442676, Melinda Torres, CHARLES RUTENBERG REALTY ORLANDO. Stellar MLS
 - $485,0004 bd3 ba3k sqft1422 SHARON ROSE TRACE, DELTONA, FL 32725For Sale
 MLS ID #TB8548290, Belitza Cadiz, RE/MAX REALTY UNLIMITED. Stellar MLS
 - $555,0005 bd4 ba3.8k sqft1419 AVILA AVENUE, DELTONA, FL 32725For Sale
 MLS ID #V4949430, Katelyn Santiago, LA ROSA REALTY CW PROPERTIES L. Stellar MLS
 - $649,9005 bd5 ba3.5k sqft1634 MEADOWLARK DRIVE, DELTONA, FL 32725For SaleMLS ID #O6449930, Veronica Figueroa, EXP REALTY LLC. Stellar MLS
- $450,0004 bd3 ba2.3k sqft1425 AVILA AVE, DELTONA, FL 32725For SaleMLS ID #O6438804, Michael Salazar, SUNDIAL REAL ESTATE LLC. Stellar MLS
- $475,0004 bd2 ba1.7k sqft1670 N PAGE DRIVE, DELTONA, FL 32725For SaleMLS ID #O6445760, Ana Ruiz, EXP REALTY LLC. Stellar MLS
- $619,9004 bd3 ba2.2k sqft2136 CARLA DRIVE, DELTONA, FL 32738For SaleMLS ID #O6431558, Anthony Rodriguez, PA, LA ROSA REALTY CW PROPERTIES L. Stellar MLS
- $439,9004 bd2 ba2.4k sqft1458 DAYSTAR LANE, DELTONA, FL 32725For SaleMLS ID #V4950891, Charles Shaver, PA, KELLER WILLIAMS HERITAGE REALTY. Stellar MLS
- $365,0003 bd2 ba1.8k sqft1626 W AKRON DRIVE, DELTONA, FL 32725For SaleMLS ID #V4951816, Tommy Roberts, GLORY INTL. REAL ESTATE CO. Stellar MLS
- $539,0004 bd3 ba2.6k sqft2090 LAKEBREEZE WAY, DELTONA, FL 32738For SaleMLS ID #O6444918, Lisa Finnerty, PORZIG REALTY. Stellar MLS
- $539,0005 bd3 ba2.8k sqft1195 PEARL TREE ROAD, DELTONA, FL 32725For SaleMLS ID #V4950367, Jason Voelz, COLDWELL BANKER COAST REALTY. Stellar MLS
- $424,9994 bd2 ba2.4k sqft1451 DAYSTAR LANE, DELTONA, FL 32725For SaleMLS ID #V4950691, Charles Shaver, PA, KELLER WILLIAMS HERITAGE REALTY. Stellar MLS
- $394,9984 bd2 ba2.3k sqft582 NARDELLO DRIVE, DELTONA, FL 32725For SaleMLS ID #O6445348, Kevin Rickard, RICKARD AND ASSOCIATES REAL ES. Stellar MLS
- $382,6654 bd2 ba1.8k sqft1348 Azora Dr, Deltona, FL 32725New Construction
 MLS ID #1226192, Stephen Cline, D R Horton Realty of Central Florida. DBAMLS
 - $480,0005 bd3 ba2.6k sqft386 HAVERSHAM ROAD, DELTONA, FL 32725For SaleMLS ID #V4946505, Mark Wright, STILES REAL ESTATE CO.. Stellar MLS
- $359,7773 bd2 ba1.7k sqft2020 ALDORO TERRACE, DELTONA, FL 32725For SaleMLS ID #V4951821, "Pete" Catalano, DASH REAL ESTATE COMPANY. Stellar MLS
- $350,0003 bd2 ba1.9k sqft902 VICKSBURG STREET STREET, DELTONA, FL 32725For SaleMLS ID #O6447603, Ileana Fajardo, MEP REALTY INVESTMENTS LLC. Stellar MLS
